
Hurst Avenue, N6

- PROPERTY TYPE
Semi-Detached
- BEDROOMS
4
- BATHROOMS
4
- SIZE
3,890 sq ft
361 sq m
- TENUREDescribes how you own a property. There are different types of tenure - freehold, leasehold, and commonhold.Read more about tenure in our glossary page.
Freehold
Key features
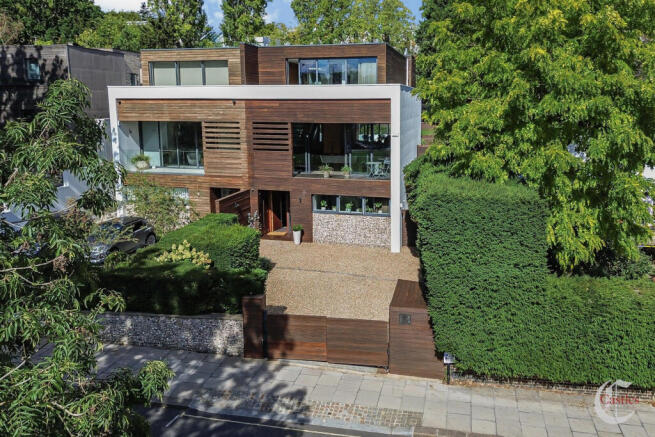
- Exceptional four-bedroom (all with ensuites) semi-detached home
- Private driveway with parking for up to three vehicles
- 0riginally designed by the acclaimed Waugh Thistleton Architects
- Set behind secure electric gates, the property provides just under 3,900 sq ft including a garden studio
- Air conditioning, underfloor heating, whole-house heat recovery and comfort cooling
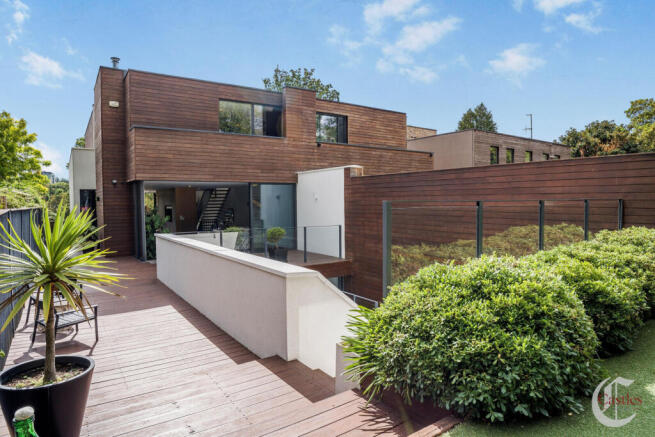
- Beautifully landscaped gardens provide a number of terraces and balconies
- Highgate Underground Station is within easy reach
- Highgate Woods, Queen's Wood, Waterlow Park and Hampstead Heath are all nearby
- Well served for highly regarded schools, including Highgate School and Channing School for Girls
Description
Thistleton Architects, this exceptional four-bedroom semi-detached home offers an
extraordinary combination of architectural design, luxurious living and sustainable innovation in
one of North London’s most prestigious locations.
Set behind secure electric gates, the property provides just under 3,900 sq ft of exceptional
accommodation, including a separate garden studio. Expansive glazing, striking contemporary
architecture and beautifully landscaped surroundings create an impressive first impression.
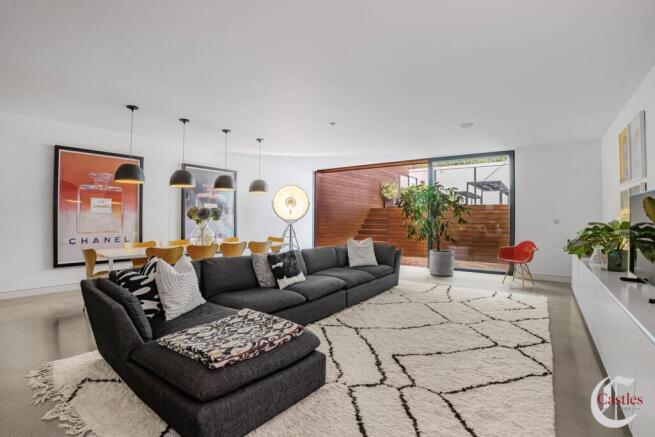
The spectacular triple-aspect living space features floor-to-ceiling sliding glass walls, seamlessly
connecting the interiors with the surrounding terraces and landscaped gardens. The impressive
open-plan kitchen and family room is fitted with bespoke cabinetry, a stainless steel
island, polished concrete flooring and a range of high-end Gaggenau and Miele appliances.
A dedicated entertaining oak servery, complete with bar, wine fridge and dishwasher, further
enhances the home's exceptional entertaining credentials. Air conditioning, underfloor heating,
whole-house heat recovery and comfort cooling are among the many features designed to
provide year-round comfort. In addition, oak panelled features and units throughout, including stairs and hallway cupboards. The four well-appointed bedrooms are all en-suite, with high-quality Vola fittings and Corian finishes. The principal bedroom suite is particularly impressive, featuring bespoke American Walnut wardrobes and cabinetry.
The property also benefits from a range of sustainable and technologically advanced features,
including integrated audio and communications systems, LED lighting and a wood-burning
stove.
The beautifully landscaped gardens provide a number of terraces and balconies, including
elevated areas overlooking the adjoining playing fields.
Brochures
Hurst Avenue, N6- COUNCIL TAXA payment made to your local authority in order to pay for local services like schools, libraries, and refuse collection. The amount you pay depends on the value of the property.Read more about council Tax in our glossary page.
- Band: H
- PARKINGDetails of how and where vehicles can be parked, and any associated costs.Read more about parking in our glossary page.
- Yes
- GARDENA property has access to an outdoor space, which could be private or shared.
- Yes
- ACCESSIBILITYHow a property has been adapted to meet the needs of vulnerable or disabled individuals.Read more about accessibility in our glossary page.
- Ask agent
Hurst Avenue, N6

Add an important place to see how long it'd take to get there from our property listings.
__mins driving to your place
Affordability

About Castles Estate Agents, Crouch End
12 Topsfield Parade, Tottenham Lane, London, N8 8PR


Notes
Staying secure when looking for property
Ensure you're up to date with our latest advice on how to avoid fraud or scams when looking for property online.
Visit our security centre to find out moreDisclaimer - Property reference 34948725. The information displayed about this property comprises a property advertisement. Rightmove.co.uk makes no warranty as to the accuracy or completeness of the advertisement or any linked or associated information, and Rightmove has no control over the content. This property advertisement does not constitute property particulars. The information is provided and maintained by Castles Estate Agents, Crouch End. Please contact the selling agent or developer directly to obtain any information which may be available under the terms of The Energy Performance of Buildings (Certificates and Inspections) (England and Wales) Regulations 2007 or the Home Report if in relation to a residential property in Scotland.
*This is the average speed from the provider with the fastest broadband package available at this postcode. The average speed displayed is based on the download speeds of at least 50% of customers at peak time (8pm to 10pm). Fibre/cable services at the postcode are subject to availability and may differ between properties within a postcode. Speeds can be affected by a range of technical and environmental factors. The speed at the property may be lower than that listed above. You can check the estimated speed and confirm availability to a property prior to purchasing on the broadband provider's website. Providers may increase charges. The information is provided and maintained by Decision Technologies Limited. **This is indicative only and based on a 2-person household with multiple devices and simultaneous usage. Broadband performance is affected by multiple factors including number of occupants and devices, simultaneous usage, router range etc. For more information speak to your broadband provider.