Church Lane, Hoby, LE14

- PROPERTY TYPE
Detached
- BEDROOMS
4
- BATHROOMS
3
- SIZE
2,691 sq ft
250 sq m
- TENUREDescribes how you own a property. There are different types of tenure - freehold, leasehold, and commonhold.Read more about tenure in our glossary page.
Freehold
Key features
- Individually Built Detached Home
- Highly Sought After Conservation Setting
- NO CHAIN
- Southwest Facing Garden & Stunning Parkland Views
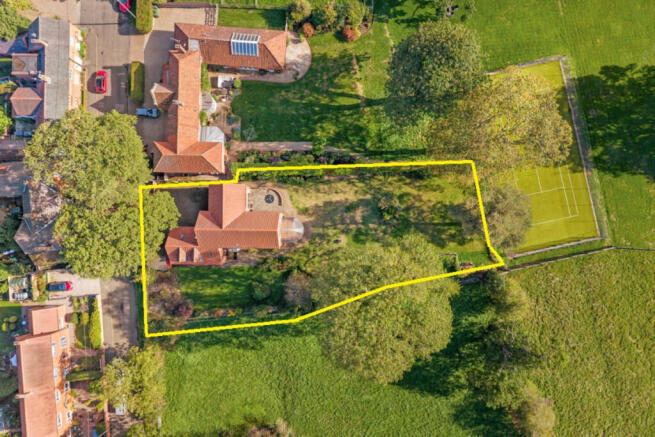
- 0.34 Acres
- Newly Fitted Kitchen
- Four Double Bedrooms & Three Bathroom/Shower Rooms
- Gated driveway & Integral Double Garage
Description
Oak House represents a rare opportunity to acquire a substantial and versatile home in an attractive setting within the picturesque and popular Wreake Valley. Offered at a realistic price and with no onward chain, early viewing is highly recommended.
Oak House is quietly positioned down a no-through lane, yet still within the curtilage of Hoby, a particularly desirable conservation village.
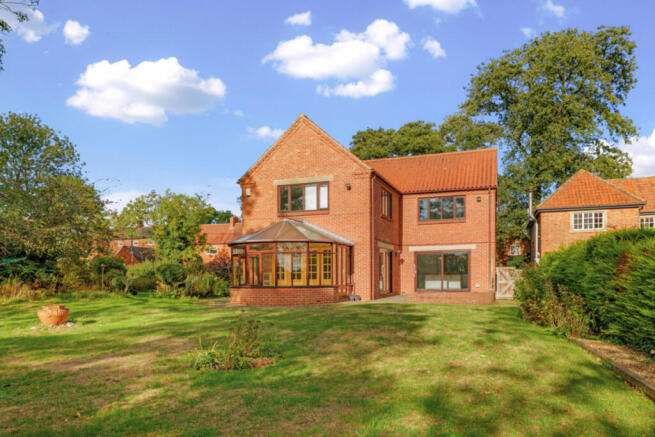
Built in 1997 for the current owners, on garden land once belonging to the neighbouring Priory, this spacious four-bedroom home enjoys a wonderful sunny aspect with a south-west facing, wrap-around garden and uninterrupted views across the surrounding fields.
Recently improved, and available with no onward chain, this four-bedroom home stands in mature grounds of 0.34 acres. The accommodation includes a newly fitted kitchen, family room, impressive sitting room, conservatory, utility and cloakroom/WC. On the first floor are four double bedrooms and three bathroom/shower rooms. Bedroom Two is particularly versatile, forming a self-contained annexe above the double garage, with a kitchenette and en-suite shower room. With further potential for development, subject to the necessary consents.
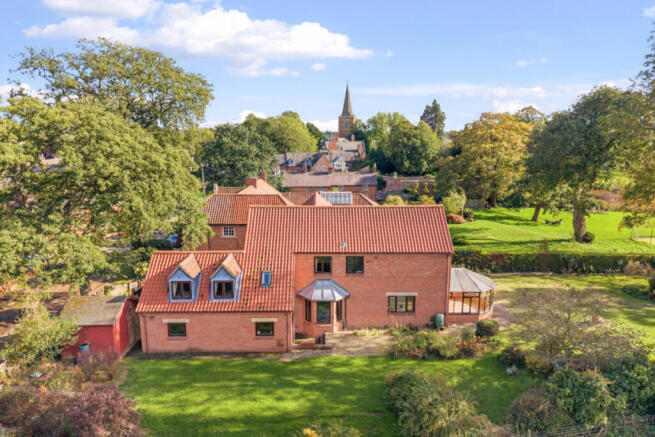
Electric gates open onto a generous, paved driveway providing ample parking and access to the double garage. The mature gardens envelop the property and are a particular feature, extending to the rear and adjoining beautiful open countryside.
Location
Hoby is an unspoilt conservation village situated in an unspoilt valley between Leicester and Melton Mowbray. The Wreake Valley is a rolling rural district in northeast Leicestershire, an area of pretty villages and market towns with a history of farming and rural sports. Hoby is a friendly community and home to families of all ages, with a fine Parish Church, Methodist Chapel, well-used Village Hall and a popular, thatched pub/restaurant. The neighbouring villages of Thrussington and Frisby have excellent primary schools (1.6 miles away), Brooksby College is within a mile and private schools including Ratcliffe College (4.3 miles) and the Loughborough Endowed Schools (11.8 miles) are easily accessible. Local activities include walking, riding; fishing and the extremely popular Ragdale Hall Health Hydro (1.7 miles) is situated close by in Ragdale village. A wider range of amenities can be found in the market towns of Melton Mowbray and Loughborough, plus the nearby Thurmaston Retail Park. Commuting is easy by road or rail with the A46 providing fast access to Leicester, Loughborough and Nottingham. East Midlands airport, serving many destinations is within 30 minutes’ drive.
“A protected rural location within a lively village community, yet with easy access to all amenities, offering ‘the best of all worlds!’”
Distances
Leicester 11.9 miles / Nottingham 19.2 miles / Loughborough 10.9 miles / Melton Mowbray 5.9 miles / Oakham 16.3 miles / M69/M1(J21) 16.6 miles / East Midlands Airport 19.8 miles
Ground Floor
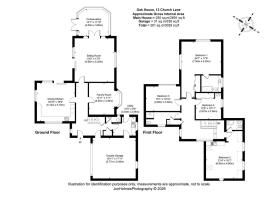
Oak House is entered through a spacious reception hallway, with open staircase rising to the first floor, together with useful understairs storage and a large coat cupboard. The hall provides access to the garage, a downstairs W.C and a large, separate utility room, with access to the back garden.
To the left, the bright & sunny, triple aspect and newly fitted dining kitchen enjoys views extending down the rear garden. Opposite is a family room/study, featuring a large bay window overlooking the side garden. At the end of the hall is a generously proportioned sitting room, with French doors opening into a delightful garden room/conservatory. Further French doors lead directly onto the rear garden patio, where the views continue across the garden and surrounding countryside. The conservatory has a tiled floor, access to the garden, heating and a full view of the garden.
First Floor
Bedroom One is generous in proportion, bright and sunny with double aspect views across the countryside. There are extensive built-in wardrobes, an en-suite bathroom and a neat, convenient, through-the-floor lift to the sitting room below.
Bedrooms Three has built in wardrobes and a generous window onto the rear garden. It comfortably takes a king or super king size bed.
Bedroom Four has a small sink and vanity unit, built-in wardrobes, space for a decent double bed and a view over the fields to Ragdale.
The family bathroom has a shower and generous airing cupboard. The upstairs landing is spacious and light, with a pull-down ladder to access to the loft space for additional storage.
A half-landing leads to Bedroom Two, creating an excellent opportunity for a self-contained annexe. The room is large and already benefits from an en-suite shower room and a small kitchenette, making it particularly well-suited to independent living or guest accommodation.
Outside
The property occupies a mature setting of 0.34 acres and is set well back from the road behind electric gates, opening onto a generous brick-paved driveway providing ample parking and access to the detached double garage and a stable. The mature gardens envelop the property and are a particular feature of Oak House, extending to the rear and side with extensive paved terraces, sweeping lawns, beautifully stocked deep borders, and a vegetable garden with composting, all enclosed by established hedgerows and mature trees. Beyond the boundaries, the gardens enjoy uninterrupted views across the surrounding open countryside, creating a wonderfully private and tranquil setting. The patio area opens out from both the double doors in the kitchen and those in the sitting room. It offers good alfresco dining options, has outdoor power sockets and lighting.
Double Garage & Stables
Detached double garage with electric up and over door, window and internal doors to the hallway and utility room. It has ample power and lighting. The stable is wooden with a drainable concrete floor, stable doors and window.
Services & Specification
The property has mains water, drainage and electricity connected (no mains gas available in the village). It has triple glazing throughout and an oil-fired boiler in the utility room with radiators. There is a fully functioning alarm system.
Energy Rating D
Council Tax Band F
Tenure
Freehold.
Local Authority
Melton Borough Council.
Directions
On entering the village from Thrussington or Brooksby proceed through the centre of the village along Main Street, passing All Saints Church on the left-hand side. Turn left into Church Lane, pass Regents Road on your right, and Oak House is the last property on the left-hand side.
On entering the village from Frisby or Ragdale proceed through the village along Main Street, passing the Blue Bell pub on the left-hand side. Turn right onto Regent Road and at the bottom turn right again into Church Lane and the house is the last house on the left-hand side.
- COUNCIL TAXA payment made to your local authority in order to pay for local services like schools, libraries, and refuse collection. The amount you pay depends on the value of the property.Read more about council Tax in our glossary page.
- Band: F
- PARKINGDetails of how and where vehicles can be parked, and any associated costs.Read more about parking in our glossary page.
- Yes
- GARDENA property has access to an outdoor space, which could be private or shared.
- Yes
- ACCESSIBILITYHow a property has been adapted to meet the needs of vulnerable or disabled individuals.Read more about accessibility in our glossary page.
- Ask agent

Add an important place to see how long it'd take to get there from our property listings.
__mins driving to your place
Affordability

Notes
Staying secure when looking for property
Ensure you're up to date with our latest advice on how to avoid fraud or scams when looking for property online.
Visit our security centre to find out moreDisclaimer - Property reference RX481883. The information displayed about this property comprises a property advertisement. Rightmove.co.uk makes no warranty as to the accuracy or completeness of the advertisement or any linked or associated information, and Rightmove has no control over the content. This property advertisement does not constitute property particulars. The information is provided and maintained by Fine & Country, Woodhouse Eaves. Please contact the selling agent or developer directly to obtain any information which may be available under the terms of The Energy Performance of Buildings (Certificates and Inspections) (England and Wales) Regulations 2007 or the Home Report if in relation to a residential property in Scotland.
*This is the average speed from the provider with the fastest broadband package available at this postcode. The average speed displayed is based on the download speeds of at least 50% of customers at peak time (8pm to 10pm). Fibre/cable services at the postcode are subject to availability and may differ between properties within a postcode. Speeds can be affected by a range of technical and environmental factors. The speed at the property may be lower than that listed above. You can check the estimated speed and confirm availability to a property prior to purchasing on the broadband provider's website. Providers may increase charges. The information is provided and maintained by Decision Technologies Limited. **This is indicative only and based on a 2-person household with multiple devices and simultaneous usage. Broadband performance is affected by multiple factors including number of occupants and devices, simultaneous usage, router range etc. For more information speak to your broadband provider.