Cockerhurst Road, Shoreham, Sevenoaks, Kent

- PROPERTY TYPE
Detached
- BEDROOMS
4
- BATHROOMS
2
- SIZE
Ask agent
- TENUREDescribes how you own a property. There are different types of tenure - freehold, leasehold, and commonhold.Read more about tenure in our glossary page.
Freehold
Key features
- DETACHED
- FOUR BEDROOMS
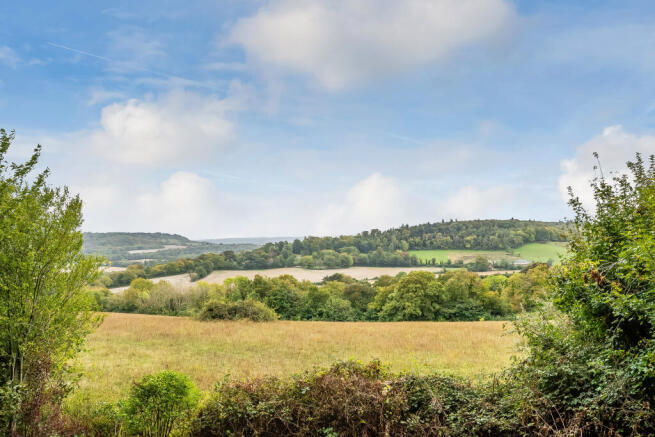
- FAR-REACHING VIEWS
- GATED DRIVEWAY PARKING FOR MULTIPLE CARS
- DETACHED DOUBLE GARAGE
- PLANNING PERMISSION FOR AN ANNEX
- 1.8 MILES TO SHOREHAM STATION
- 7 MILES TO SEVENOAKS STATION
- 4.3 MILES TO ORPINGTON STATION
Description
SITUATION
The property is situated in the sought-after village of Shoreham, which offers a range of local amenities, including a village shop, several pubs, a charming tea room, a primary school, a village church and the Aircraft Museum. Shoreham railway station provides direct services to Central London, including Blackfriars and St Pancras International, with connections to London Victoria, as well as regular services to Sevenoaks. Orpington railway station is also within easy reach and offers frequent direct services to London Bridge, Cannon Street, Charing Cross and Waterloo East, making it an excellent choice for commuters, with a door-to-platform journey of less than 30 minutes. The village is surrounded by beautiful open countryside, with an abundance of scenic walks and trails on the doorstep, while Darenth Valley Golf Course is located on the edge of the village. More comprehensive shopping, leisure and excellent educational facilities can be found in Sevenoaks, Otford and Orpington.
FRONT GARDEN & DRIVEWAY
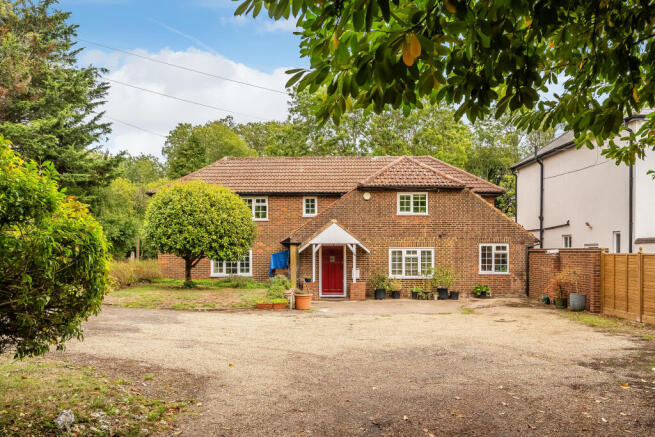
The front of the property is approached via a gated entrance, leading onto a long driveway providing parking for numerous vehicles. The driveway also gives access to the double garage, kennel and additional storage room, with the main front door providing access into the property.
The gardens are predominantly laid to lawn and feature a selection of established trees, mature hedging and planted borders with access to the rear garden from both sides of the property.
PORCH
The front door opens into a welcoming porch, providing useful space for coats and shoes, with tiled flooring, a radiator and access to a further useful storage cupboard. A door leads through into the entrance hallway.
ENTRANCE HALLWAY
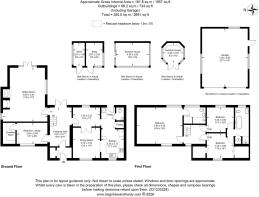
The generously proportioned entrance hallway provides access to the principal rooms on the ground floor, with double doors overlooking and opening onto the rear garden. Doors lead to the kitchen/dining room, sitting room and fourth bedroom. The hallway benefits from a radiator and attractive wooden flooring throughout and stars leading to the first floor.
SITTING ROOM
The impressive sitting room features a vaulted ceiling and windows to three sides, creating a wonderfully light and spacious room. Double doors overlook and open directly onto the rear garden, while a large log burner with a brick surround and solid wood hearth provides an attractive focal point. There is ample space for a range of sitting room furniture, with a radiator and wooden flooring completing the room.
DINING ROOM
The dining room is open-plan to the kitchen via a large serving hatch and provides ample space for a dining table and chairs. A window overlooks the front of the property, with a radiator and wooden flooring. Double doors lead through to a further connecting area between the hallway and kitchen, providing additional entertaining space and a rear-facing window.
KITCHEN
The kitchen is fitted with a range of wall and base units with quartz worktops over, complemented by tiled splashbacks. Integrated Miele appliances include a two-ring induction hob, two-ring gas hob and eye-level oven and grill. There is also space and plumbing for a large fridge/freezer, dishwasher and washing machine.
The kitchen benefits from two integrated butler-style sinks and generous storage throughout. Windows overlook the front of the property, while a door provides direct access to the rear garden. Further doors lead to a useful pantry/storage cupboard and cloakroom WC. The room is finished with tiled flooring throughout and features a large hatch connecting to the dining room.
CLOAKROOM W/C
The cloakroom WC comprises a high-level WC and pedestal wash basin, together with a radiator, part-tiled walls and fully tiled flooring.
BEDROOM FOUR / STUDY
The fourth bedroom is a versatile space which we believe would also work well as a home office or study. A window overlooks the front of the property, with ample space for bedroom or office furniture, together with a radiator and carpeted flooring. A particularly useful hidden storage area is cleverly concealed behind a bookcase-style door.
LANDING
The spacious first-floor landing provides access to all three bedrooms and offers sufficient space for freestanding furniture, with carpeted flooring throughout.
PRINCIPAL BEDROOM
The principal bedroom is a beautifully presented and characterful room, featuring attractive oak beams which complement the engineered hardwood flooring. Dual-aspect windows overlook the front and back of the property and fill the space with natural light. There is ample space for a range of bedroom furniture, together with a radiator and a door leading through to the en-suite shower room.
EN-SUITE
The en-suite shower room benefits from tiled flooring and privacy double-glazed windows overlooking the rear. The room comprises a close-coupled WC, a freestanding walk-in shower with tiled surround and a vanity-style handwash basin unit with useful storage beneath. A further storage cupboard provides an ideal space for towels and additional bathroom essentials, while a double chrome heated towel rail completes the room.
BEDROOM TWO
Bedroom two provides space for a double bed and freestanding bedroom furniture. A window overlooks the rear garden, while a lightwell provides additional natural light. The room is carpeted throughout and benefits from a radiator, together with access to the Jack and Jill bathroom.
BEDROOM THREE
Bedroom three benefits from integrated storage cupboards and offers ample space for further bedroom furniture. A window overlooks the front of the property, with a radiator, carpeted flooring throughout and access to the Jack and Jill bathroom.
JACK AND JILL BATHROOM
The Jack & Jill bathroom serves bedrooms two and three and comprises a roll-top bath, a separate walk-in shower, a close-coupled WC and pedestal wash basin. Further features include a chrome heated towel rail, a useful storage cupboard housing the water tank, part-tiled walls and tiled-effect flooring. A frosted window overlooks the rear of the property.
REAR GARDEN
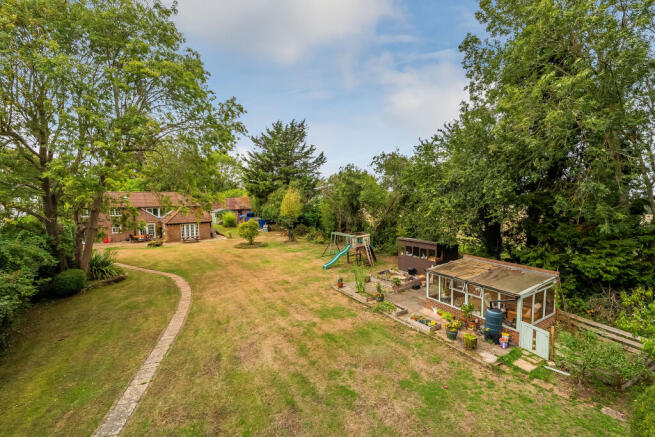
The rear garden can be accessed via double doors from both the entrance hallway and sitting room, as well as a door from the kitchen, opening onto a lovely paved terrace with ample space for outdoor table and chair sets.
The remainder of the garden is predominantly laid to lawn, with a pathway leading towards the rear of the garden where you will find a greenhouse, orchard, storage shed and decked seating area. The decked area at the rear of the garden provides a wonderful space to sit and enjoy the stunning views across the surrounding countryside. The area benefits from glass balustrading and a further useful summerhouse, while its position at the rear of the garden provides an excellent degree of privacy.
The garden is surrounded by an array of established trees, hedging and planted borders, together with a wooded area to the rear, creating a wonderfully private setting.
DOUBLE GARAGE
The double garage benefits from two roller doors to the front and a further door to the side, providing generous storage and practical access.
The garage also benefits from approved planning permission for conversion into self-contained residential accommodation, offering exciting potential for additional living space (REF: 24/03151/HOUSE).
SERVICES & AGENT NOTES
Freehold
Oil central heating
Private Drainage
Cesspit shared with next door
Council Tax Band G - Sevenoaks District Council
ANTI-MONEY LAUNDERING REQUIREMENTS
In line with current HMRC regulations, we are required to carry out Anti-Money Laundering (AML) checks on all purchasers once an offer has been accepted.
A non-refundable administration fee of £30 + VAT (£36) applies for each prospective purchaser.
Please note: Satisfactory AML checks, along with proof of funds, are required before a memorandum of sale is issued.
CONSUMER PROTECTION FROM UNFAIR TRADING REGULATIONS 2008
Platform Property (the agent) has not tested any apparatus, equipment, fixtures and fittings or services and therefore cannot verify that they are in working order or fit for the purpose. A buyer is advised to obtain verification from their solicitor or surveyor. References to the tenure of a property are based on information supplied by the seller. Platform Property has not had sight of the title documents. Items shown in photographs are NOT included unless specifically mentioned within the sales particulars. They may however be available by separate negotiation, please ask us at Platform Property. We kindly ask that all buyers check the availability of any property of ours and make an appointment to view with one of our team before embarking on any journey to see a property.
- COUNCIL TAXA payment made to your local authority in order to pay for local services like schools, libraries, and refuse collection. The amount you pay depends on the value of the property.Read more about council Tax in our glossary page.
- Band: G
- PARKINGDetails of how and where vehicles can be parked, and any associated costs.Read more about parking in our glossary page.
- Yes
- GARDENA property has access to an outdoor space, which could be private or shared.
- Yes
- ACCESSIBILITYHow a property has been adapted to meet the needs of vulnerable or disabled individuals.Read more about accessibility in our glossary page.
- Ask agent

Add an important place to see how long it'd take to get there from our property listings.
__mins driving to your place
Affordability

Notes
Staying secure when looking for property
Ensure you're up to date with our latest advice on how to avoid fraud or scams when looking for property online.
Visit our security centre to find out moreDisclaimer - Property reference ZCZ-65625900. The information displayed about this property comprises a property advertisement. Rightmove.co.uk makes no warranty as to the accuracy or completeness of the advertisement or any linked or associated information, and Rightmove has no control over the content. This property advertisement does not constitute property particulars. The information is provided and maintained by Platform Property, Covering Kent/Surrey. Please contact the selling agent or developer directly to obtain any information which may be available under the terms of The Energy Performance of Buildings (Certificates and Inspections) (England and Wales) Regulations 2007 or the Home Report if in relation to a residential property in Scotland.
*This is the average speed from the provider with the fastest broadband package available at this postcode. The average speed displayed is based on the download speeds of at least 50% of customers at peak time (8pm to 10pm). Fibre/cable services at the postcode are subject to availability and may differ between properties within a postcode. Speeds can be affected by a range of technical and environmental factors. The speed at the property may be lower than that listed above. You can check the estimated speed and confirm availability to a property prior to purchasing on the broadband provider's website. Providers may increase charges. The information is provided and maintained by Decision Technologies Limited. **This is indicative only and based on a 2-person household with multiple devices and simultaneous usage. Broadband performance is affected by multiple factors including number of occupants and devices, simultaneous usage, router range etc. For more information speak to your broadband provider.