Waterfield Meadows, North Walsham, Norfolk, NR28

- PROPERTY TYPE
Terraced Bungalow
- BEDROOMS
3
- BATHROOMS
1
- SIZE
527 sq ft
49 sq m
Key features
- Exclusively for the Over 60s
- Flexible 2/3 Bedroom Accommodation
- One of Only a few Homes with its Own Private Driveway
- Tandem Parking for Two Vehicles
- One of Only a Few Homes with a Conservatory
- Own Patio Area Overlooking Beautiful Communal Gardens
- Versatile Ground-Floor Bedroom / Dining Room
- Ground-Floor Shower Room Plus First-Floor WC
- Welcoming Residents' Lounge, Kitchen & Social Facilities
- Careline Service & Communal Laundry Facilities
Description
Exclusively for the over 60s, welcome to Waterfield Meadows – a peaceful retirement community where beautifully kept gardens, friendly faces and independent living come together.
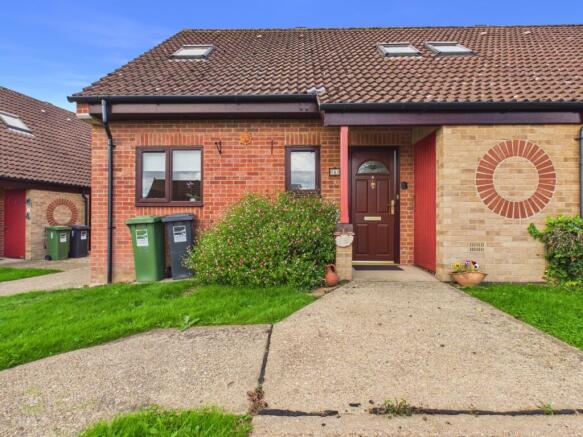
Tucked away within this charming development of just 36 residences, this property has a few qualities that make it particularly special. It is one of only a few homes with its own private driveway, providing tandem parking for two cars, and one of only a handful to enjoy the added luxury of a conservatory.
Inside, the accommodation is wonderfully flexible, with two bedrooms upstairs and a ground-floor dining room with built-in storage that can just as easily become a third bedroom. The home is comfortable and ready to enjoy from day one, while leaving plenty of opportunity to add your own style over time.
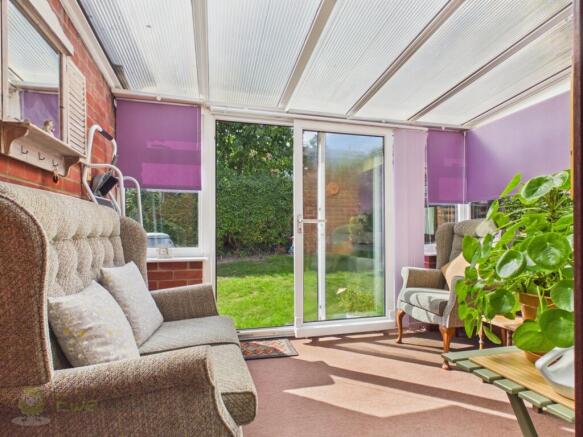
Perhaps its loveliest feature is the conservatory – a peaceful spot for a morning coffee, an afternoon with a good book or simply watching the seasons change across the gardens. Step outside onto your own patio area, with the beautifully tended communal gardens stretching beyond.
And when you feel like a little company, the heart of Waterfield Meadows is its welcoming residents' lounge, with a TV, pool table, books and kitchen for tea, coffee and social gatherings. There is also a communal laundry and Careline alarm service for added convenience and reassurance.
Here you can close your own front door and enjoy complete independence, yet never feel far from a friendly face – a lovely home in which to settle into the next chapter of life.
Agents Note* On receipt of an accepted offer we will require ID and Anti-money laundering checks to be submitted; these are charged at £30 per person.
Material Information*
Tenure: Leasehold : 60 years remaining
Council: Norfolk : North Nolfolk
Tax Band: Band B (Annual Estimate £1,913)
Total Floor Area : 527 sqr ft
Year Built: 1983 - 1990 assumed
Construction: Brick/Stone & Timber Standard (assumed)
Roof: Pitched/Tiled
Electricity: Mains
Water: Mains (Anglian Water)
Drainage: Mains
Gas: No
Flood Risk: VERY LOW
Flood Risk (Surface Water): VERY LOW
Total Plot (Plot (Approx): 0.02 Acres
Conservation Area: No
Estimated Broadband Speed: Standard - 16mbps / Superfast - 80mbps/ Ultrafast – 1800mbps
Mobile Signal: EE - Poor / O2 -Good / Three – Poor/ Vodafone – Good
*In accordance with the Consumer Protection from Unfair Trading Regulations 2008, we are required to ensure that all material information in relation to this property is disclosed accurately and transparently. "Material information" refers to anything a potential buyer or tenant would need to know to make an informed decision about the property.
We endeavor to provide details that are true, accurate, and not misleading. However, please note:
The information provided has been prepared in good faith and is based on details supplied by the seller, landlord, or third parties. We have not tested any services, appliances, or equipment included in the sale or letting. All measurements, distances, and areas stated are approximate and for guidance only. Please note, that all dimensions on floorplans are approximate / maximums and should not be relied upon for the purposes of floor coverings. Planning permissions, building regulations, or other legal matters should be verified by the buyer's or tenant's solicitor or relevant authority. Buyers and tenants should carry out their own due diligence and are strongly advised to inspect the property and commission appropriate surveys or checks. Should you require clarification or further details on any aspect of the property, please contact us before making any transactional decision.
Approach
Set within the peaceful surroundings of Waterfield Meadows, this property is approached via its own private driveway a particularly rare feature within the development, providing tandem parking for two vehicles. A small lawned frontage and established flowering shrub add a welcoming splash of colour, with a covered entrance leading to the front door and a useful external storage cupboard conveniently positioned alongside.
Storage Room
Conveniently positioned beside the front door beneath the covered entrance, this useful external storage cupboard provides space for everyday essentials such as garden tools and outdoor equipment, while also housing the property's utility meters.
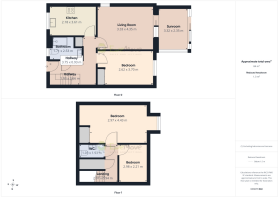
Entrance Hall
2.53m x 1.71m - 8'4" x 5'7"
A welcoming carpeted entrance hall providing access to the ground-floor accommodation, with an electric heater, useful storage and stairs rising to the first floor.
Living Room
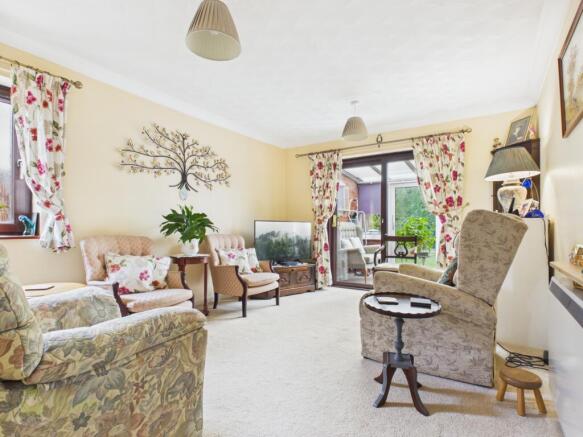
4.25m x 3.33m - 13'11" x 10'11"
A comfortable and inviting carpeted living room, with electric heating and double-glazed windows bringing in plenty of natural light. The conservatory beyond creates a lovely extension of the living space and draws the eye towards the gardens.
Conservatory
2.35m x 3.32m - 7'9" x 10'11"
A real highlight of the home, this bright conservatory provides a peaceful spot for morning coffee, an afternoon read or simply watching the seasons change. With double glazing, roof blinds and carpeting, it can be enjoyed throughout much of the year, with a door opening directly onto the communal gardens and the home's adjacent patio area.
Kitchen
3.61m x 2.18m - 11'10" x 7'2"
A practical kitchen fitted with a range of wall and base units, integrated oven, hob and extractor, with space for an upright fridge freezer and washing machine. Wood-effect flooring, double glazing and under-unit electric heating complete the room. Ready to use as it is, while offering scope to update to your own taste over time.
Bedroom
3.7m x 2.62m - 12'2" x 8'7"
A wonderfully versatile carpeted room that gives this home its 2/3-bedroom flexibility. With built-in storage, electric heating and double glazing, it works equally well as a dining room, guest room or permanent ground-floor bedroom, allowing the accommodation to adapt as needs change.
Bathroom
2.53m x 1.71m - 8'4" x 5'7"
Conveniently positioned on the ground floor and fitted with a step-in shower with electric shower, wash basin and WC, together with useful built-in storage. The room also benefits from a heated towel rail, double glazing and practical flooring.
First Floor Landing
2.97m x 0.94m - 9'9" x 3'1"
A carpeted landing connects the two first-floor bedrooms and WC, with excellent built-in storage making particularly good use of the available space. A loft hatch provides access to additional storage above, with a fixed loft ladder and the loft partially boarded for convenient storage.
Principal Bedroom
4.43m x 2.97m - 14'6" x 9'9"
A surprisingly generous carpeted main bedroom with plenty of room for bedroom furniture and useful built-in storage. Electric heating and double-glazed roof windows bring comfort and natural light while adding character to the first-floor accommodation.
Bedroom
2.21m x 2.98m - 7'3" x 9'9"
A useful carpeted second bedroom, ideal as a small double, generous single, guest room, hobby room or home office. The room benefits from electric heating and a double-glazed roof window providing natural light.
Upstairs Cloakroom
1.93m x 1.01m - 6'4" x 3'4"
A useful additional WC serving the first-floor bedrooms, particularly convenient for overnight guests, with practical flooring.
Rear Gardens
Step from the conservatory directly onto the beautifully tended communal lawn, creating a wonderfully green and peaceful outlook to enjoy without the responsibility of maintaining a large garden yourself. Alongside the conservatory, the home also benefits from its own patio area, providing the perfect spot for outdoor seating, colourful pots and perhaps a morning coffee in the fresh air.
Laundry Room
Communal Laundry / Utility Room
Just a short walk across the road and available to all residents, the communal laundry room provides convenient washing and drying facilities, with a washing machine and tumble dryer available for residents to use.
Lounge
Residents' Social Lounge
Also just a short stroll across the road, the welcoming residents' lounge is a lovely social hub for the Waterfield Meadows community. Open to all residents, it features a pool table, TV, book corner and its own kitchen, providing a relaxed space to meet neighbours and enjoy social gatherings, games and activities – or simply pop in for a chat and a cuppa.
- COUNCIL TAXA payment made to your local authority in order to pay for local services like schools, libraries, and refuse collection. The amount you pay depends on the value of the property.Read more about council Tax in our glossary page.
- Band: B
- PARKINGDetails of how and where vehicles can be parked, and any associated costs.Read more about parking in our glossary page.
- Yes
- GARDENA property has access to an outdoor space, which could be private or shared.
- Yes
- ACCESSIBILITYHow a property has been adapted to meet the needs of vulnerable or disabled individuals.Read more about accessibility in our glossary page.
- Ask agent
Waterfield Meadows, North Walsham, Norfolk, NR28

Add an important place to see how long it'd take to get there from our property listings.
__mins driving to your place
About EweMove, Covering East of England
Cavendish House Littlewood Drive, West 26 Industrial Estate, Cleckheaton, BD19 4TE
Notes
Staying secure when looking for property
Ensure you're up to date with our latest advice on how to avoid fraud or scams when looking for property online.
Visit our security centre to find out moreDisclaimer - Property reference 10849755. The information displayed about this property comprises a property advertisement. Rightmove.co.uk makes no warranty as to the accuracy or completeness of the advertisement or any linked or associated information, and Rightmove has no control over the content. This property advertisement does not constitute property particulars. The information is provided and maintained by EweMove, Covering East of England. Please contact the selling agent or developer directly to obtain any information which may be available under the terms of The Energy Performance of Buildings (Certificates and Inspections) (England and Wales) Regulations 2007 or the Home Report if in relation to a residential property in Scotland.
*This is the average speed from the provider with the fastest broadband package available at this postcode. The average speed displayed is based on the download speeds of at least 50% of customers at peak time (8pm to 10pm). Fibre/cable services at the postcode are subject to availability and may differ between properties within a postcode. Speeds can be affected by a range of technical and environmental factors. The speed at the property may be lower than that listed above. You can check the estimated speed and confirm availability to a property prior to purchasing on the broadband provider's website. Providers may increase charges. The information is provided and maintained by Decision Technologies Limited. **This is indicative only and based on a 2-person household with multiple devices and simultaneous usage. Broadband performance is affected by multiple factors including number of occupants and devices, simultaneous usage, router range etc. For more information speak to your broadband provider.