Gilston Park, Gilston, Harlow, Hertfordshire, CM20

- PROPERTY TYPE
Detached
- BEDROOMS
7
- BATHROOMS
4
- SIZE
4,142 sq ft
385 sq m
- TENUREDescribes how you own a property. There are different types of tenure - freehold, leasehold, and commonhold.Read more about tenure in our glossary page.
Freehold
Key features
- Exceptional seven-bedroom detached residence
- Approximately 4,143 sq ft over three floors
- Set within an exclusive gated development
- Approx. 1.6 acres of private landscaped grounds
- Magnificent 30ft bespoke kitchen/dining room
- 24ft living room with remote-controlled fireplace
- Principal suite, multiple en-suites & home office
- 554 sq ft detached garage & access to 20+ acres of heritage land
Description
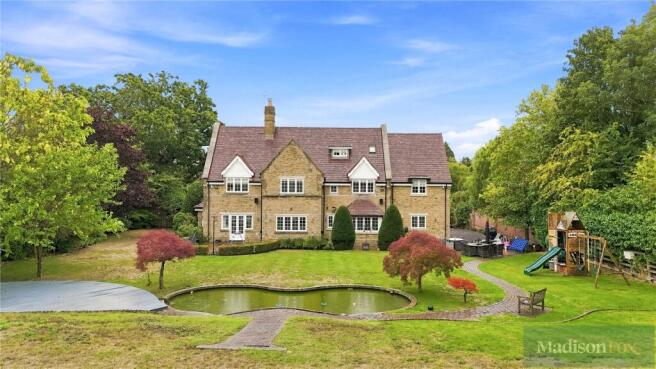
Offering approximately 4,143 sq ft of beautifully appointed accommodation arranged across three floors, this impressive newly built home combines generous proportions, contemporary design and advanced technology to create the perfect setting for luxurious modern family living.
The property is accessed through a secure wireless entry system and opens into a grand and welcoming entrance hallway. Elegant tiled flooring continues throughout much of the ground floor, complemented by underfloor heating controlled through a Hive smart heating system.
At the heart of the home is the magnificent 30ft bespoke kitchen and dining room. Designed for both everyday family life and large scale entertaining, this exceptional space features premium Neff appliances, quartz work surfaces, under counter lighting and an impressive central island. A separate utility room provides excellent additional storage and practical access to the grounds.
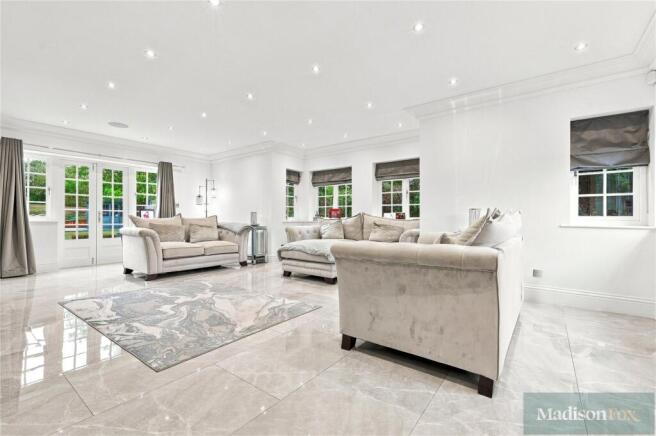
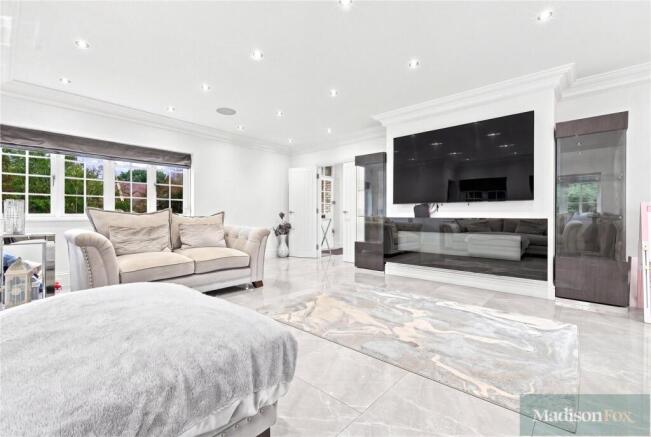
The substantial 24ft living room offers a sophisticated yet comfortable setting, centred around a contemporary built in remote controlled fireplace. Double doors open directly onto the landscaped gardens, creating a seamless connection between the internal and external entertaining areas. An integrated Sonos sound system extends throughout both the interior and exterior of the home.
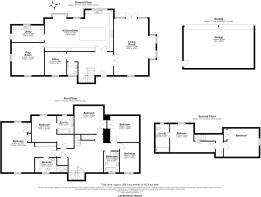
Completing the ground floor is a generous playroom or family room, a private office ideal for working from home and a conveniently positioned guest cloakroom.
A striking galleried landing provides access to five well proportioned double bedrooms on the first floor. The impressive principal suite offers a private retreat with a dedicated dressing area and a beautifully appointed en suite bathroom. A second double bedroom also benefits from its own en suite, while the remaining bedrooms are served by a stylish family bathroom.
The second floor provides two further spacious bedrooms, one of which benefits from an en suite bathroom. These rooms offer exceptional versatility and would be equally suitable as guest accommodation, private offices, a cinema room, games room or accommodation for older children.
Externally, the residence is set within approximately 1.6 acres of beautifully landscaped private grounds. A large koi carp pond forms an attractive focal point, while the gardens offer ample space for outdoor dining, entertaining and relaxation. The grounds also include a greenhouse and a substantial detached garage extending to approximately 554 sq ft, providing excellent parking, storage and workshop space.
Private gates lead to more than 20 acres of heritage land held in trust for the Gilston Park estate. Residents also benefit from the use of an onsite tennis court, further enhancing the exclusive lifestyle offered by this remarkable development.
Gilston Park enjoys a peaceful countryside setting while remaining conveniently located for Sawbridgeworth village and Harlow town centre, both of which provide a broad selection of shops, restaurants, schools and transport connections.
Combining over 4,100 sq ft of luxurious accommodation, extensive private grounds and access to exceptional communal facilities, this outstanding residence represents a rare opportunity to acquire a truly remarkable family home within one of the area’s most desirable gated developments. Early viewing is highly recommended.
Please note that the information stated in regard to this property does not establish an offer or contract, neither will it be considered as representations. It is in the responsibility and obligation of all interested parties to confirm exactitude and your solicitor must check tenure and all lease information, fixtures and fittings, and any planning/building regulations where the property has been extended/converted. All measurements and dimensions are estimated and noted exclusively for guidance purposes as floor plans are not to scale and their exactness cannot be confirmed. Reference to appliances and/or facilities does not imply that they are necessarily operational or functioning for the purpose.
- COUNCIL TAXA payment made to your local authority in order to pay for local services like schools, libraries, and refuse collection. The amount you pay depends on the value of the property.Read more about council Tax in our glossary page.
- Band: H
- PARKINGDetails of how and where vehicles can be parked, and any associated costs.Read more about parking in our glossary page.
- Yes
- GARDENA property has access to an outdoor space, which could be private or shared.
- Yes
- ACCESSIBILITYHow a property has been adapted to meet the needs of vulnerable or disabled individuals.Read more about accessibility in our glossary page.
- Ask agent

Add an important place to see how long it'd take to get there from our property listings.
__mins driving to your place
Affordability

Notes
Staying secure when looking for property
Ensure you're up to date with our latest advice on how to avoid fraud or scams when looking for property online.
Visit our security centre to find out moreDisclaimer - Property reference LOU260486. The information displayed about this property comprises a property advertisement. Rightmove.co.uk makes no warranty as to the accuracy or completeness of the advertisement or any linked or associated information, and Rightmove has no control over the content. This property advertisement does not constitute property particulars. The information is provided and maintained by Madison Fox, Loughton. Please contact the selling agent or developer directly to obtain any information which may be available under the terms of The Energy Performance of Buildings (Certificates and Inspections) (England and Wales) Regulations 2007 or the Home Report if in relation to a residential property in Scotland.
*This is the average speed from the provider with the fastest broadband package available at this postcode. The average speed displayed is based on the download speeds of at least 50% of customers at peak time (8pm to 10pm). Fibre/cable services at the postcode are subject to availability and may differ between properties within a postcode. Speeds can be affected by a range of technical and environmental factors. The speed at the property may be lower than that listed above. You can check the estimated speed and confirm availability to a property prior to purchasing on the broadband provider's website. Providers may increase charges. The information is provided and maintained by Decision Technologies Limited. **This is indicative only and based on a 2-person household with multiple devices and simultaneous usage. Broadband performance is affected by multiple factors including number of occupants and devices, simultaneous usage, router range etc. For more information speak to your broadband provider.