Chain Free. 29 Park Rise, Harpenden, Herts

- PROPERTY TYPE
Detached
- BEDROOMS
5
- BATHROOMS
3
- SIZE
2,357 sq ft
219 sq m
- TENUREDescribes how you own a property. There are different types of tenure - freehold, leasehold, and commonhold.Read more about tenure in our glossary page.
Freehold
Key features
- Chain free and beautifully presented
- Prime location for excellent primary and secondary schools
- Generous living room with bifold doors to the terrace
- Separate snug / additional reception room
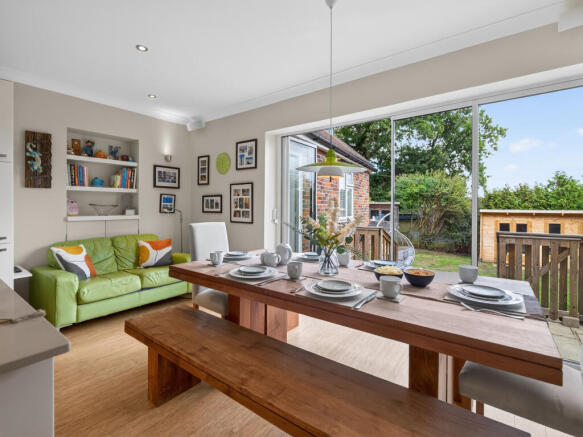
- Large kitchen/dining room with island and bifold doors
- Two versatile ground-floor bedrooms plus bathroom
- Principal bedroom with en-suite and fitted wardrobes
- Raised terrace leading onto a generous rear garden
- Cabin, workshop, bike store and additional garden storage
- Driveway parking for two/three cars
Description
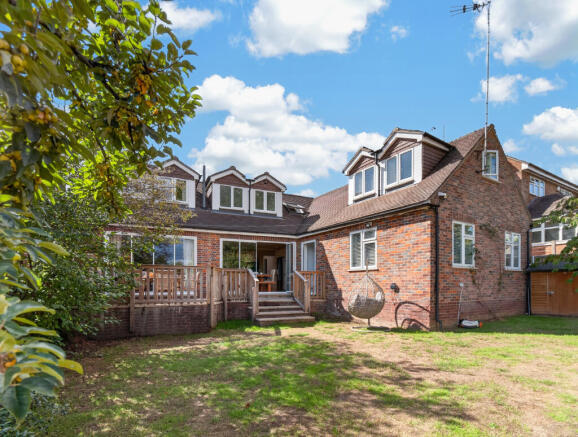
There is something rather deceptive about 29 Park Rise. From the street, its attractive brick frontage gives relatively little away. Step inside and the house unfolds into approximately 2,357 sq ft of beautifully presented and remarkably flexible accommodation, with five bedrooms, three bathrooms and a collection of living spaces that have evolved brilliantly around family life.
The current owners have lived here for many years and, rather than imposing one particular way of living on the house, have adapted it as their family has grown and changed. Rooms have moved between bedrooms, studies, playrooms and places to retreat, while the generous first-floor landing has even become a workspace when required. It is flexibility that has been properly tested rather than hopefully suggested on a floorplan.
And then there is the garden. Both the kitchen and main living room open independently onto a raised terrace overlooking the lawn, while at the far end sits a substantial 5.5m garden cabin. Together with a workshop, several sheds, driveway parking and approximately 326 sq ft of outbuildings, there is considerably more here than you would ever anticipate from that first view from Park Rise.
LIVING WELL
The ground floor provides a lovely balance between spaces to be together and rooms that can be closed off when everyone wants to do their own thing.
To the front, a separate snug is currently a relaxed television room but has previously served as a playroom, study and spare bedroom. Down the hall, the main living room is altogether larger, with generous proportions, a fireplace providing a natural focal point and wide bifold doors opening onto the raised rear terrace. The fireplace is currently blocked but could be returned to use, while the bifolds cleverly open outwards so none of the internal living space is compromised.
It is the relationship between this room, the terrace and the kitchen that works particularly well. Step outside from the living room and the terrace continues across the rear of the house to a second set of wide doors into the kitchen and dining room, allowing the two principal living spaces to connect naturally through the outside during warmer months.
THE HEART ... AND WHAT A HEART
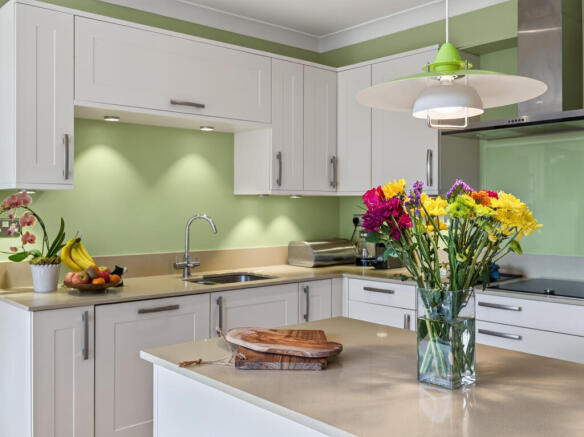
The kitchen itself is bright, sociable and extremely well presented, with a generous central island, extensive cabinetry and plenty of room for a substantial dining table. An induction hob is complemented by a separate gas ring, integrated ovens and microwave and a powerful extractor, while the broad glazing draws the garden into the room.
PRACTICALITIES ON THIS LEVEL TOO
A separate utility room adds the practical space every family house needs, with fitted storage, laundry facilities, drying racks, underfloor heating and the annually serviced boiler. Further storage is tucked beneath the stairs and within the entrance hall.
SPACE THAT CHANGES WITH YOU
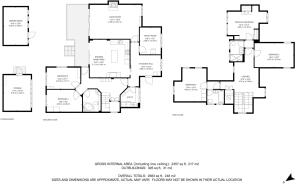
Continue through the ground floor and another side of 29 Park Rise emerges. Two further rooms sit towards the rear of the house alongside a full bathroom, creating an unusually versatile area that can adapt to very different stages of family life.
Both rooms form part of the home's five-bedroom accommodation, but their position makes them equally useful as studies, guest rooms or workspaces. One is currently used as a workroom and enjoys particularly good natural light from two windows. Together, these rooms could work extremely well for older children wanting more independence, regular guests, someone working permanently from home or perhaps a family member who would benefit from being part of the household while retaining a little separation.
It is not an annexe, but the combination of flexible rooms and a bathroom within this part of the house offers possibilities that are much harder to achieve in a conventional family layout.
UPSTAIRS, THE SPACE CONTINUES
The first floor is arranged around a wonderfully generous landing, which feels almost like an additional room. Over the years it has accommodated a sofa, children's play areas and a home-working set-up during lockdown. Extensive eaves cupboards and an airing cupboard add valuable storage without encroaching on the bedrooms.
There are three bedrooms on this floor. The principal is particularly lovely, with fitted wardrobes and drawers, its own shower room and a lovely outlook towards the fields beyond and to the front too. The remaining bedrooms are both light and well sized, with one enjoying extensive eaves cupboards together with Velux windows fitted with anti-glare coating and external sun shades.
The third bedroom is another good example of how well the house has adapted as the family has grown. Its dual aspect brings in excellent natural light and its proportions allow it to accommodate a double bed comfortably, or a single positioned differently to leave considerably more floor space for younger children.
In addition to the en-suite to the principal, there is a spacious family bathroom (which could itself be used as an en-suite should you wish). So, with two bathrooms on this floor and a further bathroom on the ground floor, this brings the total to three.
OPEN THE DOORS
The garden feels very much connected to the house. The raised terrace immediately outside the kitchen and living room has plenty of room for outdoor dining, with steps leading down to a generous lawn.
Perhaps the best indication of the garden's size is what it has accommodated over the years. There has been a full-sized trampoline, a pirate ship with a slide beneath the plum tree and plenty of room left for ball games. Today it is a calmer space, with established trees and planting, several useful sheds and a separate workshop with power and lighting.
At the far end is one of the property's most useful additions: a substantial timber garden cabin. Fully equipped with power, lighting, multiple sockets and wiring for speakers, it is currently used as a gym but could just as easily become a substantial home office, studio, games room or teenage den. Crucially, it is properly separate from the house, making it considerably more useful than sacrificing one of the bedrooms to working from home.
MADE FOR FAMILY LIFE
Practicality extends to the front of the house, where the block-paved driveway comfortably accommodates two/three cars, with additional parking available on the road. There is also a separate bike store, gated side access to the garden and even an external hot and cold water supply.
The location adds another layer to the appeal. The Nickey Line is close by, providing a popular route for walking and running and a pleasant alternative way towards Harpenden town centre and Rothamsted Park. The playground and allotments are also nearby, while the shops and everyday conveniences around Luton Road are within easy reach.
What the owners also talk about warmly is the community around them. Park Rise is home to plenty of families and there is an active neighbourhood WhatsApp group where recommendations, help and the inevitable things somebody suddenly needs are readily shared. It is the sort of detail that never appears on a floorplan but can make an enormous difference to how somewhere feels to live.
29 PARK RISE
Five bedrooms. Three bathrooms. Approximately 2,357 sq ft of internal accommodation. Multiple living spaces. A generous garden with a raised terrace. A garden cabin, workshop and additional storage. Driveway parking for two cars.
But the numbers only tell part of the story.
29 Park Rise has been thoughtfully adapted, cared for and beautifully presented by its current owners, creating a home that works exceptionally well for family life today while retaining the flexibility to keep working as life changes.
From the pavement, you simply wouldn't know how much is here.
- COUNCIL TAXA payment made to your local authority in order to pay for local services like schools, libraries, and refuse collection. The amount you pay depends on the value of the property.Read more about council Tax in our glossary page.
- Band: G
- PARKINGDetails of how and where vehicles can be parked, and any associated costs.Read more about parking in our glossary page.
- Yes
- GARDENA property has access to an outdoor space, which could be private or shared.
- Yes
- ACCESSIBILITYHow a property has been adapted to meet the needs of vulnerable or disabled individuals.Read more about accessibility in our glossary page.
- Ground floor

Add an important place to see how long it'd take to get there from our property listings.
__mins driving to your place
Affordability


Notes
Staying secure when looking for property
Ensure you're up to date with our latest advice on how to avoid fraud or scams when looking for property online.
Visit our security centre to find out moreDisclaimer - Property reference TE202619. The information displayed about this property comprises a property advertisement. Rightmove.co.uk makes no warranty as to the accuracy or completeness of the advertisement or any linked or associated information, and Rightmove has no control over the content. This property advertisement does not constitute property particulars. The information is provided and maintained by Tuckfield Estates, Covering Harpenden, St Albans and surrounds. Please contact the selling agent or developer directly to obtain any information which may be available under the terms of The Energy Performance of Buildings (Certificates and Inspections) (England and Wales) Regulations 2007 or the Home Report if in relation to a residential property in Scotland.
*This is the average speed from the provider with the fastest broadband package available at this postcode. The average speed displayed is based on the download speeds of at least 50% of customers at peak time (8pm to 10pm). Fibre/cable services at the postcode are subject to availability and may differ between properties within a postcode. Speeds can be affected by a range of technical and environmental factors. The speed at the property may be lower than that listed above. You can check the estimated speed and confirm availability to a property prior to purchasing on the broadband provider's website. Providers may increase charges. The information is provided and maintained by Decision Technologies Limited. **This is indicative only and based on a 2-person household with multiple devices and simultaneous usage. Broadband performance is affected by multiple factors including number of occupants and devices, simultaneous usage, router range etc. For more information speak to your broadband provider.