Hollins Lane Methodist Church

- PROPERTY TYPE
Residential Development
- BEDROOMS
1
- BATHROOMS
1
- SIZE
Ask agent
Key features
- Former Methodist Church & Church Hall
- Close to M6 Motorway Junction 33
- Good Sized Car Park
- Great Potential
- Situated in the Village of Forton
- South of Lancaster
Description
The property offers excellent potential for continued community use or alternative uses, subject to any necessary planning consents.
Tenure: Freehold
Entrance
Porch
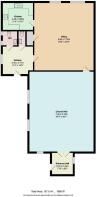
2.44m x 2.4m
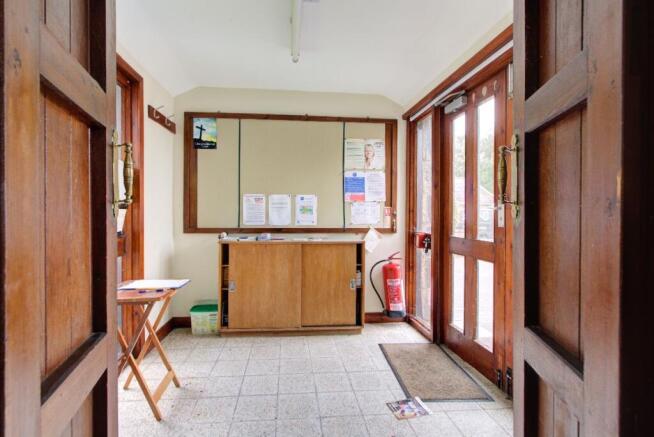
Entered via a hardwood door to the front, with double glazed windows to the front and side. The entrance porch has tiled flooring and gives access through to the main church hall.
Hall
9.18m x 7.4m
CHURCH HALL:
A large and characterful main hall featuring impressive double glazed Georgian-style arched windows to the front and side, allowing plenty of natural light into the space. The room includes a raised speaking area with timber balustrade and pulpit, timber panelled walls, electric wall heaters, ceiling lighting and built-in storage cupboards. The hall is currently arranged with seating and offers a spacious, flexible layout suitable for a range of community, meeting or assembly uses.
Office
7.72m x 6.84m
Office/Community Room:
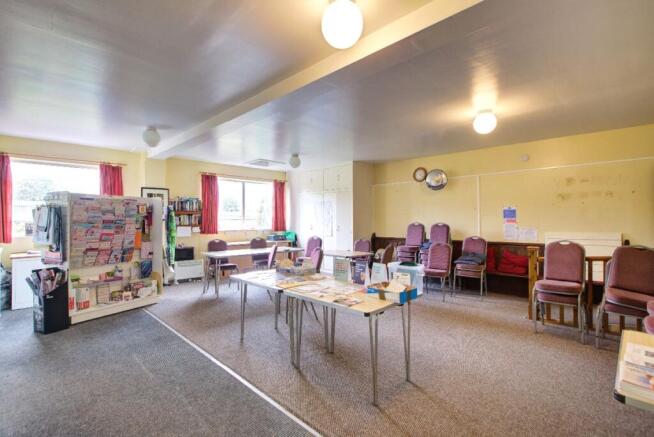
A generous additional room positioned to the rear of the main hall, ideal for use as an office, meeting room, classroom or community space. The room has two double glazed windows to the rear, built-in storage cupboards, loft access point, ceiling lighting and wall mounted heating. There is access through to the kitchen, hallway and WC facilities.
Kitchen
3.08m x 3.46m
Fitted with a range of wall and base units with complementary work surfaces over. The kitchen includes an integrated one and a half stainless steel sink drainer unit plus an additional circular sink, integrated four-ring electric hob, integrated electric oven, part tiled walls and a window overlooking the side/rear.
Rear Entrance Lobby
3.17m x 3.46m
Internal hallway providing access to the office/community room, kitchen and WC facilities.
WC
Fitted with a WC and vanity wash hand basin with tiled splashback. There are two double glazed windows to the side.
WC
Fitted with a WC and vanity wash hand basin.
Externally
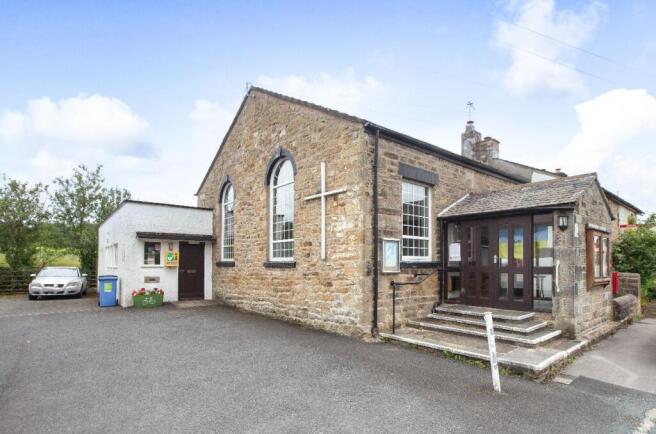
Externally, the property has an attractive traditional appearance, with stone elevations, arched windows, a front entrance porch and a visible cross to the front elevation. To the side is a forecourt/parking area providing off-road parking and access to the side entrance. The property occupies a convenient village position on Hollins Lane in Forton, with surrounding residential properties and countryside close by.
Brochures
BrochureHollins Lane Methodist Church

NEAREST STATIONS
Distances are straight line measurements from the centre of the postcode- Lancaster Station6.9 miles


Notes
Disclaimer - Property reference RS0486. The information displayed about this property comprises a property advertisement. Rightmove.co.uk makes no warranty as to the accuracy or completeness of the advertisement or any linked or associated information, and Rightmove has no control over the content. This property advertisement does not constitute property particulars. The information is provided and maintained by Sue Bridges, Lancaster. Please contact the selling agent or developer directly to obtain any information which may be available under the terms of The Energy Performance of Buildings (Certificates and Inspections) (England and Wales) Regulations 2007 or the Home Report if in relation to a residential property in Scotland.