Caton Methodist Church, Brookhouse Road, Caton

- PROPERTY TYPE
Residential Development
- BEDROOMS
1
- BATHROOMS
1
- SIZE
Ask agent
Key features
- Unusual Opportunity to Buy a Former Church
- Located in Caton, A Lune Valley Village
- 224 Square Meters /2,413 Square Foot Plot
- Semi Detached Two Storey Methodist Church
- Externally Good Sized Car Park
- Close to Village Centre, Shops & Bus Routes
Description
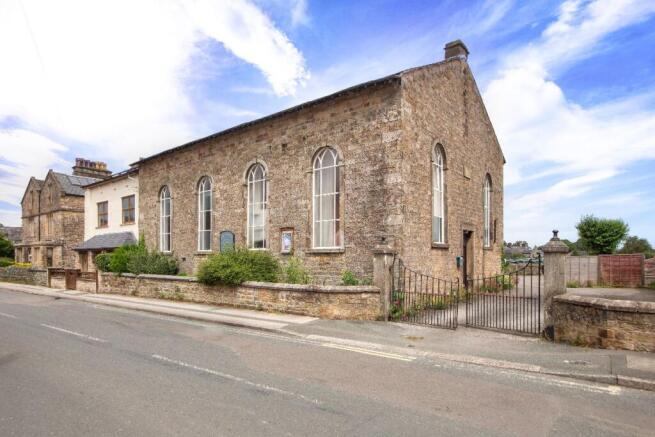
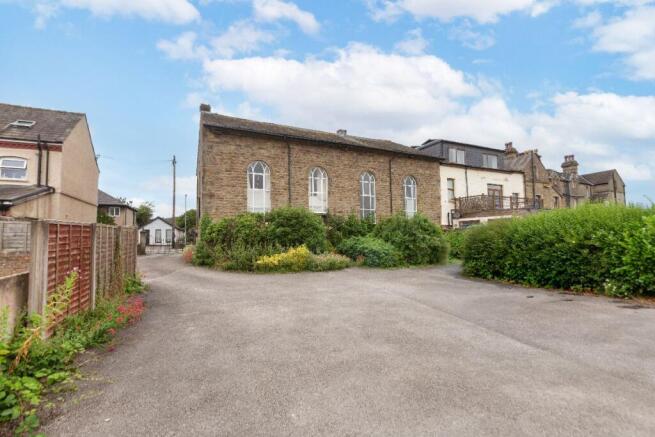
The building retains a wealth of character, including tall arched windows, exposed stone elevations, timber pews, original timber panelling, pulpit, organ pipes, high ceilings and traditional church detailing. Externally, the property is approached via gated access, with a sizeable private car park to the rear/side, planted borders and an open outlook towards playing fields and surrounding countryside beyond.
The property may suit a variety of future uses, subject to any necessary planning consents.
Tenure: Freehold
GROUND FLOOR
Hallway
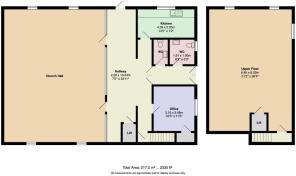
10.34m x 2.26m
Entrance hallway providing access through the ground floor accommodation. Doors lead to the main church hall, kitchen, WC facilities and office, with stairs leading to the first floor and lift access also available. Radiator, carpeted flooring and timber/glazed partitioning overlooking the main church hall.
Church Hall
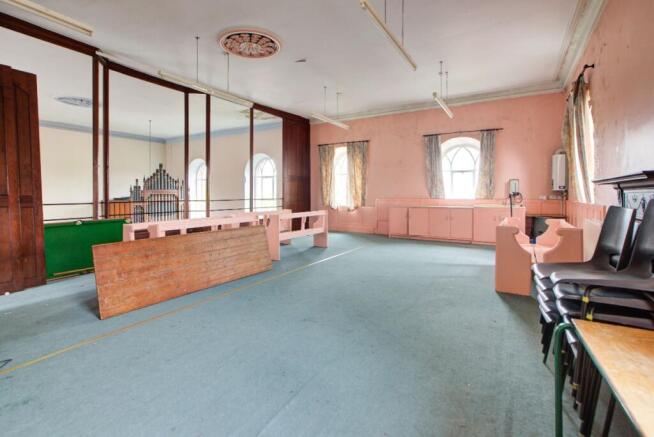
A substantial and characterful main church space with tall arched single glazed windows, high ceiling, hanging light fittings, original timber wall panelling, fitted wooden pews, central aisle, raised pulpit area and impressive organ pipes. The room retains many traditional church features including decorative timber detailing, panelled surrounds, radiators and original church-style fittings, creating a striking and highly versatile open space.
Kitchen
2.4m x 4.39m
Fitted with a range of wall and base units with work surfaces over, twin stainless steel sink and drainer unit, electric cooker, part tiled walls, radiator and wall mounted Vaillant boiler. There is also a food service hatch through to the adjoining hallway/main accommodation.
WC
Low flush WC and wash hand basin.
WC
1.9m x 1.91m
Low flush WC, wash hand basin with tiled splashback, window and grab rail.
Office
3.49m x 3.16m
Useful office/store room with window, radiator, built-in storage cupboards and under stair storage.
FIRST FLOOR:
Upper Hall/Meeting Room
8.02m x 6.45m
Large first floor space with four single glazed windows, two to the rear and two to the side, enjoying an elevated outlook. Fitted cupboards, integrated sink with hot water tap, radiator, access to the lift and stairs returning to the ground floor. This area provides excellent additional usable space and could serve a variety of purposes, subject to requirements.
Externally
The property occupies a prominent position within Caton and is of attractive stone construction with tall arched windows and traditional church elevations. Gated access leads to the side of the building and into the private car park, which provides off-road parking for multiple vehicles. The car park is bordered by mature hedging, planted beds, fencing and stone walling, with open views beyond towards playing fields and countryside. There are also established planted borders around the building, adding to the overall setting.
Brochures
BrochureCaton Methodist Church, Brookhouse Road, Caton

NEAREST STATIONS
Distances are straight line measurements from the centre of the postcode- Lancaster Station4.1 miles
- Carnforth Station4.3 miles
- Bare Lane Station4.8 miles


Notes
Disclaimer - Property reference RS0493. The information displayed about this property comprises a property advertisement. Rightmove.co.uk makes no warranty as to the accuracy or completeness of the advertisement or any linked or associated information, and Rightmove has no control over the content. This property advertisement does not constitute property particulars. The information is provided and maintained by Sue Bridges, Lancaster. Please contact the selling agent or developer directly to obtain any information which may be available under the terms of The Energy Performance of Buildings (Certificates and Inspections) (England and Wales) Regulations 2007 or the Home Report if in relation to a residential property in Scotland.