Linersh Drive, Bramley, Guildford, GU5 0EJ

- PROPERTY TYPE
Detached Bungalow
- BEDROOMS
3
- BATHROOMS
3
- SIZE
2,119 sq ft
197 sq m
- TENUREDescribes how you own a property. There are different types of tenure - freehold, leasehold, and commonhold.Read more about tenure in our glossary page.
Ask agent
Key features
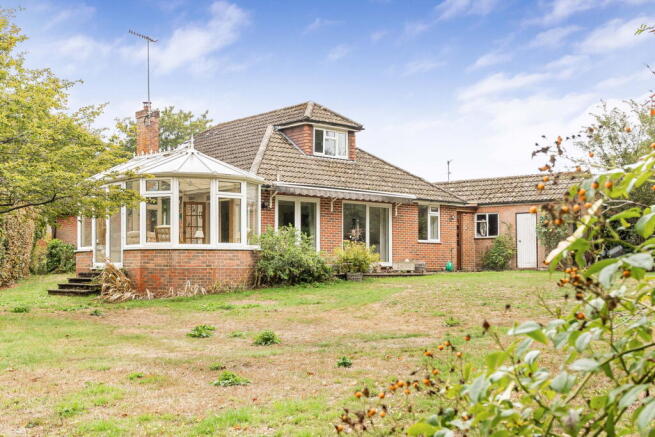
- Detached chalet bungalow in quiet cul-de-sac location
- Substantial sitting/family/dining room
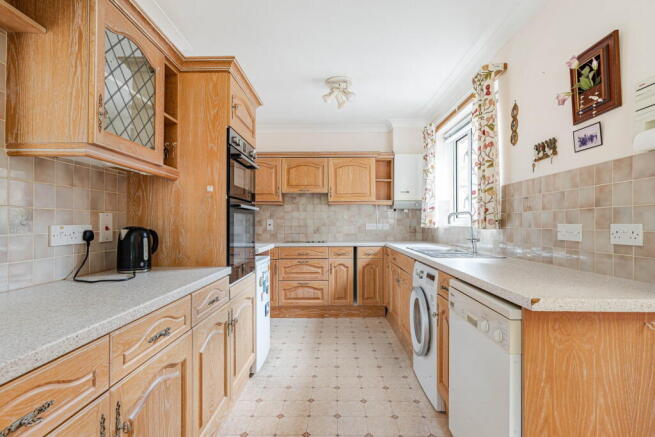
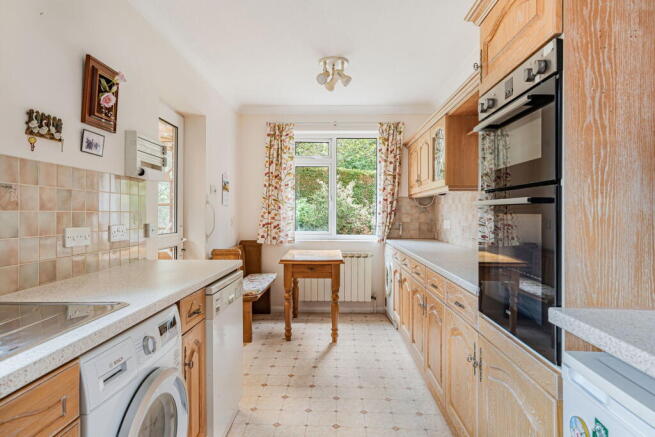
- Separate kitchen/breakfast room
- Conservatory overlooking the rear garden
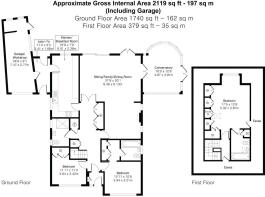
- Three bedrooms & three bathrooms arranged over two floors
- Large first-floor bedroom with adjacent bathroom
- Two ground-floor bedrooms, one with ensuite bathroom
- Approximately 2,119 sq ft including garage
- Private, mature gardens with direct access to the Downs Link and village centre
- Private driveway and garage with electric door
Description
“What really stands out is the sense of space and flexibility: the generous main living area comfortably accommodates distinct sitting and dining zones, while two ground-floor bedrooms and a further substantial bedroom upstairs offer a practical, adaptable layout.” — Toni Humphreys, Chantries and Pewleys
The Setting
Set towards the end of sought-after Linersh Drive, this detached chalet bungalow occupies a particularly quiet position within an established plot.
The property sits back from the road, with a driveway running alongside the house to the garage. The front garden provides further separation from the road, while the more substantial garden lies to the rear and is not overlooked.
One of the practical advantages of the position is the pedestrian access. A private gate and footpath provide a short walk directly into the village centre for its shops, library and restaurants, while also connecting with local walking routes and the surrounding countryside.
The Main Living Space
The principal living and dining room is the defining space within the house.
Its scale allows the room to be divided naturally into different areas. There is room for a substantial sitting area alongside a separate dining space, without either competing for floor area.
Windows and glazed doors bring in views of the garden, while direct access outside strengthens the relationship between the room and the plot. In warmer weather, the doors can be opened onto the patio, where an electric awning provides useful cover and shade when needed.
The size of the room also gives a future owner scope to reconsider how the different areas are arranged, rather than being tied to one furniture layout.
The Conservatory & Garden Connection
The conservatory sits alongside the principal living accommodation and is surrounded by glazing.
Its position makes the garden the focus. Doors open directly outside, while the mature planting immediately beyond creates a green and private outlook.
Rather than competing with the main reception room, this is a quieter secondary space where the relationship with the garden is the main attraction.
The Kitchen & Breakfast Room
The kitchen is arranged separately from the main reception space.
Cabinetry and work surfaces run along both sides and around the end of the room, leaving space for a breakfast table beside the window. This creates somewhere for everyday meals without needing to use the larger dining area.
A door from the kitchen also provides access towards the outside.
Ground-Floor Bedrooms & Bathroom
Two bedrooms are positioned on the ground floor, separate from the main living area.
Their position gives the sleeping accommodation some separation from the busier parts of the house. It also means there are bedrooms and bathroom facilities available without needing to use the first floor.
The family bathroom includes a walk-in shower, adding to the practicality of the ground-floor arrangement.
The First Floor
The staircase rises from the central hall to a substantial bedroom occupying much of the first floor.
The room has a different character from the accommodation below, with rooflights and a rear-facing window bringing natural light into the space. Low-level storage is incorporated beneath the roof slopes.
A further bathroom sits alongside, creating a more self-contained arrangement on this floor.
Outside
The rear garden is an important part of the property, both for its established planting and its privacy.
A broad area of grass extends away from the house, framed by mature trees, hedging and shrubs. The garden is not overlooked from the rear, while the established boundaries give the plot a good degree of enclosure.
Paved areas immediately beside the house provide a direct transition from the living accommodation and conservatory into the garden. An electric awning extends over the patio, providing shade and cover without permanently enclosing the space.
A private gate and footpath provide direct pedestrian access towards the village centre, as well as connecting with walking routes and the surrounding countryside.
Parking, Garage & Storage
The house is approached over its own driveway, providing off-road parking and continuing alongside the property to the garage.
The garage has an electric door and incorporates a workshop area, making it useful for more than simply parking or storage. There is also a separate garden shed providing further storage for tools and outdoor equipment.
Brochures
Brochure 1- COUNCIL TAXA payment made to your local authority in order to pay for local services like schools, libraries, and refuse collection. The amount you pay depends on the value of the property.Read more about council Tax in our glossary page.
- Band: F
- PARKINGDetails of how and where vehicles can be parked, and any associated costs.Read more about parking in our glossary page.
- Garage,Allocated
- GARDENA property has access to an outdoor space, which could be private or shared.
- Private garden
- ACCESSIBILITYHow a property has been adapted to meet the needs of vulnerable or disabled individuals.Read more about accessibility in our glossary page.
- Ask agent

Add an important place to see how long it'd take to get there from our property listings.
__mins driving to your place
Affordability
About Chantries and Pewleys Estate Agents, Shalford
Richmond House Station Row, Shalford, Guildford, GU4 8BY



Notes
Staying secure when looking for property
Ensure you're up to date with our latest advice on how to avoid fraud or scams when looking for property online.
Visit our security centre to find out moreDisclaimer - Property reference S1862729. The information displayed about this property comprises a property advertisement. Rightmove.co.uk makes no warranty as to the accuracy or completeness of the advertisement or any linked or associated information, and Rightmove has no control over the content. This property advertisement does not constitute property particulars. The information is provided and maintained by Chantries and Pewleys Estate Agents, Shalford. Please contact the selling agent or developer directly to obtain any information which may be available under the terms of The Energy Performance of Buildings (Certificates and Inspections) (England and Wales) Regulations 2007 or the Home Report if in relation to a residential property in Scotland.
*This is the average speed from the provider with the fastest broadband package available at this postcode. The average speed displayed is based on the download speeds of at least 50% of customers at peak time (8pm to 10pm). Fibre/cable services at the postcode are subject to availability and may differ between properties within a postcode. Speeds can be affected by a range of technical and environmental factors. The speed at the property may be lower than that listed above. You can check the estimated speed and confirm availability to a property prior to purchasing on the broadband provider's website. Providers may increase charges. The information is provided and maintained by Decision Technologies Limited. **This is indicative only and based on a 2-person household with multiple devices and simultaneous usage. Broadband performance is affected by multiple factors including number of occupants and devices, simultaneous usage, router range etc. For more information speak to your broadband provider.