
Denbigh, LL16

- PROPERTY TYPE
Bungalow
- BEDROOMS
2
- BATHROOMS
1
- SIZE
827 sq ft
77 sq m
- TENUREDescribes how you own a property. There are different types of tenure - freehold, leasehold, and commonhold.Read more about tenure in our glossary page.
Freehold
Key features
- Detached Bungalow
- Two Double Bedrooms
- Generouse Dual-Aspect Lounge
- Modern Fitted Kitchen
- Sunroom & Utility
- Enclosed Private Rear Garden
- Driveway Parking for Three Vehicles
- Single Garage
- No Onward Chain
Description
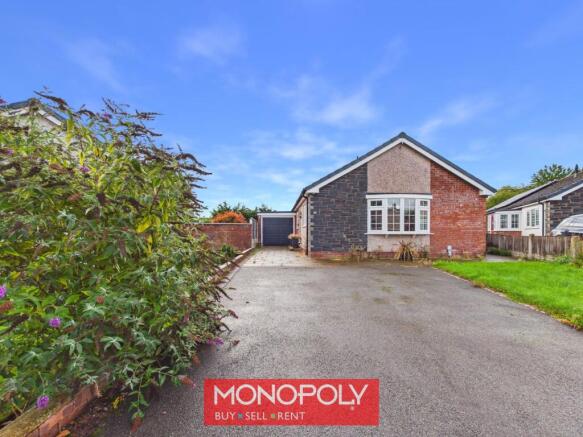
A generous two-bedroom detached bungalow, pleasantly positioned within a popular residential cul-de-sac and enjoying attractive views towards the surrounding open countryside.
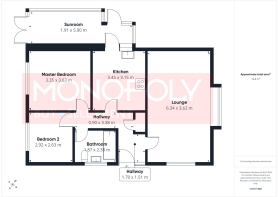
The accommodation comprises an L-shaped entrance hall, generous dual-aspect lounge with bay window and countryside views, fitted kitchen, Edwardian-style sunroom/conservatory, two double bedrooms and bathroom. Externally, the property benefits from a good-sized enclosed rear garden designed with ease of maintenance in mind, together with a generous driveway providing off-road parking for approximately three vehicles and a single garage.
The property benefits from gas central heating and is offered for sale with NO ONWARD CHAIN, making it an excellent option for buyers seeking a detached bungalow in a desirable residential setting.
EPC Rating: C
Entrance Hall
3.38m x 0.9m
Entered through a composite front door with attractive Art Nouveau-style glazing into an L-shaped entrance hall. Finished with wood-effect flooring and featuring a double radiator, airing cupboard housing the gas central heating boiler and doors providing access to the majority of rooms. A ceiling hatch gives access to the loft space.
Lounge
6.34m x 3.62m
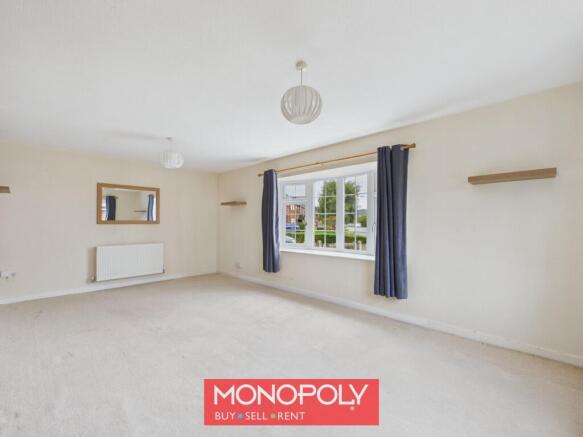
A generously proportioned and bright dual-aspect reception room, with the main feature being the bay window overlooking the front of the property. The bay incorporates a deep sill and enjoys stunning views across the surrounding open countryside. A further window to the side provides additional natural light. The room also features two double radiators, a fitted corner cupboard and two wall-mounted display shelves.
Kitchen
3.45m x 3.15m
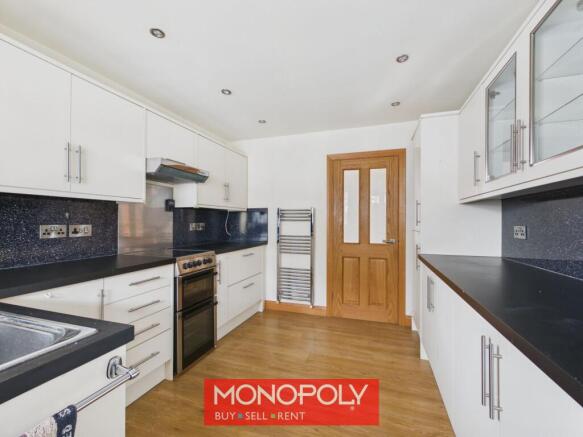
Fitted with a range of off-white wall, drawer and base units complemented by black granite-effect work surfaces and black sparkle-effect PVC splashbacks. There is space for a freestanding gas or electric cooker with stainless steel splashback and extractor hood above, integrated fridge freezer, and a stainless steel sink. The wood-effect flooring flows seamlessly through from the entrance hall, while a chrome heated towel rail provides additional warmth. A door leads directly into the sunroom.
Sunroom
5.9m x 1.91m
A particularly useful Edwardian-style addition to the property, constructed with UPVC windows and benefitting from a solid roof, allowing the space to be enjoyed throughout the year. The wood-effect flooring continues through from the kitchen, creating a natural flow between the rooms. French doors open onto the rear garden, with an additional single door providing access to the side.
Further features include recessed downlights, wall lighting and a wooden dado rail. A fitted work surface with base unit, power and plumbing for a washing machine creates a useful utility area, while a corner shelf provides space for a television.
Master Bedroom
3.63m x 3.35m
A good-sized double bedroom overlooking the rear garden, finished with carpeted flooring. Fitted wardrobes and drawers extend along one wall, providing excellent built-in storage, while a window to the rear has a double radiator positioned beneath.
Bedroom 2
2.92m x 2.63m
A further double bedroom with carpeted flooring, a double radiator and a window overlooking the rear garden.
Bathroom
2.38m x 1.87m
Fitted with a modern suite comprising a full-sized bath with electric shower and glazed screen above, together with a vanity unit incorporating a low-flush WC and hand wash basin. Further features include part-tiled walls, a wall-mounted vanity cupboard, mirror, double radiator and extractor fan. A privacy-glazed window provides natural light.
Front Garden
The property is approached over a tarmac driveway with block-paved edging, providing off-road parking for approximately three vehicles and continuing via block paving to the single garage. An established lawn with mature planting provides an attractive frontage.
The garden is bordered by approximately hip-height panelled fencing and dwarf walls to either side, while the property's elevated position provides a pleasant outlook across the cul-de-sac towards the open countryside beyond.
Rear Garden
The property enjoys a good-sized, enclosed and private rear garden, thoughtfully arranged to provide attractive outdoor space while remaining relatively easy to maintain. A large paved patio provides ample room for outdoor seating and entertaining, with raised lawned areas complemented by mature planted borders and an area of artificial lawn.
A concrete hardstanding provides space for a greenhouse and two timber storage sheds. Additional features include a water butt and panelled fencing to the boundaries. A block-paved pathway runs along the side of the bungalow and is secured by a tall timber gate, while a useful bin storage area benefits from an outside water tap and electrical points. A pedestrian door provides convenient access into the garage.
Disclaimer
MONEY LAUNDERING REGULATIONS 2003 Intending purchasers will be asked to produce identification and proof of financial status when an offer is received. We would ask for your co-operation in order that there will be no delay in agreeing the sale.
THE PROPERTY MISDESCRIPTIONS ACT 1991 The Agent has not tested any apparatus, equipment, fixtures and fittings or services and so cannot verify that they are in working order or fit for the purpose. A Buyer is advised to obtain verification from their Solicitor or Surveyor. References to the Tenure of a Property are based on information supplied by the Seller. The Agent has not had sight of the title documents. A Buyer is advised to obtain verification from their Solicitor. You are advised to check the availability of this property before travelling any distance to view. We have taken every precaution to ensure that these details are accurate and not misleading. If there is any point which is of particular importance to you, please contact u...
- COUNCIL TAXA payment made to your local authority in order to pay for local services like schools, libraries, and refuse collection. The amount you pay depends on the value of the property.Read more about council Tax in our glossary page.
- Band: C
- PARKINGDetails of how and where vehicles can be parked, and any associated costs.Read more about parking in our glossary page.
- Yes
- GARDENA property has access to an outdoor space, which could be private or shared.
- Front garden,Rear garden
- ACCESSIBILITYHow a property has been adapted to meet the needs of vulnerable or disabled individuals.Read more about accessibility in our glossary page.
- Ask agent

Add an important place to see how long it'd take to get there from our property listings.
__mins driving to your place



Notes
Staying secure when looking for property
Ensure you're up to date with our latest advice on how to avoid fraud or scams when looking for property online.
Visit our security centre to find out moreDisclaimer - Property reference d094e8ac-7db6-4f9d-9da5-aea2863598fe. The information displayed about this property comprises a property advertisement. Rightmove.co.uk makes no warranty as to the accuracy or completeness of the advertisement or any linked or associated information, and Rightmove has no control over the content. This property advertisement does not constitute property particulars. The information is provided and maintained by Monopoly, Denbigh. Please contact the selling agent or developer directly to obtain any information which may be available under the terms of The Energy Performance of Buildings (Certificates and Inspections) (England and Wales) Regulations 2007 or the Home Report if in relation to a residential property in Scotland.
*This is the average speed from the provider with the fastest broadband package available at this postcode. The average speed displayed is based on the download speeds of at least 50% of customers at peak time (8pm to 10pm). Fibre/cable services at the postcode are subject to availability and may differ between properties within a postcode. Speeds can be affected by a range of technical and environmental factors. The speed at the property may be lower than that listed above. You can check the estimated speed and confirm availability to a property prior to purchasing on the broadband provider's website. Providers may increase charges. The information is provided and maintained by Decision Technologies Limited. **This is indicative only and based on a 2-person household with multiple devices and simultaneous usage. Broadband performance is affected by multiple factors including number of occupants and devices, simultaneous usage, router range etc. For more information speak to your broadband provider.