
Bear Hill, Alvechurch, Birmingham, Worcestershire, B48

- PROPERTY TYPE
Semi-Detached
- BEDROOMS
3
- BATHROOMS
2
- SIZE
Ask agent
- TENUREDescribes how you own a property. There are different types of tenure - freehold, leasehold, and commonhold.Read more about tenure in our glossary page.
Ask agent
Description
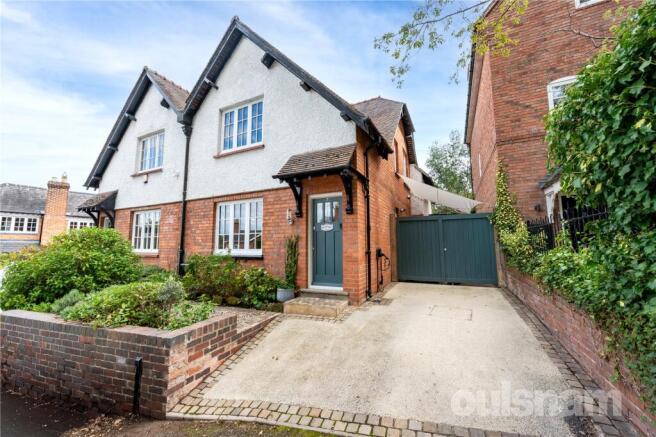
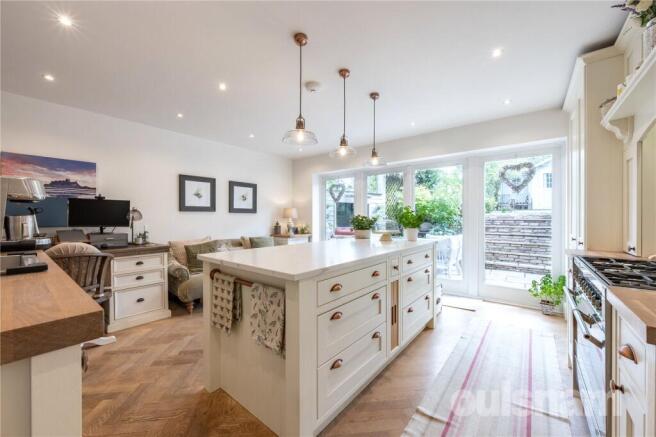
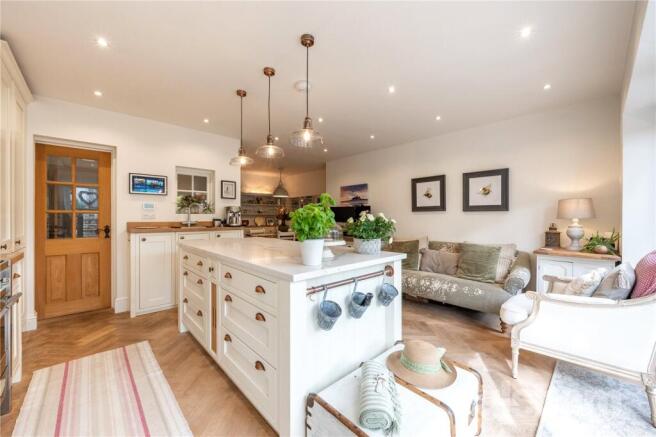
Combining period charm with stylish contemporary living, this impressive home has been thoughtfully enhanced by the current owners to create a superb home. At the heart of the property is an impressive open-plan kitchen/diner/family room, complemented by a useful utility room and principal bedroom with en-suite shower room.
Location
Alvechurch is set amid attractive Worcestershire countryside, offering an appealing balance of village life, green open space and excellent connectivity. The surrounding area is ideal for those who enjoy walking, riding and other rural leisure pursuits, while the Worcester and Birmingham Canal and Alvechurch Marina are close at hand.
Just steps from the centre of the village which offers a wide range of everyday amenities, including shops, medical and dental practices, pharmacy and opticians, nursery, first and middle schools, sports clubs, recreation grounds, churches, public houses, bistros and restaurants. Alvechurch railway station, situated a short walk away provides direct links towards Redditch, the University of Birmingham and Birmingham city centre, while the nearby motorway network offers convenient access for local, regional and national travel.
Property
The front door opens into a welcoming entrance hall, with stairs rising to the first floor and a door leading into the comfortable living room. This charming reception space features useful alcove shelving and a log burner set within an exposed brick fireplace, creating a warm and inviting room in which to relax.
From here, the accommodation opens into the impressive open-plan kitchen/dining/family room, undoubtedly the heart of the home. The bespoke kitchen has been carefully designed around a large central island with quartz work surface and is complemented by an excellent range of Shaker-style cabinetry. Integrated appliances include a range-style hob, double oven, extractor fan, integrated fridge/freezer and separate drinks fridge, with further space for small appliances and bin storage. The result is a highly practical yet sociable space, ideal for everyday family life and entertaining.
Engineered wood flooring with electric underfloor heating add warmth, character and continuity. Large double doors open directly onto the private rear garden, cabin/garden room and outdoor entertaining areas, creating a seamless connection between inside and out.
An adjoining utility room provides a practical extension to the kitchen, with space for a dishwasher and washing machine, together with a butler sink and drainer, and direct side access to the side elevation. A useful storage cupboard houses the gas combination boiler and provides additional space for everyday essentials. while a ground-floor cloakroom completes the ground-floor accommodation.
To the first floor are three bedrooms, comprising two generous doubles and a well-proportioned single bedroom. The principal bedroom is particularly appealing, with double doors opening to a Juliet balcony and bringing in excellent natural light. The room is further enhanced by a walk-in wardrobe and a modern en-suite shower room with marble wash hand basin and vanity unit.
The beautifully appointed family bathroom provides a luxurious retreat, featuring a large walk-in shower, marble wash hand basin set upon a stylish vanity unit and a freestanding clawfoot bath.
Outside
At the front of the house is approached from ‘Church Walk’, a service road off Bear Hill which runs behind the village’s memorial green and provides additional on-street parking. The property is set back behind a small fore garden and includes a side driveway with EV charger and outdoor tap. Double driveway gates lead to a further parking area/yard and timber workshop to the side of the property which has a connection to mains electricity. This gated area also provides direct access to the utility room via a side door, making it ideal or cleaning off muddy boots (and paws) after a countryside walk.
The private rear garden is accessed either from the gated driveway/yard or directly from the kitchen/dining/family room or via the expansive double doors, providing a seamless flow between the internal and external entertaining / accommodation spaces.
A patio extends across the rear of the property, ideal for entertaining and alfresco dining, while wide sandstone steps and walling lead up to the remainder of the garden. Predominantly laid to lawn and enclosed by mature hedging, shrubs and trees, the garden offers an excellent degree of greenery and privacy. Informal stone pathways and a circular paved seating area add further interest and create additional places from which to enjoy the peaceful setting.
At the far end of the garden is a substantial timber cabin/garden room with its own en-suite shower room and WC, approached across the lawn and benefiting from a private decked terrace. With electric storage heating, mains water, sewerage and power supplies, this versatile additional space offers excellent potential for use as a home office, studio, gym, hobby room or accommodation, subject to individual requirements.
THE CONSUMER PROTECTION REGULATIONS
These details are for guidance only and complete accuracy cannot be guaranteed. If there is any point which is of particular importance, verification should be obtained before viewing. The Agent has not tested any apparatus, equipment, fixture or fittings or services and so cannot verify that they are connected, in working order or fit for the purpose intended. Items in photographs are NOT necessarily included. All measurements are approximate. These details do not constitute a contract or part of a contract. The Agent has not checked legal documents to verify the Freehold/Leasehold status of the property or that necessary planning permissions have been obtained. Interested parties are advised to obtain verification from their solicitor or surveyor.
MONEY LAUNDERING REGULATIONS
Under government regulations we are required to carry out prescribed identity checks on all purchasers and also obtain precise details of funding for their purchase. This must be done before agreeing a sale. We will carry out these checks, electronically and as soon as you make an acceptable offer on a property. There is a charge of £36 for one person and £54 for two or more. Prices are inclusive of VAT and are non-refundable.
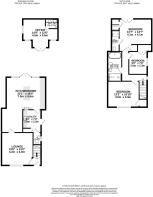
FLOOR PLANS
Where shown, the plan is for illustration purposes only and is not to scale. The floor area shown is taken from the EPC calculations and is therefore approximate and will include only habitable areas.
PROPERTY INFORMATION QUESTIONNAIRE
A copy of the Property Information Questionnaire is available about this property at our office. This has been completed by the Seller to provide comprehensive information about the property which will be of relevance to any intending Purchaser.
FIXTURES AND FITTINGS
Only those items mentioned in these particulars are included in the sale. All other items are excluded.
GENERAL ADVICE
All interested parties should check availability and explore the situation of a property on Google Earth/ Google Street Maps Street View before viewing. Viewings are via the Agents.
REFERRAL FEES
Referral fees may be paid to us for referring clients to mortgage, insurance, surveying and conveyancing services which can range from £50 to £200.
- COUNCIL TAXA payment made to your local authority in order to pay for local services like schools, libraries, and refuse collection. The amount you pay depends on the value of the property.Read more about council Tax in our glossary page.
- Band: TBC
- PARKINGDetails of how and where vehicles can be parked, and any associated costs.Read more about parking in our glossary page.
- Yes
- GARDENA property has access to an outdoor space, which could be private or shared.
- Yes
- ACCESSIBILITYHow a property has been adapted to meet the needs of vulnerable or disabled individuals.Read more about accessibility in our glossary page.
- Ask agent

Add an important place to see how long it'd take to get there from our property listings.
__mins driving to your place




Notes
Staying secure when looking for property
Ensure you're up to date with our latest advice on how to avoid fraud or scams when looking for property online.
Visit our security centre to find out moreDisclaimer - Property reference BGN260135. The information displayed about this property comprises a property advertisement. Rightmove.co.uk makes no warranty as to the accuracy or completeness of the advertisement or any linked or associated information, and Rightmove has no control over the content. This property advertisement does not constitute property particulars. The information is provided and maintained by Oulsnam, Barnt Green. Please contact the selling agent or developer directly to obtain any information which may be available under the terms of The Energy Performance of Buildings (Certificates and Inspections) (England and Wales) Regulations 2007 or the Home Report if in relation to a residential property in Scotland.
*This is the average speed from the provider with the fastest broadband package available at this postcode. The average speed displayed is based on the download speeds of at least 50% of customers at peak time (8pm to 10pm). Fibre/cable services at the postcode are subject to availability and may differ between properties within a postcode. Speeds can be affected by a range of technical and environmental factors. The speed at the property may be lower than that listed above. You can check the estimated speed and confirm availability to a property prior to purchasing on the broadband provider's website. Providers may increase charges. The information is provided and maintained by Decision Technologies Limited. **This is indicative only and based on a 2-person household with multiple devices and simultaneous usage. Broadband performance is affected by multiple factors including number of occupants and devices, simultaneous usage, router range etc. For more information speak to your broadband provider.