London Road, Strood, Kent, ME2

- PROPERTY TYPE
Detached
- BEDROOMS
6
- BATHROOMS
6
- SIZE
Ask agent
- TENUREDescribes how you own a property. There are different types of tenure - freehold, leasehold, and commonhold.Read more about tenure in our glossary page.
Freehold
Key features
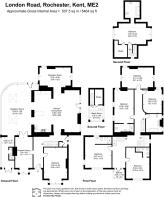
- Total floor area 5464 square feet
- Charming Character Features
- 360 Degree View Tower / Artists Studio
- Six Large Bedrooms
- Five Bathrooms / Cloakroom With Shower
- Gated Private Entrance
Description
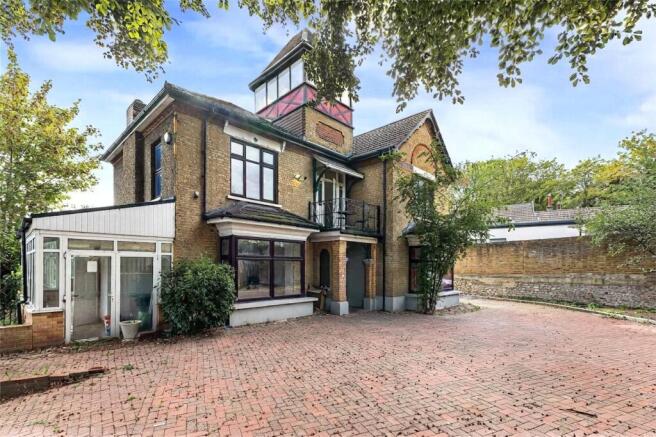
Formerly operated as a hotel, this distinctive property on London Road, Strood offers an exceptional amount of accommodation and considerable versatility. With its impressive scale and generous proportions, the property could provide an outstanding family home, a multi-generational residence or, subject to the necessary consents, an opportunity for a range of business or professional uses.
Approached via a gated private entrance, the property has a distinctive presence and combines character with an exceptional amount of internal space. The accommodation includes six large bedrooms, five bathrooms and a further cloakroom with shower, providing flexibility for a variety of lifestyles and configurations.
One of the property's most unusual and appealing features is its 360-degree view tower, which provides a wonderful elevated outlook and could make an exceptional artist's studio, creative workspace, home office or private retreat. This striking feature adds a real sense of individuality and is rarely found within a property of this nature.
The property's former use as a hotel further highlights its versatility, while the substantial 5,464 sq ft floor area provides an incredible blank canvas for those looking to create something truly individual. Whether used as an expansive private residence, a home combined with a business, or adapted for another purpose subject to planning and the relevant consents, the possibilities are considerable.
With its exceptional size, distinctive character, gated setting and remarkable versatility, this is a rare opportunity to acquire a property with genuine scope and individuality. A viewing is highly recommended to appreciate the scale, character and potential of this truly unusual property.
Key Terms
Strood is a town in the unitary authority of Medway in Kent, South East England. It lies on the northwest bank of the River Medway at its lowest bridging point. Strood has a main high street which includes many large retailers including B&M, Marks and Spencer’s Foodhall & Matalan. The high street is only a short drive away from the main A2/M2 motorway links.
Hall
Tiled flooring, entrance door, radiator, stairs to first floor, coved ceiling.
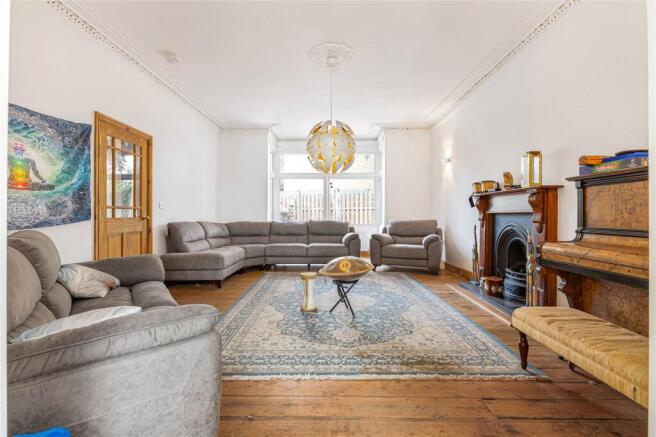
Lounge
20' 1" x 15' 1" (6.12m x 4.6m)
Wood flooring, radiator, double glazed window to front, coved ceiling.
Dining Room
20' 8" x 14' 9" (6.3m x 4.5m)
Wood flooring, feature fire place, radiator, double glazed window to front, coved ceiling.
Conservatory
32' 5" x 14' 5" (9.88m x 4.4m)
Tiled flooring, radiator x two, double glazed windows to surrounding, sky light, double glazed door leading to rear garden.
Reception Room
20' 0" x 12' 5" (6.1m x 3.78m)
Wood flooring, radiator, feature fire place, double glazed window to front & side.
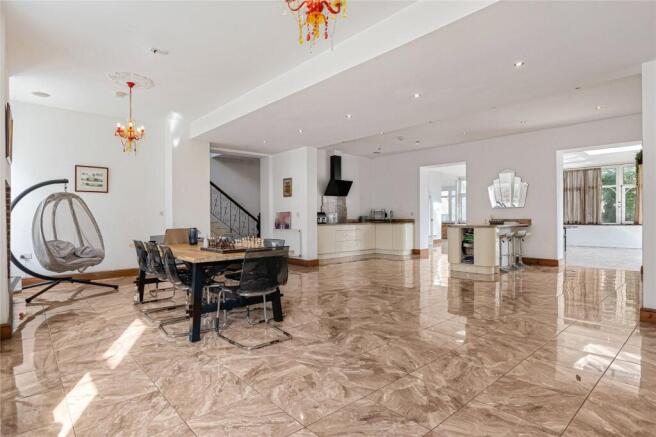
Kitchen
29' 2" x 26' 4" (8.9m x 8.03m)
Tiled flooring, radiator x four, granite work tops, wall to base units, fridge freezer, stainless steel oven, hob with extractor fan, stainless steel mircowave, breakfast bar, dish washer, washing machine.
Ground floor bathroom
7' 8" x 3' 4" (2.34m x 1.02m)
Tiled flooring , low level w/c, shower cubicle, wall mounted towel rail, wall mounted basin with mixer tap.
Landing
Wood flooring, double glazed window to front, stairs to 2nd floor.
Bedroom One
17' 5" x 13' 7" (5.3m x 4.14m)
Carpet, radiator x two, double glazed window to front & side, storage cupboard.
Ensuite Bathroom
10' 3" x 9' 3" (3.12m x 2.82m)
Laminate flooring, free standing bath, low level w/c, basin with mixer tap.
Bedroom Two
19' 6" x 14' 9" (5.94m x 4.5m)
Carpet, radiator, double glazed window to front.
Ensuite Bathroom
8' 9" x 5' 9" (2.67m x 1.75m)
Tiled flooring, low level w/c, shower cubicle, wall mounted towel rail, basin with mixer tap.
Bedroom Three
22' 4" x 11' 9" (6.8m x 3.58m)
Carpet, radiator x two, double glazed window to side.
Ensuite Bathroom
12' 1" x 4' 6" (3.68m x 1.37m)
Tiled flooring, shower cubicle, wall mounted towel rail, basin with mixer tap, low level w/c.
Bedroom Four
20' 9" x 12' 7" (6.32m x 3.84m)
Carpet, radiator x two, feature fire place, double glazed window to side.
Bedroom Five
19' 7" x 13' 4" (5.97m x 4.06m)
Carpet, radiator, double glazed window to front.
Bathroom
11' 8" x 10' 1" (3.56m x 3.07m)
Tiled flooring, free standing bath with two taps, Jack & Jill sinks with mixer taps, radiator, wall mounted towel rail, double glazed window to front.
Rear garden
Patio area.
Garage
Electric gates to front.
Brochures
Particulars- COUNCIL TAXA payment made to your local authority in order to pay for local services like schools, libraries, and refuse collection. The amount you pay depends on the value of the property.Read more about council Tax in our glossary page.
- Band: C
- PARKINGDetails of how and where vehicles can be parked, and any associated costs.Read more about parking in our glossary page.
- Yes
- GARDENA property has access to an outdoor space, which could be private or shared.
- Yes
- ACCESSIBILITYHow a property has been adapted to meet the needs of vulnerable or disabled individuals.Read more about accessibility in our glossary page.
- Ask agent

Add an important place to see how long it'd take to get there from our property listings.
__mins driving to your place
Affordability

Notes
Staying secure when looking for property
Ensure you're up to date with our latest advice on how to avoid fraud or scams when looking for property online.
Visit our security centre to find out moreDisclaimer - Property reference STR260595. The information displayed about this property comprises a property advertisement. Rightmove.co.uk makes no warranty as to the accuracy or completeness of the advertisement or any linked or associated information, and Rightmove has no control over the content. This property advertisement does not constitute property particulars. The information is provided and maintained by Robinson Michael & Jackson, Strood. Please contact the selling agent or developer directly to obtain any information which may be available under the terms of The Energy Performance of Buildings (Certificates and Inspections) (England and Wales) Regulations 2007 or the Home Report if in relation to a residential property in Scotland.
*This is the average speed from the provider with the fastest broadband package available at this postcode. The average speed displayed is based on the download speeds of at least 50% of customers at peak time (8pm to 10pm). Fibre/cable services at the postcode are subject to availability and may differ between properties within a postcode. Speeds can be affected by a range of technical and environmental factors. The speed at the property may be lower than that listed above. You can check the estimated speed and confirm availability to a property prior to purchasing on the broadband provider's website. Providers may increase charges. The information is provided and maintained by Decision Technologies Limited. **This is indicative only and based on a 2-person household with multiple devices and simultaneous usage. Broadband performance is affected by multiple factors including number of occupants and devices, simultaneous usage, router range etc. For more information speak to your broadband provider.