
Rylett Crescent, Brackenbury, W12

- PROPERTY TYPE
Terraced
- BEDROOMS
4
- BATHROOMS
4
- SIZE
4,352 sq ft
404 sq m
- TENUREDescribes how you own a property. There are different types of tenure - freehold, leasehold, and commonhold.Read more about tenure in our glossary page.
Freehold
Key features
- Former Victorian industrial laundry
- 4 bedrooms and 4 bathrooms
- Incredible double height reception room
- Off street parking, aircon, underfloor heating
Description
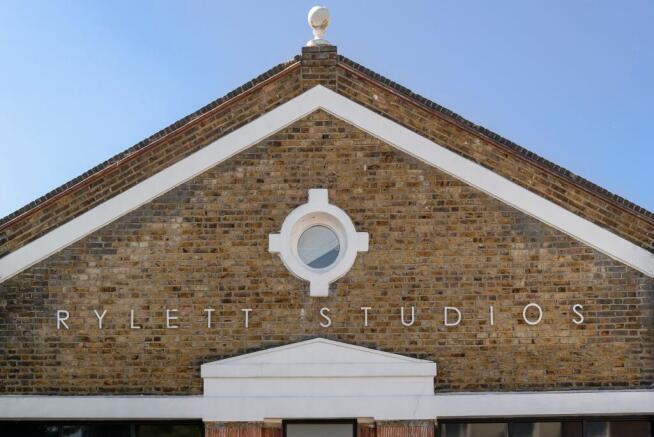
Tucked discreetly behind Rylett Crescent in W12, No.3 Rylett Studios forms part of a remarkable former industrial building, originally used as a commercial laundry before later becoming studios and offices. A rare survivor of the area’s industrial past, the building is specifically noted within the Ravenscourt and Starch Green Conservation Area for the contrast it provides to the surrounding Victorian houses.
Extending to more than 4,300 sq ft, No. 3 has undergone perhaps its most interesting transformation yet. Previously used by its owner as his own offices, it was subsequently reimagined as an extraordinary four bedroom family home, retaining the scale, lateral proportions and architectural character that make the building so distinctive.
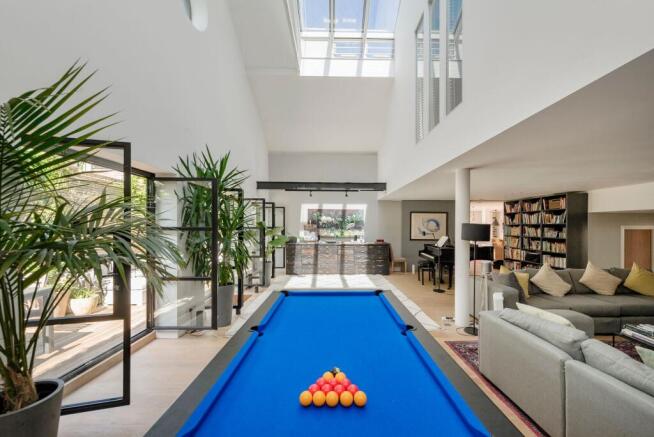
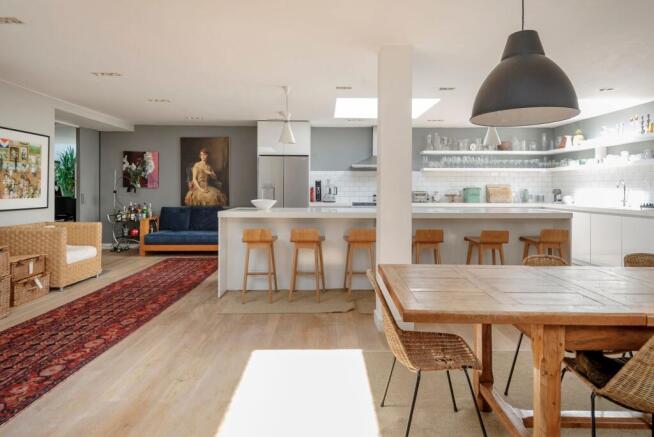
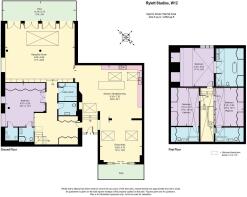
The ground floor is particularly impressive and designed for both everyday family life and entertaining on a serious scale. A broad kitchen and dining space sits at its heart, while an exceptional reception room extends to around 840 sq ft, with doors opening directly onto the garden. A further family room opens onto its own paved patio, creating a series of generous spaces that feel connected while remaining comfortably distinct.
Also on this floor is a generous bedroom suite, ideal for guests, an au pair or older children, together with a substantial utility room, cloakroom, plant room and extensive storage.
Upstairs, three further bedroom suites provide a quieter counterpoint to the scale below. The principal bedroom is particularly striking, filled with natural light from above and arranged with a generous en suite bathroom. The two additional bedrooms are similarly well proportioned, each with its own bathroom.
Throughout, the architecture celebrates the building’s industrial origins while creating a warm and highly practical home. Underfloor heating, air conditioning, excellent storage and two off street parking spaces add a level of comfort that makes the property as easy to live in as it is memorable.
Rylett Studios occupies a peaceful, tucked away position close to Askew Road and Wendell Park, with the independent shops, cafés and restaurants of Askew Village nearby. The area is particularly well served for schools, including John Betts Primary School, West London Free School and Latymer Upper School, with St Paul’s Girls’ School also within easy reach. Ravenscourt Park is close by, while Stamford Brook Underground station provides District line connections across London. The A4 and M4 offer convenient access to Heathrow and journeys west.
For anyone looking beyond the conventional London townhouse, 3 Rylett Studios offers something genuinely different: over 4,300 sq ft of beautifully conceived living space, with privacy, parking and a fascinating industrial heritage in the heart of W12.
Parking - Off street
Brochures
Property Brochure- COUNCIL TAXA payment made to your local authority in order to pay for local services like schools, libraries, and refuse collection. The amount you pay depends on the value of the property.Read more about council Tax in our glossary page.
- Band: G
- PARKINGDetails of how and where vehicles can be parked, and any associated costs.Read more about parking in our glossary page.
- Off street
- GARDENA property has access to an outdoor space, which could be private or shared.
- Yes
- ACCESSIBILITYHow a property has been adapted to meet the needs of vulnerable or disabled individuals.Read more about accessibility in our glossary page.
- Ask agent
Energy performance certificate - ask agent
Rylett Crescent, Brackenbury, W12

Add an important place to see how long it'd take to get there from our property listings.
__mins driving to your place
Affordability
About Rigby & Marchant, London
115 Westbourne Studios, 242 Acklam Road, London, W10 5JJ

Notes
Staying secure when looking for property
Ensure you're up to date with our latest advice on how to avoid fraud or scams when looking for property online.
Visit our security centre to find out moreDisclaimer - Property reference cdd6c03b-38a2-4829-8d55-26562682df63. The information displayed about this property comprises a property advertisement. Rightmove.co.uk makes no warranty as to the accuracy or completeness of the advertisement or any linked or associated information, and Rightmove has no control over the content. This property advertisement does not constitute property particulars. The information is provided and maintained by Rigby & Marchant, London. Please contact the selling agent or developer directly to obtain any information which may be available under the terms of The Energy Performance of Buildings (Certificates and Inspections) (England and Wales) Regulations 2007 or the Home Report if in relation to a residential property in Scotland.
*This is the average speed from the provider with the fastest broadband package available at this postcode. The average speed displayed is based on the download speeds of at least 50% of customers at peak time (8pm to 10pm). Fibre/cable services at the postcode are subject to availability and may differ between properties within a postcode. Speeds can be affected by a range of technical and environmental factors. The speed at the property may be lower than that listed above. You can check the estimated speed and confirm availability to a property prior to purchasing on the broadband provider's website. Providers may increase charges. The information is provided and maintained by Decision Technologies Limited. **This is indicative only and based on a 2-person household with multiple devices and simultaneous usage. Broadband performance is affected by multiple factors including number of occupants and devices, simultaneous usage, router range etc. For more information speak to your broadband provider.