
Gorse Lane, Higher Trewhiddle

Letting details
- Let available date:
- 01/11/2026
- Deposit:
- £1,557A deposit provides security for a landlord against damage, or unpaid rent by a tenant.Read more about deposit in our glossary page.
- Furnish type:
- Unfurnished
- Council Tax:
- Ask agent
- PROPERTY TYPE
Semi-Detached
- BEDROOMS
3
- BATHROOMS
1
- SIZE
948 sq ft
88 sq m
Key features
- SEMI-DETACHED
- THREE BEDROOMS
- LONG TERM LET
- GAS CENTRAL HEATING
- ALLOCATED PARKING
- GARDEN
- AVAILABLE NOVEMBER 2026
- EPC B84
- NEW BUILD DEVELOPMENT
- SCAN QR CODE FOR MATERIAL INFORMATION
Description
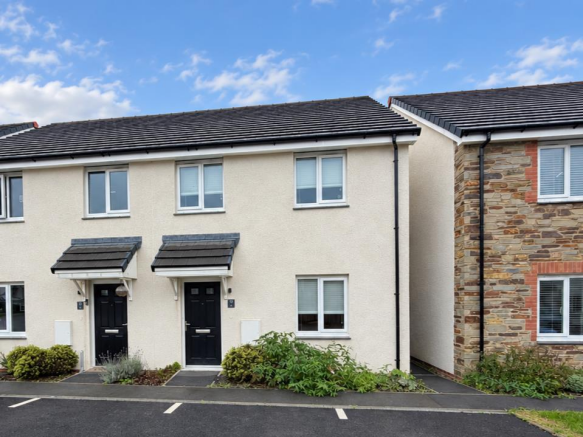
Nestled in the charming area of St Austell, this delightful semi-detached house offers a perfect blend of comfort and convenience. The property comprises of an entrance hallway, WC, kitchen/diner, three bedrooms and a family bathroom. The property benefits from gas central heating, double glazing, enclosed rear gardens and allocated parking.
Located in St Austell, this home benefits from a variety of local amenities, including shops, schools, and parks, all within easy reach. The surrounding area is known for its beautiful landscapes and coastal charm, making it a wonderful place to call home.
A holding deposit of £300 will be required at the point of an accepted application (subject to satisfactory references).
EPC B84
Council Tax Band B
Available for a long term let
The tenancy will be manged by the Landlord after move in
Description - Upon entering, you are welcomed into a well-proportioned reception room, perfect for relaxing or entertaining guests. The layout of the home is designed to maximise both light and space, creating a warm and inviting atmosphere throughout. The three bedrooms provide flexibility for family living, guest accommodation, or even a home office, catering to a variety of lifestyle needs.
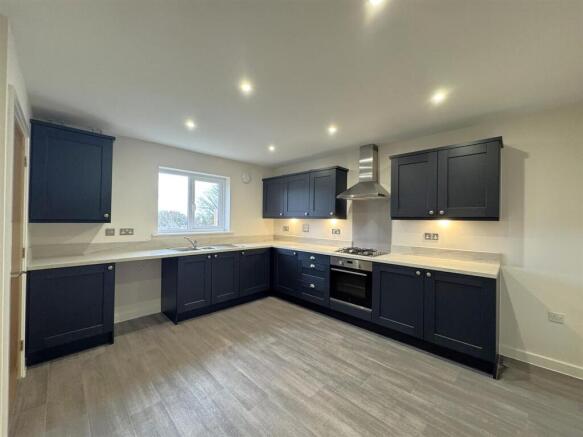
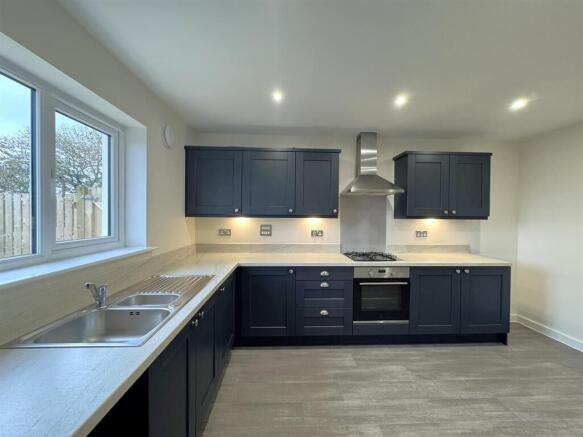
The property features a modern bathroom, ensuring convenience for daily routines. The kitchen area is well-equipped, providing a functional space for culinary pursuits and family gatherings.
Situated in a vibrant community, this home benefits from its proximity to local amenities, schools, and parks, making it an ideal choice for families. The Higher Trewhiddle development is known for its appealing surroundings and friendly neighbourhood, offering a perfect blend of modern living and community spirit.
This semi-detached house is not just a property; it is a place where memories can be made. With its thoughtful design and prime location, it presents an excellent opportunity for those looking to settle in St Austell. We invite you to explore this delightful home and envision the possibilities it holds for you and your family.
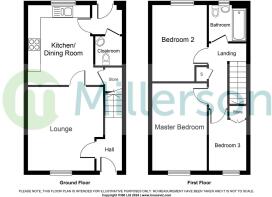
Living Room - 3.94 x 4.26 (12'11" x 13'11") -
Kitchen / Living Room - 3.5 x 4.25 (11'5" x 13'11") -
Master Bedroom - 2.8 x 4.24 (9'2" x 13'10") -
Bedroom 2 - 2.8 x 4.24 (9'2" x 13'10") -
Bedroom 3 - 2.16 x 2.82 (7'1" x 9'3") -
Material Information - # Verified Material Information
## Costs and tenure
Tenure: Freehold
Council tax band: B
EPC rating: B
Monthly rent: £1,350
## The building
End-terrace house, standard construction
3 bedrooms, 1 bathroom, 1 reception
Accessibility adaptations: Wide doorways
## Services
Mains electricity
Mains water
Mains foul drainage
Mains surface water drainage
Mains gas central heating
Broadband: FTTP (Fibre to the Premises)
Parking: Allocated
Not in a controlled parking zone
No disabled parking available
## Risks and restrictions
Not a listed building
Not in a conservation area
No tree preservation order
Title register restrictions (CL387039):
- There is a rule that prevents a single owner from selling the property or receiving money from a sale alone (unless they are a professional legal body). This is a standard protection for joint owners to ensure the sale is handled correctly.
- The property is subject to restrictive covenants, which are binding 'do not' rules that limit how the land can be used. These were established in a 2024 document.
- A certificate from a property lawyer (conveyancer) is required before the property can be sold or transferred. This is to confirm that certain rules in the 2024 Transfer document have been followed.
No environmental risks recorded
All information is provided without warranty. Contains HM Land Registry data © Crown copyright and database right 2021. This data is licensed under the Open Government Licence v3.0.
The information contained is intended to help you decide whether the property is suitable for you. You should verify any answers which are important to you with your property lawyer or surveyor or ask for quotes from the appropriate trade experts: builder, plumber, electrician, damp, and timber expert.
Brochures
Gorse Lane, Higher TrewhiddleMaterial Information- COUNCIL TAXA payment made to your local authority in order to pay for local services like schools, libraries, and refuse collection. The amount you pay depends on the value of the property.Read more about council Tax in our glossary page.
- Band: B
- PARKINGDetails of how and where vehicles can be parked, and any associated costs.Read more about parking in our glossary page.
- No disabled parking
- GARDENA property has access to an outdoor space, which could be private or shared.
- Yes
- ACCESSIBILITYHow a property has been adapted to meet the needs of vulnerable or disabled individuals.Read more about accessibility in our glossary page.
- Wide doorways
Gorse Lane, Higher Trewhiddle

Add an important place to see how long it'd take to get there from our property listings.
__mins driving to your place


Notes
Staying secure when looking for property
Ensure you're up to date with our latest advice on how to avoid fraud or scams when looking for property online.
Visit our security centre to find out moreDisclaimer - Property reference 34948686. The information displayed about this property comprises a property advertisement. Rightmove.co.uk makes no warranty as to the accuracy or completeness of the advertisement or any linked or associated information, and Rightmove has no control over the content. This property advertisement does not constitute property particulars. The information is provided and maintained by Millerson, Saint Austell. Please contact the selling agent or developer directly to obtain any information which may be available under the terms of The Energy Performance of Buildings (Certificates and Inspections) (England and Wales) Regulations 2007 or the Home Report if in relation to a residential property in Scotland.
*This is the average speed from the provider with the fastest broadband package available at this postcode. The average speed displayed is based on the download speeds of at least 50% of customers at peak time (8pm to 10pm). Fibre/cable services at the postcode are subject to availability and may differ between properties within a postcode. Speeds can be affected by a range of technical and environmental factors. The speed at the property may be lower than that listed above. You can check the estimated speed and confirm availability to a property prior to purchasing on the broadband provider's website. Providers may increase charges. The information is provided and maintained by Decision Technologies Limited. **This is indicative only and based on a 2-person household with multiple devices and simultaneous usage. Broadband performance is affected by multiple factors including number of occupants and devices, simultaneous usage, router range etc. For more information speak to your broadband provider.