
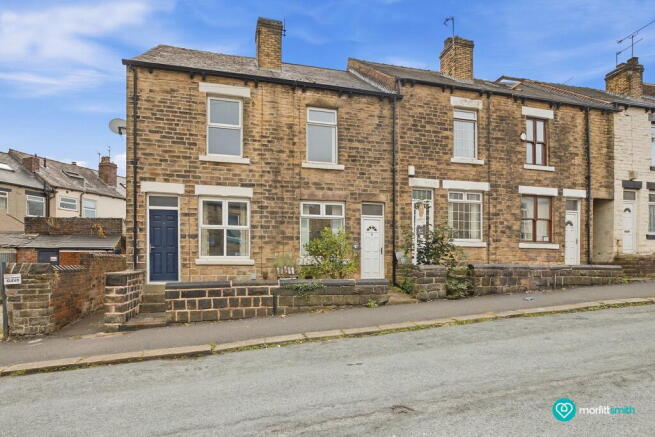

Kirkstone Road, Sheffield, S6 2PN

- PROPERTY TYPE
Terraced
- BEDROOMS
3
- BATHROOMS
1
- SIZE
Ask agent
Key features
- Location Kirkstone Road enjoys a great position in Lower Walkley, putting the shops, cafés and independent businesses of Walkley within easy reach while remaining well placed for Hillsborough and She
- Accommodation arranged over three floors
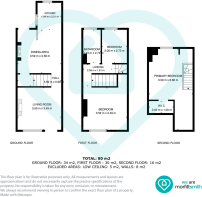
- Approximately 80 sq m / 861 sq ft
- Characterful living room with feature fireplace
- Generous separate dining area
- Fitted kitchen with direct garden access
- Two first-floor bedrooms and bathroom
- Impressive top-floor primary bedroom
- Useful walk-in cupboard/eaves storage
- Enclosed rear garden with generous decked seating area
Description
Location
Kirkstone Road enjoys a great position in Lower Walkley, putting the shops, cafés and independent businesses of Walkley within easy reach while remaining well placed for Hillsborough and Sheffield city centre. It’s a particularly handy spot for anyone wanting access to the universities, hospitals and wider city, with public transport connections nearby.
When it’s time to switch off, Hillsborough Park and the green spaces around Rivelin are also within easy reach, giving you plenty of opportunities to get outdoors. It’s an established neighbourhood with a strong community feel and all the everyday essentials close at hand.
Let’s Take a Look Inside
Step through the front door and the living room immediately sets the tone. High ceilings and decorative coving retain some of the home's period character, while the handsome timber fireplace creates a natural focal point. A large front-facing window brings plenty of daylight into the room, and the neutral finish makes it easy to imagine adding your own style.
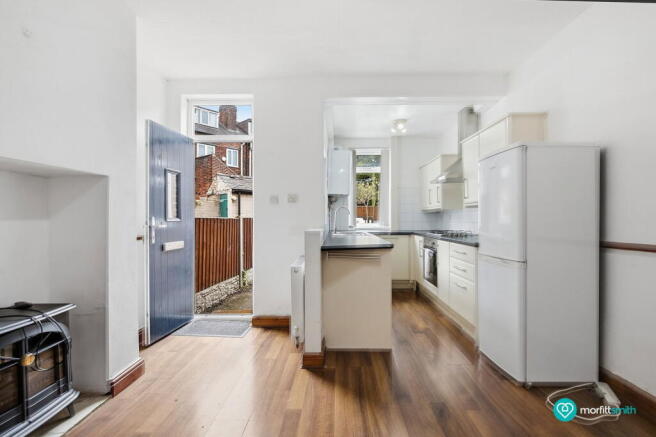
Head through towards the rear and things open up considerably. The dining area measures approximately 3.59m x 3.58m and provides enough room for a proper dining table as well as additional furniture. A recessed fireplace adds another touch of character, while warm wood-effect flooring continues through towards the kitchen.
Beyond, the kitchen measures approximately 1.94m x 2.21m and is fitted with cream cabinetry, contrasting worktops, a gas hob and oven. Its semi-open arrangement keeps it connected to the dining space, while windows and a door towards the rear bring in natural light and provide direct access outside.
Take the stairs to the first floor and you’ll find two bedrooms. The larger front bedroom measures approximately 3.59m x 3.49m, while the second measures around 2.05m x 2.73m. Completing this floor is the bathroom, fitted with a bath and shower over, WC and pedestal wash basin.
But the house still has another surprise upstairs. The second floor is given over to the primary bedroom, measuring approximately 3.59m x 6.66m at its maximum dimensions. Set beneath the roofline and illuminated by a large roof window, it’s an impressively versatile room with defined areas and useful eaves space. The floorplan also shows an additional walk-in cupboard measuring approximately 2.02m x 1.00m.
Step Outside
The additional photographs show the rear garden to be a particularly useful extension of the living space. Enclosed by fencing and traditional brick walls, there’s a sizeable decked area with plenty of room for a table and chairs, alongside further paved and gravelled sections.
It isn’t overly formal or fussy – instead, it’s the sort of practical outside space that lends itself nicely to a morning coffee, a few pots and planters, or getting friends together when the sun makes an appearance. There’s also an outbuilding/store towards the rear, adding useful external storage.
Summery
Morfittsmith Momentum Property
Full Description
MOMENTUM - A SMARTER WAY TO BUY AND SELL
This property is being marketed with Momentum, our enhanced sales process designed to get transactions moving faster, with fewer surprises and greater confidence for everyone involved.
Unlike a traditional sale, where legal work only begins once a buyer is found, Momentum completes much of that groundwork upfront, so when a sale is agreed, you're already ahead.
WHAT IS INCLUDED IN THE MOMENTUM PACK:
The seller has proactively prepared a comprehensive legal and property information pack, including:
· Property Information Form (TA6 – simplified and relevant sections) *
· Fittings and Contents Form (TA10) *
· Official Copy of the Register & Title Plan
· Local Authority Search
· Water and Drainage Search
· Environmental Search
· Mining Search (where applicable)
Morfittsmith have ordered the local, drainage, coal, and environmental searches; these will be added to the Momentum Pack as they become available. * Will be updated once completed.
A NOTE ON SEARCHES:
The searches included in the Momentum Pack are transferable, meaning the buyer can purchase them directly, avoiding the need to reorder and eliminating duplicated costs. This alone can save several weeks in the conveyancing process and keeps the transaction moving from day one.
It may also be worth noting that some buyers' mortgage lenders may not accept the searches provided and therefore buyers should check this in advance.
For a no-obligation quote, please speak to Morfittsmith.
HOMECHECK REPORT:
As part of Momentum, an independent HomeCheck report has been carried out on this property. It gives buyers an upfront, clear picture of the property's condition, highlighting any key areas before they commit, rather than after.
The result is less uncertainty, a reduced risk of late renegotiation, and buyers who proceed with a genuine understanding of what they're buying. The report is available on request via Morfittsmith.
WHY MOMENTUM WORKS:
· Faster transactions: key legal work is completed upfront, cutting out the delays typically experienced in the weeks after a sale is agreed
· Greater transparency: buyers can review important legal and property information before making a commitment
· Reduced fall-through risk: fewer unknowns mean fewer late surprises during conveyancing
· Serious buyers, smoother sales: a well-prepared, information-rich listing naturally attracts buyers who are ready to proceed
Morfittsmith Momentum Property
Full Description
MOMENTUM - A SMARTER WAY TO BUY AND SELL
This property is being marketed with Momentum, our enhanced sales process designed to get transactions moving faster, with fewer surprises and greater confidence for everyone involved.
Unlike a traditional sale, where legal work only begins once a buyer is found, Momentum completes much of that groundwork upfront, so when a sale is agreed, you're already ahead.
WHAT IS INCLUDED IN THE MOMENTUM PACK:
The seller has proactively prepared a comprehensive legal and property information pack, including:
· Property Information Form (TA6 – simplified and relevant sections) *
· Fittings and Contents Form (TA10) *
· Official Copy of the Register & Title Plan
· Local Authority Search
· Water and Drainage Search
· Environmental Search
· Mining Search (where applicable)
Morfittsmith have ordered the local, drainage, coal, and environmental searches; these will be added to the Momentum Pack as they become available. * Will be updated once completed.
A NOTE ON SEARCHES:
The searches included in the Momentum Pack are transferable, meaning the buyer can purchase them directly, avoiding the need to reorder and eliminating duplicated costs. This alone can save several weeks in the conveyancing process and keeps the transaction moving from day one.
It may also be worth noting that some buyers' mortgage lenders may not accept the searches provided and therefore buyers should check this in advance.
For a no-obligation quote, please speak to Morfittsmith.
HOMECHECK REPORT:
As part of Momentum, an independent HomeCheck report has been carried out on this property. It gives buyers an upfront, clear picture of the property's condition, highlighting any key areas before they commit, rather than after.
The result is less uncertainty, a reduced risk of late renegotiation, and buyers who proceed with a genuine understanding of what they're buying. The report is available on request via Morfittsmith.
WHY MOMENTUM WORKS:
· Faster transactions: key legal work is completed upfront, cutting out the delays typically experienced in the weeks after a sale is agreed
· Greater transparency: buyers can review important legal and property information before making a commitment
· Reduced fall-through risk: fewer unknowns mean fewer late surprises during conveyancing
· Serious buyers, smoother sales: a well-prepared, information-rich listing naturally attracts buyers who are ready to proceed
Brochures
Brochure 1Brochure 2- COUNCIL TAXA payment made to your local authority in order to pay for local services like schools, libraries, and refuse collection. The amount you pay depends on the value of the property.Read more about council Tax in our glossary page.
- Ask agent
- PARKINGDetails of how and where vehicles can be parked, and any associated costs.Read more about parking in our glossary page.
- Ask agent
- GARDENA property has access to an outdoor space, which could be private or shared.
- Yes
- ACCESSIBILITYHow a property has been adapted to meet the needs of vulnerable or disabled individuals.Read more about accessibility in our glossary page.
- Ask agent
Energy performance certificate - ask agent

Add an important place to see how long it'd take to get there from our property listings.
__mins driving to your place
Affordability
About MorfittSmith, Sheffield
The MorfittSmith Building, 67 Middlewood Road, Hillsborough, Sheffield S6 4GX
Notes
Staying secure when looking for property
Ensure you're up to date with our latest advice on how to avoid fraud or scams when looking for property online.
Visit our security centre to find out moreDisclaimer - Property reference S1865656. The information displayed about this property comprises a property advertisement. Rightmove.co.uk makes no warranty as to the accuracy or completeness of the advertisement or any linked or associated information, and Rightmove has no control over the content. This property advertisement does not constitute property particulars. The information is provided and maintained by MorfittSmith, Sheffield. Please contact the selling agent or developer directly to obtain any information which may be available under the terms of The Energy Performance of Buildings (Certificates and Inspections) (England and Wales) Regulations 2007 or the Home Report if in relation to a residential property in Scotland.
*This is the average speed from the provider with the fastest broadband package available at this postcode. The average speed displayed is based on the download speeds of at least 50% of customers at peak time (8pm to 10pm). Fibre/cable services at the postcode are subject to availability and may differ between properties within a postcode. Speeds can be affected by a range of technical and environmental factors. The speed at the property may be lower than that listed above. You can check the estimated speed and confirm availability to a property prior to purchasing on the broadband provider's website. Providers may increase charges. The information is provided and maintained by Decision Technologies Limited. **This is indicative only and based on a 2-person household with multiple devices and simultaneous usage. Broadband performance is affected by multiple factors including number of occupants and devices, simultaneous usage, router range etc. For more information speak to your broadband provider.