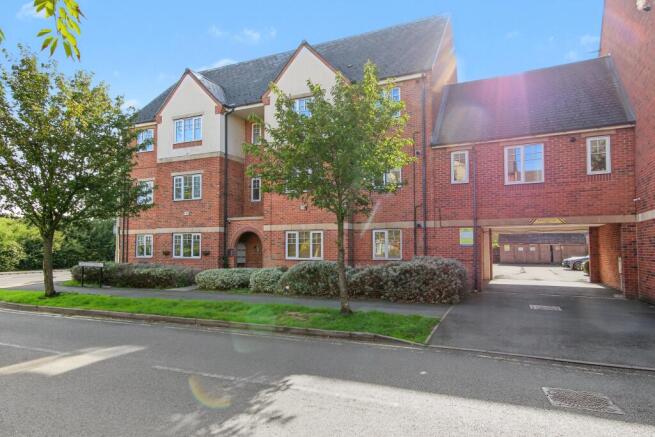
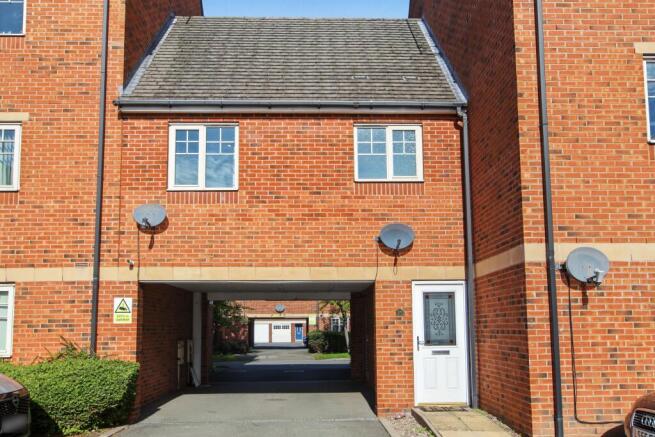
Caroline Court, Burton-On-Trent

- PROPERTY TYPE
Flat
- BEDROOMS
1
- BATHROOMS
1
- SIZE
Ask agent
Key features
- Double Glazing
- Gas central heating
- Open plan living
- Private stairway
- White suite bathroom
- DOUBLE bedroom with built-in wardrobes
- ONE parking space
Description
Council Tax Band: A (East Staffordshire Borough Council)
Tenure: Leasehold (106 years)
Ground Rent: £350 per year
Service Charge: £200 per year
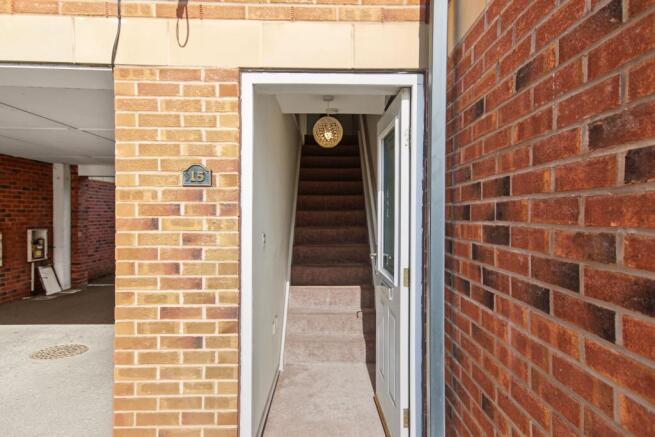
External & Approach
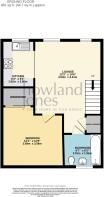
The apartment has its own private entrance, opening into a small hallway with a wall-mounted radiator. A long carpeted staircase with a white-painted wooden banister leads to the first-floor accommodation. The property is neutrally decorated throughout.
Living room
4.41m x 4.03m
A bright and spacious living room enjoying plenty of natural light from two windows overlooking the front of Caroline Court. The room includes a thermostatically controlled radiator, multiple power sockets, TV/aerial points and a ceiling pendant light. From here there is access to the kitchen, bedroom, bathroom and airing cupboard.
Kitchen
2.8m x 1.92m
A compact and well-equipped kitchen fitted with a range of cream wall and base units with silver handles, grey worktops and a white tiled splashback. Appliances include an integrated Zanussi electric oven, four-ring gas hob, stainless-steel extractor and integrated fridge, together with plumbing for a washing machine. There is also a stainless-steel sink and drainer with mixer tap, tiled flooring, ceiling spotlights and a Baxi combi boiler. A window provides additional natural light.
Bedroom 1
2.64m x 3.69m
A comfortable double bedroom, neutrally decorated and benefiting from a built-in double wardrobe with mirrored sliding doors. Further features include a thermostatically controlled radiator, multiple power sockets, TV/aerial point, ceiling pendant light and access to a small loft space. A large window overlooks the private parking area.
Bathroom
A bright, fully tiled bathroom fitted with a white suite comprising a full-size bath with shower over, WC and wash hand basin with chrome taps. The room also benefits from tiled flooring, ceiling spotlights, extractor fan, thermostatically controlled radiator and a large privacy-glazed window providing plenty of natural light.
Postcode for Sat Navs
DE14 3NG
Local Authority and Council Tax Band
East Staffordshire
Band A
Property to Sell?
We are happy to provide a free valuation and explain how we combine our personal service with the use of the latest technology to achieve impressive and satisfying results for our customers.
Please note
MEASUREMENTS - Room measurements and floor plans are included as a guide to room sizes and are not intended to be used when ordering carpets or flooring.
TENURE - We recommend that purchasers or their appointed solicitors satisfy themselves as to the tenure of this property.
SERVICES & EQUIPMENT - While we endeavour to ensure the accuracy of property details, we have not tested any services, heating, plumbing, equipment or apparatus, fixtures or fittings and therefore no guarantee can be given or implied that they are connected, in working order, or fit for purpose. Purchasers must satisfy themselves by inspection or otherwise.
PLANNING CONSENTS - It should not be assumed that the property has all necessary planning, building regulation or other consents. Where property alterations have been undertaken, buyers should check that relevant permissions have been obtained.
STRUCTURAL
Nothing in these details shall be deemed to be a statement that the property is in good structural condition or otherwise. Purchasers should satisfy themselves on such matters prior to purchase
MAKING AN OFFER
As part of our commitment to our Vendors, we ensure that all potential buyers are in a position to proceed with any offer they make. Therefore we will ask to see evidence as to how the purchase is going to be funded. If it is an outright cash purchase, we will ask you to confirm the source and availability of your funds, in order for us to present your offer in the best possible light to the Vendor(s).
Brochures
Brochure- COUNCIL TAXA payment made to your local authority in order to pay for local services like schools, libraries, and refuse collection. The amount you pay depends on the value of the property.Read more about council Tax in our glossary page.
- Band: A
- PARKINGDetails of how and where vehicles can be parked, and any associated costs.Read more about parking in our glossary page.
- Residents
- GARDENA property has access to an outdoor space, which could be private or shared.
- Ask agent
- ACCESSIBILITYHow a property has been adapted to meet the needs of vulnerable or disabled individuals.Read more about accessibility in our glossary page.
- Ask agent

Add an important place to see how long it'd take to get there from our property listings.
__mins driving to your place
Affordability

Notes
Staying secure when looking for property
Ensure you're up to date with our latest advice on how to avoid fraud or scams when looking for property online.
Visit our security centre to find out moreDisclaimer - Property reference RS0250. The information displayed about this property comprises a property advertisement. Rightmove.co.uk makes no warranty as to the accuracy or completeness of the advertisement or any linked or associated information, and Rightmove has no control over the content. This property advertisement does not constitute property particulars. The information is provided and maintained by Howland Jones, Measham. Please contact the selling agent or developer directly to obtain any information which may be available under the terms of The Energy Performance of Buildings (Certificates and Inspections) (England and Wales) Regulations 2007 or the Home Report if in relation to a residential property in Scotland.
*This is the average speed from the provider with the fastest broadband package available at this postcode. The average speed displayed is based on the download speeds of at least 50% of customers at peak time (8pm to 10pm). Fibre/cable services at the postcode are subject to availability and may differ between properties within a postcode. Speeds can be affected by a range of technical and environmental factors. The speed at the property may be lower than that listed above. You can check the estimated speed and confirm availability to a property prior to purchasing on the broadband provider's website. Providers may increase charges. The information is provided and maintained by Decision Technologies Limited. **This is indicative only and based on a 2-person household with multiple devices and simultaneous usage. Broadband performance is affected by multiple factors including number of occupants and devices, simultaneous usage, router range etc. For more information speak to your broadband provider.