
Chelmsford Road, South Woodford

- PROPERTY TYPE
House
- BEDROOMS
4
- BATHROOMS
2
- SIZE
1,531 sq ft
142 sq m
- TENUREDescribes how you own a property. There are different types of tenure - freehold, leasehold, and commonhold.Read more about tenure in our glossary page.
Freehold
Key features
- Brick & Gable Fronted Victorian Semi
- Four Comfortable Bedrooms & Study
- Substantial & Mature Wraparound South Facing Garden
- Driveway & Garden Side Access
- Loft Converted With Bathroom
- Wealth Of Period Features & Grandeur Throughout
- Potential For Kitchen Side Return Extension
- Moments From Epping Forest & Short Distance To George Lane
Description
IF YOU LIVED HERE…
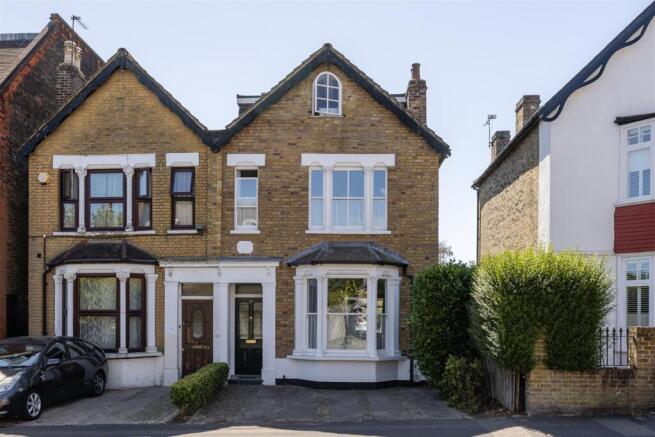
Set behind an attractive Victorian façade, the house presents with warm brickwork, decorative window detailing and a handsome bay, with a traditional front door adding to the sense of character on approach. Inside, original touches continue through the hallway, where the timber banister gives a glimpse of the home’s period fabric.
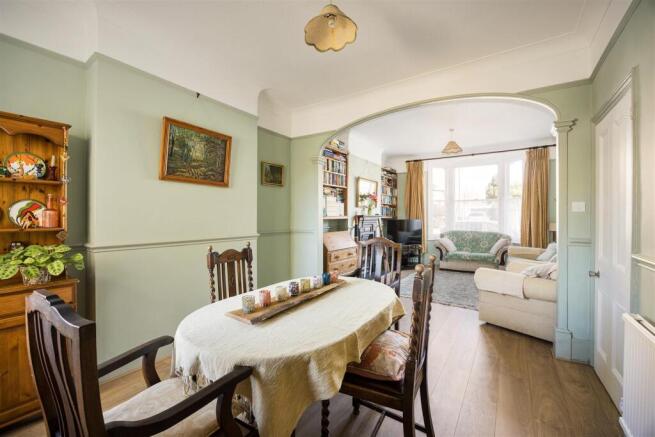
A generous reception room unfolds across two connected areas, linked by an elegant, curved archway. A large bay window draws in natural light, while picture rails, an ornate fireplace and original detailing bring depth and character to the space. To the rear, the kitchen/diner offers ample room for a dining table, with light flooring and direct access out to the garden. A ground-floor WC completes this level.
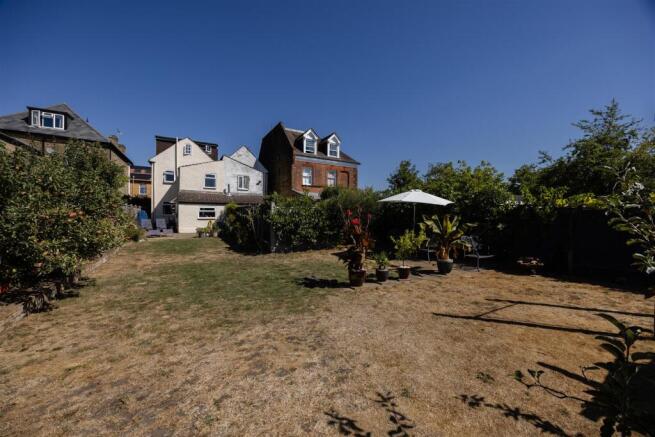
The south-facing garden is a standout feature, wrapping around the rear of the house and opening into an unusually generous expanse of lawn. Mature planting, established borders and a mix of trees and shrubs give the space depth and character, while a paved terrace by the house creates an inviting setting for outdoor dining. Further into the garden, the plot broadens considerably, creating a wonderful sense of space with plenty of room for seating, play and planting.
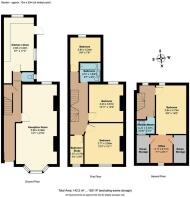
Upstairs, the first floor offers three well-proportioned bedrooms alongside a smaller study, giving the layout useful flexibility for family life, guests or home working. A bathroom with a bath also sits on this level. Above, the converted loft provides the fourth bedroom, together with an adjoining office space and separate shower room, creating a highly versatile top floor.
George Lane is around 15 minutes away, bringing together a strong mix of independent shops, cafés and places to eat, including Bobo & Wild for brunch and coffee, the Railway Bell for a classic neighbourhood pub, alongside boutiques and a local cinema. For a complete change of pace, Epping Forest is only minutes from the house, with vast stretches of ancient woodland, open glades and miles of walking and cycling routes. Families are also particularly well placed for schools, with Outstanding-rated Churchfields Primary School around six minutes away.
WHAT ELSE?
South Woodford Underground Station is a 16-minute walk away, providing Central line services across London, with direct connections towards the City, West End and beyond. Road links are also well placed for routes through north-east London and towards the M11, giving the location a useful balance of Underground access and wider connectivity.
Reception Room - 3.99 x 8.38 (13'1" x 27'5") -
Kitchen / Diner - 2.93 x 5.22 (9'7" x 17'1") -
Bedroom / Study - 1.27 x 2.75 (4'1" x 9'0") -
Bedroom - 3.77 x 3.99 (12'4" x 13'1") -
Bedroom - 3.33 x 3.67 (10'11" x 12'0") -
Bathroom - 2.01 x 1.83 (6'7" x 6'0") -
Bedroom - 2.94 x 2.34 (9'7" x 7'8") -
Bedroom - 2.94 x 4.73 (9'7" x 15'6") -
Office - 2.17 x 2.71 (7'1" x 8'10") -
Shower Room - 1.77 x 1.32 (5'9" x 4'3") -
Garden - 12 x 23 (39'4" x 75'5") -
A WORD FROM THE OWNER...
"Great neighbourhood to live and bring up a family. Our four children all thrived through the local school system. We love having the forest at the top of our road and all the trappings of civilisation at the bottom of the road (i.e., The Cricketers and choice of Indian restaurants)!! We're also lucky to have good space around us and we will miss the swifts 'screaming' as they swoop over our garden during the summer. We've also enjoyed easy access to London via the excellent transport links."
Brochures
Chelmsford Road, South WoodfordProperty Material InformationAML Information- COUNCIL TAXA payment made to your local authority in order to pay for local services like schools, libraries, and refuse collection. The amount you pay depends on the value of the property.Read more about council Tax in our glossary page.
- Band: E
- PARKINGDetails of how and where vehicles can be parked, and any associated costs.Read more about parking in our glossary page.
- On street,No disabled parking,EV charging
- GARDENA property has access to an outdoor space, which could be private or shared.
- Yes
- ACCESSIBILITYHow a property has been adapted to meet the needs of vulnerable or disabled individuals.Read more about accessibility in our glossary page.
- Ask agent

Add an important place to see how long it'd take to get there from our property listings.
__mins driving to your place

About The Stow Brothers, South Woodford & Woodford
136 George Lane, London, E18 1AY

Notes
Staying secure when looking for property
Ensure you're up to date with our latest advice on how to avoid fraud or scams when looking for property online.
Visit our security centre to find out moreDisclaimer - Property reference 34949104. The information displayed about this property comprises a property advertisement. Rightmove.co.uk makes no warranty as to the accuracy or completeness of the advertisement or any linked or associated information, and Rightmove has no control over the content. This property advertisement does not constitute property particulars. The information is provided and maintained by The Stow Brothers, South Woodford & Woodford. Please contact the selling agent or developer directly to obtain any information which may be available under the terms of The Energy Performance of Buildings (Certificates and Inspections) (England and Wales) Regulations 2007 or the Home Report if in relation to a residential property in Scotland.
*This is the average speed from the provider with the fastest broadband package available at this postcode. The average speed displayed is based on the download speeds of at least 50% of customers at peak time (8pm to 10pm). Fibre/cable services at the postcode are subject to availability and may differ between properties within a postcode. Speeds can be affected by a range of technical and environmental factors. The speed at the property may be lower than that listed above. You can check the estimated speed and confirm availability to a property prior to purchasing on the broadband provider's website. Providers may increase charges. The information is provided and maintained by Decision Technologies Limited. **This is indicative only and based on a 2-person household with multiple devices and simultaneous usage. Broadband performance is affected by multiple factors including number of occupants and devices, simultaneous usage, router range etc. For more information speak to your broadband provider.