
Harbutts, Bath

- PROPERTY TYPE
End of Terrace
- BEDROOMS
2
- BATHROOMS
1
- SIZE
893 sq ft
83 sq m
- TENUREDescribes how you own a property. There are different types of tenure - freehold, leasehold, and commonhold.Read more about tenure in our glossary page.
Freehold
Key features
- Desirable retirement living for the over 55`s
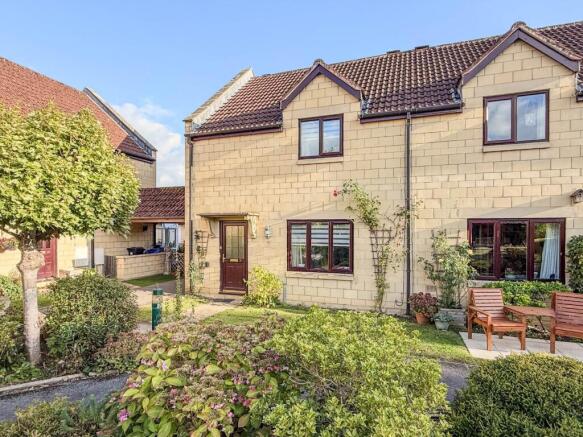
- Freehold end of terrace two bedroom house
- Naturally light and open plan dining living room
- Modern kitchen and bathroom
- Ground floor utility WC
- Low maintenance front and rear gardens
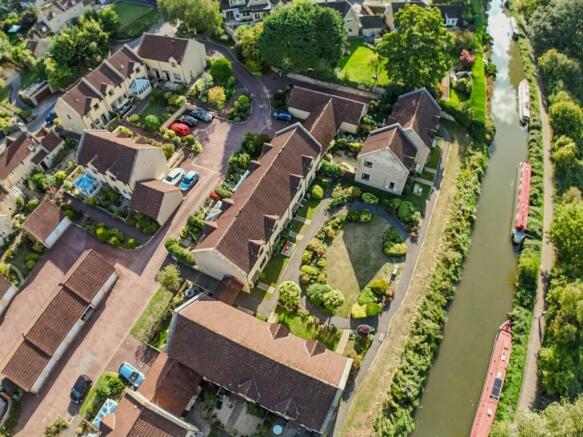
- Landscaped canalside residents gardens & visitors parking bays
- Garage and designated parking space
- Careline alarm emergency system linked for 24 hour support
- On site residents site manager
Description
The Harbutts is a peaceful residential development of retirement properties (residents have to be 55 or over) situated by the Kennet & Avon Canal in the village of Bathampton. Built in 1986, the Harbutts comprises of 27 two bedroom freehold houses with garages and/or designated parking spaces. Beautifully maintained landscaped residents gardens with canalside views and visitors parking bays.
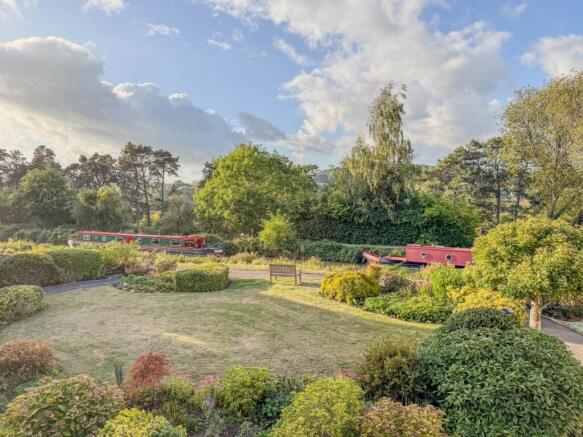
This end terrace property offers well presented accommodation over two floors with a lovely outlook over the landscaped communal gardens towards the canal. The gardens offer a peaceful setting to watch the comings and goings of canal boats chugging alongside the day to day life of the canal path dog walkers and joggers to the other side of the canal.
The property has an envious parking arrangement in comparison to other properties within the development with a parking space directly in front of a garage with electric supply. The garage and parking space is opposite the back garden within 10 metres of the property.
The front canalside entrance leads into a hallway with storage cupboard. An open plan dining living room has triple glazed windows front and rear offering naturally light accommodation and pleasant views of both the rear garden and the canalside residents gardens. A modern kitchen to the rear includes fitted Neff appliances and a triple glazed stable door to the low maintenance rear garden. A spacious and practical utility wc with countertops, hand basin and plumbing for a washing machine completes the ground floor.
Upstairs, there are two double bedrooms, both with fitted storage, and an up together bathroom with bath and separate shower enclosure.
No onward chain.
Bathampton is a peaceful village situated approximately two miles east of Bath city centre.The village amenities include a local shop, a doctors surgery and a chemist. The George pub and Bathampton Mill pub and restaurant are both within half a mile and the Kennet & Avon canal provides a pleasant outlook to people watch as they walk or cycle past on their way into Bath or Bradford on Avon. St Nicholas Church, a 13th-century Grade II* listed parish church, is a short and level walk away. There is a regular city centre bus service from the village and the toll bridge connects Bathampton to London Road West making the M4 accessible without having to cross the city.
Agents Notes:
1. The houses are for residents aged 55 years and above.
2. The property is freehold on a managed estate and the most recent annual service charge was £6403 per property.
3. Our clients advise us that the service charge covers the following:
* Structural and roofing repairs
* The maintenance of the landscaped resident only gardens
* A professional on-site resident manager to assist residents and oversee the upkeep of the grounds
* Properties are equipped with a Careline alarm/emergency system linked for 24-hour support when resident manager is off duty
Disclaimer
STRATTONS AND PARTNERS, their clients and any joint agents give notice that: They assume no responsibility for any statement that may be made in these particulars. These particulars do not form part of any offer or contract and must not be relied upon as statements or representations of fact. Any areas, measurements or distances are approximate. The text, photographs and plans are for guidance only and are not necessarily comprehensive. It should not be assumed that the property has all necessary planning; building regulation or other consents and STRATTONS AND PARTNERS have not tested any services, equipment or facilities. Purchasers must satisfy themselves by inspection or otherwise.
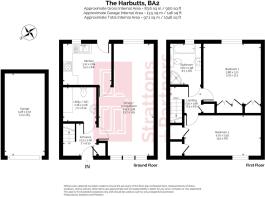
Entrance - 7'0" (2.13m) x 6'10" (2.08m)
Staircase. Storage cupboard. Radiator with shelved lattice fronted radiator cover.
Utility WC - 7'2" (2.18m) x 6'10" (2.08m)
Vinyl flooring. Countertop with plumbing for washing machine. Hand basin. Shaver point. LLWC. Wall mounted cupboards.Heated towel rail. Extractor fan.
Dining / Living Room - 23'7" (7.19m) Max x 11'7" (3.53m) Max
Triple glazed windows to front and rear. Two radiators with shelved lattice fronted radiator covers. Door to kitchen.
Kitchen - 10'2" (3.1m) x 8'8" (2.64m)
Triple glazed rear window and stable door to garden. Vinyl flooring. Laminate worktops with fitted stainless steel double sink and drainer. Eye level Neff electric oven. Neff electric hob and cooker hood. Fitted fridge. Fitted freezer. Integrated slimline Neff dishwasher. Kitchen cupboards and drawers. Vaillant gas boiler. Radiator.
Landing - 8'3" (2.51m) x 6'6" (1.98m)
Staircase with banister and spindles. Airing cupboard housing immersion tank. Radiator with shelved lattice fronted radiator cover. Loft access ceiling hatch.
Bedroom 1 - 12'8" (3.86m) x 12'1" (3.68m)
Triple glazed rear window. Built in wardrobes and cupboards. Radiator.
Bedroom 2 - 15'5" (4.7m) x 8'6" (2.59m)
Triple glazed front window. Two built in cupboards. Radiator.
Bathroom - 8'7" (2.62m) x 6'6" (1.98m)
Triple glazed rear window. Vinyl flooring. Panelled bath with mixer spray shower attachment. Glazed shower enclosure. Countertops with hand basin. Shaver point. Heated towel rail. LLWC. Extractor fan. Wall mounted mirror and bathroom cabinets.
Front Garden - 20'0" (6.1m) x 9'2" (2.79m)
Canopied porch. Small lawn with garden path to front door. Shrub. Climbing rose. External light point. Pleasant views of the landscaped communal gardens and the Kennet & Avon Canal.
Rear Garden - 19'0" (5.79m) x 18'0" (5.49m)
Fence to rear with gated access. Wall and hedge to side. Patio garden path with hand railings. Gravel beds. Shrub borders. Patio seating terrace with door to kitchen. External light point. Tap. Canopied porch.
Garage - 17'4" (5.28m) x 8'5" (2.57m)
Electric up and over garage door to designated off road parking space to its front. Electric power sockets. Light point. Rafter storage to pitched roofline. Concrete floor.
Designated Parking Space / Driveway - 18'7" (5.66m) x 9'2" (2.79m)
Off road parking space directly in front of the garage.
Residents Gardens
Landscaped with garden paths, established shrub and plant borders and canalside views.
Visitors Parking
Three visitors parking bays.
what3words /// pass.risen.placed
Notice
Please note we have not tested any apparatus, fixtures, fittings, or services. Interested parties must undertake their own investigation into the working order of these items. All measurements are approximate and photographs provided for guidance only.
Brochures
Web Details- COUNCIL TAXA payment made to your local authority in order to pay for local services like schools, libraries, and refuse collection. The amount you pay depends on the value of the property.Read more about council Tax in our glossary page.
- Band: E
- PARKINGDetails of how and where vehicles can be parked, and any associated costs.Read more about parking in our glossary page.
- Garage,Off street
- GARDENA property has access to an outdoor space, which could be private or shared.
- Private garden
- ACCESSIBILITYHow a property has been adapted to meet the needs of vulnerable or disabled individuals.Read more about accessibility in our glossary page.
- Ask agent

Add an important place to see how long it'd take to get there from our property listings.
__mins driving to your place


Notes
Staying secure when looking for property
Ensure you're up to date with our latest advice on how to avoid fraud or scams when looking for property online.
Visit our security centre to find out moreDisclaimer - Property reference 1322_STPL. The information displayed about this property comprises a property advertisement. Rightmove.co.uk makes no warranty as to the accuracy or completeness of the advertisement or any linked or associated information, and Rightmove has no control over the content. This property advertisement does not constitute property particulars. The information is provided and maintained by Strattons and Partners, Bath. Please contact the selling agent or developer directly to obtain any information which may be available under the terms of The Energy Performance of Buildings (Certificates and Inspections) (England and Wales) Regulations 2007 or the Home Report if in relation to a residential property in Scotland.
*This is the average speed from the provider with the fastest broadband package available at this postcode. The average speed displayed is based on the download speeds of at least 50% of customers at peak time (8pm to 10pm). Fibre/cable services at the postcode are subject to availability and may differ between properties within a postcode. Speeds can be affected by a range of technical and environmental factors. The speed at the property may be lower than that listed above. You can check the estimated speed and confirm availability to a property prior to purchasing on the broadband provider's website. Providers may increase charges. The information is provided and maintained by Decision Technologies Limited. **This is indicative only and based on a 2-person household with multiple devices and simultaneous usage. Broadband performance is affected by multiple factors including number of occupants and devices, simultaneous usage, router range etc. For more information speak to your broadband provider.