
Oatlands Avenue, Weybridge, KT13

- PROPERTY TYPE
Maisonette
- BEDROOMS
2
- BATHROOMS
2
- SIZE
1,270 sq ft
118 sq m
Key features
- 2-Bedroom & 2-Bathroom Maisonette
- Share Of Freehold
- Beautifully Refurbished
- Family Bathroom & En-Suite
- Private Garden & Garden Room
- Private Terrace
- Unique and peaceful setting.
- Garage & Allocated Parking Space
- Walking Distance To Station
Description
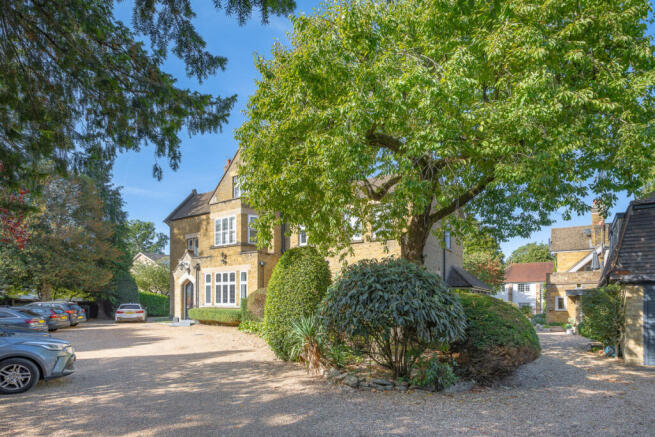
Set on a picturesque tree lined road opposite Cleves School and within easy walking distance of Walton on Thames mainline station, Brighthampton forms part of one of the last remaining mansion house developments in Weybridge.
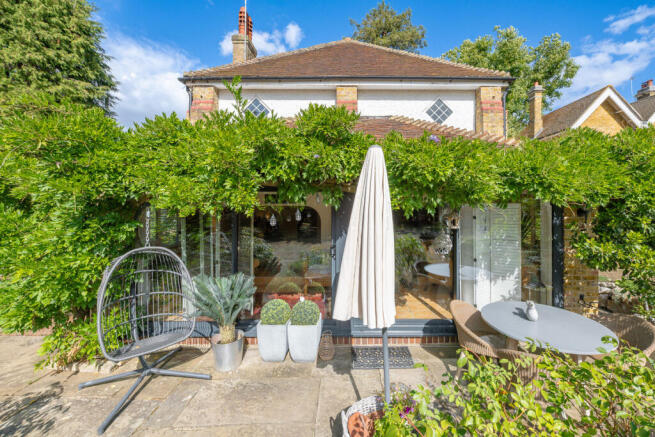
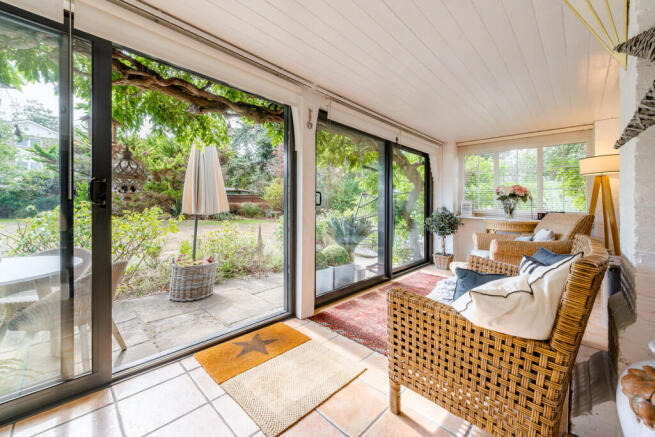
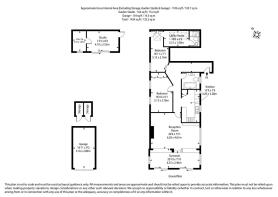
This beautifully presented ground floor, two bedroom, two bathroom home is accessed via its own private front door. The large reception room flows into a bright summer room/conservatory, offering direct access to the stunning communal gardens.
The master bedroom enjoys views over a private courtyard garden through a row of large double glazed windows, a wonderfully peaceful outlook, and a perfect way to start a slow Sunday morning. The second bedroom benefits from its own ensuite shower room and a utility/dressing room. A further family bathroom and a kitchen with a larder complete the internal accommodation, with each room enjoying views of the gardens.
To the front of Brighthampton, an imposing gravel driveway is framed by mature borders and trees, providing allocated and visitor parking. The beautifully designed communal garden is centred around the magnificent listed Magnolia tree, a standout feature of the development and an idyllic backdrop for summer barbecues, quiet reading, or relaxed al fresco dining.
The recently added garden room, fitted with wide sliding doors, is a versatile space which works perfectly as a summer reception room, gym, or home office.
At the rear, a private garage with an electric up and over door offers excellent storage or parking for a second car.
This apartment also benefits from lapsed planning permission for a substantial extension, which could be reapplied for, transforming the home into a stunning three bedroom, three bathroom residence with a magnificent open plan kitchen/dining room and bi fold doors opening onto a private terrace.
This truly is a one off property, offering the choice to enjoy the current layout or to create an exceptional family home in a unique and sought after setting.
Additional Information (as advised by the seller)**
Council Tax Band: D (Elmbridge)
Tenure: Share of Freehold with 940 years remaining
Lease: 1000 years from 24 June 1966
Service Charge: £1,750 per annum (including ground rent)
Ground Rent: £20 per annum (included within service charge)
Boiler Location: Kitchen
Windows: Double glazed
Approximate Age of Construction: 1950s
Outside Areas: Private terraced garden, garden room & communal gardens
Agent: Roberto Ghirardani
Parking: Garage + allocated space + visitor parking
**Please verify these details through the conveyancing process.
**Distances and travel times sourced from Google Maps
Brochures
Brochure 1- COUNCIL TAXA payment made to your local authority in order to pay for local services like schools, libraries, and refuse collection. The amount you pay depends on the value of the property.Read more about council Tax in our glossary page.
- Ask agent
- PARKINGDetails of how and where vehicles can be parked, and any associated costs.Read more about parking in our glossary page.
- Yes
- GARDENA property has access to an outdoor space, which could be private or shared.
- Yes
- ACCESSIBILITYHow a property has been adapted to meet the needs of vulnerable or disabled individuals.Read more about accessibility in our glossary page.
- Ask agent

Add an important place to see how long it'd take to get there from our property listings.
__mins driving to your place
Affordability



Notes
Staying secure when looking for property
Ensure you're up to date with our latest advice on how to avoid fraud or scams when looking for property online.
Visit our security centre to find out moreDisclaimer - Property reference RX840312. The information displayed about this property comprises a property advertisement. Rightmove.co.uk makes no warranty as to the accuracy or completeness of the advertisement or any linked or associated information, and Rightmove has no control over the content. This property advertisement does not constitute property particulars. The information is provided and maintained by TAUK, Covering Nationwide. Please contact the selling agent or developer directly to obtain any information which may be available under the terms of The Energy Performance of Buildings (Certificates and Inspections) (England and Wales) Regulations 2007 or the Home Report if in relation to a residential property in Scotland.
*This is the average speed from the provider with the fastest broadband package available at this postcode. The average speed displayed is based on the download speeds of at least 50% of customers at peak time (8pm to 10pm). Fibre/cable services at the postcode are subject to availability and may differ between properties within a postcode. Speeds can be affected by a range of technical and environmental factors. The speed at the property may be lower than that listed above. You can check the estimated speed and confirm availability to a property prior to purchasing on the broadband provider's website. Providers may increase charges. The information is provided and maintained by Decision Technologies Limited. **This is indicative only and based on a 2-person household with multiple devices and simultaneous usage. Broadband performance is affected by multiple factors including number of occupants and devices, simultaneous usage, router range etc. For more information speak to your broadband provider.