Ropley

- PROPERTY TYPE
House
- BEDROOMS
9
- BATHROOMS
9
- SIZE
9,007 sq ft
837 sq m
- TENUREDescribes how you own a property. There are different types of tenure - freehold, leasehold, and commonhold.Read more about tenure in our glossary page.
Freehold

Key features
- Outstanding country house
- Reception Hall, Cloakroom, Drawing Room
- Sitting Room, Large Open Plan Kitchen / Dining
- Family Room, Pantry, Kitchen 2 / Utility Room
- Detached Cottage and Studio/Annexe
- Swimming Pool Complex
- Extensive garaging
- Formal Gardens, Paddocks, Woodland
- Orchard, Fruit Cages, Vegetable Garden
- Main House – C70, Cottage – C74, Studio – C79
Description
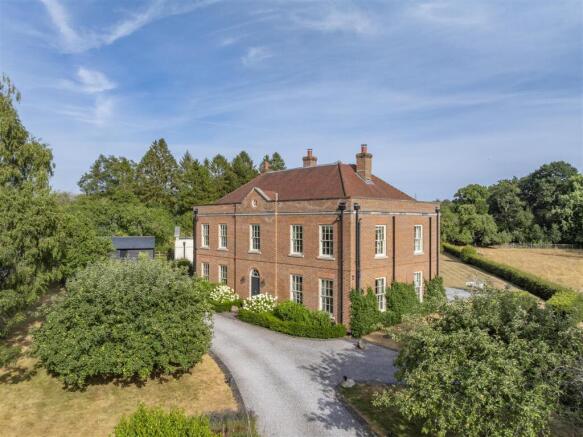
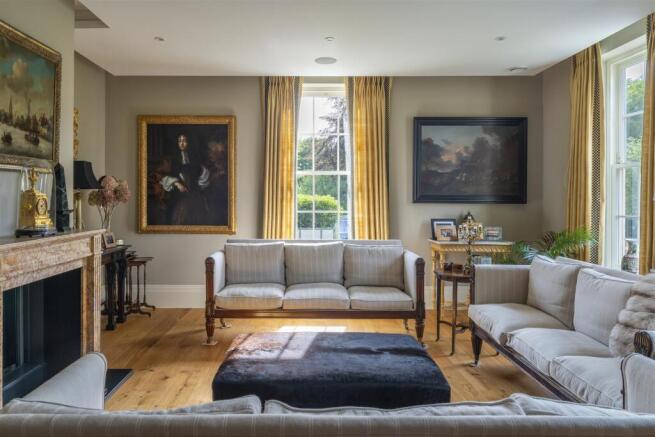
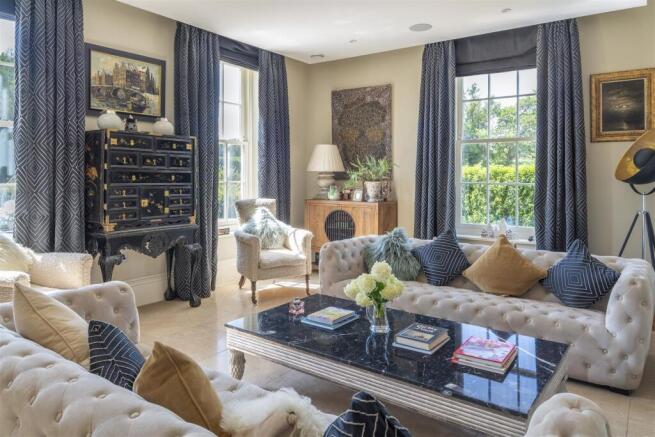
The Property - An exceptional country house immaculately presented throughout providing welcoming, versatile and well proportioned accommodation, ideally suited for family and / or multi-generational living. The main house, built in 2017, reflects a traditional Georgian style, offering high ceilings and many character features attributed to a property of its class including open fireplaces, large sash windows and impressive stone floors, yet carefully combines with more modern conveniences attributed to current day living including ground source heating, double glazed windows, built-in ceiling speakers, retractable bi-folding doors, underfloor heating and a wine cellar. Arranged over three floors principally, the house offers notably comfortable and light accommodation boasting an impressive reception hall upon arrival, a large open plan kitchen / dining / family room at its heart, supported by two elegant reception rooms and further complimented by six bedrooms, which include four bedroom suites all of which enjoy delightful views across the surrounding gardens.
The Cottage, formerly the Gate House, is understood to date back to the early 1900’s and has also undergone a significant transformation from its original form, with works being completed in 2019 to provide an additional and comfortable residence which could serve as separate guest accommodation, staff accommodation or for personal family requirements.
The Studio, completed in 2022, offers flexibility and whilst currently appointed as an additional annexe with kitchen and shower room facilities, would equally work as a home office or hobby / games room facility.
The Office / ‘Bar’ was created during lockdown, utilising an existing structure which was significantly enhanced and repurposed to offer a very comfortable, cosy and private ‘retreat’ in which to relax, entertain and unwind.
Outside - Approached through ornate wrought iron gates, a sweeping gravelled drive leads to the main house and on to the detached 4 bay garaging facilities and parking area. A separate drive accessed through wooden double gates leads to the Cottage, a further double garage, detached carport and the Studio. A third driveway, accessed through a wrought iron gate off the lane and across a gravelled drive provides access to the paddocks.
The gardens to the front of the main house are principally lawned housing mature trees and numerous attractive and well stocked floral beds with paths leading to the various cleverly screened outbuildings and garages. An attractive Greenhouse is neatly positioned beside the Cottage benefitting from shelter and sunlight.
The Swimming Pool complex is resplendent in its pillared, Grecian-styled appearance and designed to enable the side façade to be fully opened with retracting doors. Internally, aside from a generous pool with jets and an electric cover, there is a gym area, changing room and separate massage room.
The rear gardens and grounds to the property are beautifully arranged offering various formal and informal areas providing an oasis of calm and enjoyment. Private dining / entertaining terraces adjacent to the Swimming Pool complex and rear of the main house seamlessly lead into formal lawns containing an orchard which in turn provides access to the light woodland with its series of arboured pathways and seating recesses, mature vegetable gardens, beehives and separate paddocks, all of which are fully enclosed and accessed through various five bar gates.
The gardens and grounds offer a notably sunny, southerly aspect affording much privacy and seclusion for entertainment and relaxation and extend in all to approximately 5.86 Acres (2.371 ha).
Location - The property enjoys a lovely position within the delightful village of Ropley, an active and popular village situated in unspoilt, pretty countryside and benefitting from a community shop and post office, primary school, church, parish hall, sports pavilion, cricket pitch and recreation ground.
Schools within the area include the highly regarded primary school with secondary schools located in Alresford, Petersfield and Winchester. The excellent private schools in the area include Bedales, Churchers College and Ditcham Park School in Petersfield, Prince’s Mead, St Swithun’s, Twyford School, Winchester College and Pilgrims’ School.
The area is well known for its excellent sporting opportunities including world class fishing on the nearby Rivers Test and Itchen, sailing and water sports on the South Coast, golf at numerous courses in the area including Alresford and walking and riding through the South Downs National Park.
Ropley is ideally positioned to give access to Petersfield, as well as the A31, A3 to London via Guildford, or the A31/M3 via link roads. Heathrow Airport is approximately 50 miles away, Gatwick 60 miles away and Southampton International Airport, with its European and UK destinations only 21 miles distant.
General Remarks - Method of Sale
The property is offered for sale by private treaty.
Public Footpaths
No public footpaths
Construction
Main House – brick and concrete with tiled roof
Cottage – brick with tiled roof
Studio and Garages – block and wood
Pool Complex - block
Services
Mains water (available) and electricity - water currently supplied from a bore hole for the main house. Ground source heating; Air heat recovery; Underfloor heating in main house. Private drainage – septic tank for main house, treatment plant for cottage and studio. Oil heating for cottage and studio. Fibre to premises.
Broadband availability
Fibre
Mobile /Internet Coverage
Good outdoor, variable indoor (Ofcom)
Tenure
Freehold with vacant possession.
Local Authority
East Hampshire District Council
Council Tax
Band H
EPC
Main House – C70
Cottage – C74
Studio – C79
Postcode
SO24 0BE
Brochures
New Barn Farm Brochure.pdf- COUNCIL TAXA payment made to your local authority in order to pay for local services like schools, libraries, and refuse collection. The amount you pay depends on the value of the property.Read more about council Tax in our glossary page.
- Band: H
- PARKINGDetails of how and where vehicles can be parked, and any associated costs.Read more about parking in our glossary page.
- Garage
- GARDENA property has access to an outdoor space, which could be private or shared.
- Yes
- ACCESSIBILITYHow a property has been adapted to meet the needs of vulnerable or disabled individuals.Read more about accessibility in our glossary page.
- Ask agent

Add an important place to see how long it'd take to get there from our property listings.
__mins driving to your place
Affordability



Notes
Staying secure when looking for property
Ensure you're up to date with our latest advice on how to avoid fraud or scams when looking for property online.
Visit our security centre to find out moreDisclaimer - Property reference 34948146. The information displayed about this property comprises a property advertisement. Rightmove.co.uk makes no warranty as to the accuracy or completeness of the advertisement or any linked or associated information, and Rightmove has no control over the content. This property advertisement does not constitute property particulars. The information is provided and maintained by BCM Wilson Hill, Petersfield. Please contact the selling agent or developer directly to obtain any information which may be available under the terms of The Energy Performance of Buildings (Certificates and Inspections) (England and Wales) Regulations 2007 or the Home Report if in relation to a residential property in Scotland.
*This is the average speed from the provider with the fastest broadband package available at this postcode. The average speed displayed is based on the download speeds of at least 50% of customers at peak time (8pm to 10pm). Fibre/cable services at the postcode are subject to availability and may differ between properties within a postcode. Speeds can be affected by a range of technical and environmental factors. The speed at the property may be lower than that listed above. You can check the estimated speed and confirm availability to a property prior to purchasing on the broadband provider's website. Providers may increase charges. The information is provided and maintained by Decision Technologies Limited. **This is indicative only and based on a 2-person household with multiple devices and simultaneous usage. Broadband performance is affected by multiple factors including number of occupants and devices, simultaneous usage, router range etc. For more information speak to your broadband provider.