
Southfield Drive, Sutton Courtenay, OX14

- PROPERTY TYPE
Detached
- BEDROOMS
5
- BATHROOMS
2
- SIZE
1,826 sq ft
170 sq m
- TENUREDescribes how you own a property. There are different types of tenure - freehold, leasehold, and commonhold.Read more about tenure in our glossary page.
Freehold
Key features
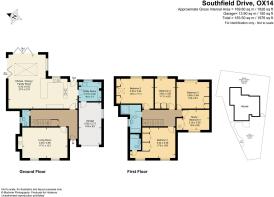
- Substantial modern five bedroom detached family home
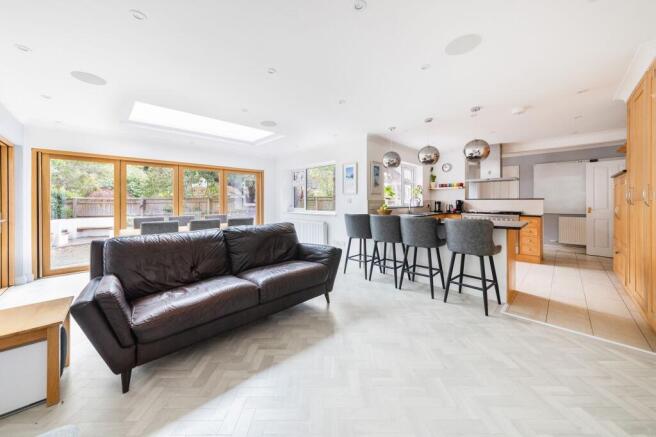
- Large separate living room and fabulous open plan lifestyle room with bifold overlooking the rear gardens
- Large master bedroom with en suite facilities
- Four further double bedrooms (all benefitting from air conditioning) complemented by four piece family bathroom
- Driveway parking for several vehicles leading to garage
- Attractive corner plot rear gardens with integrated wood fired oven for outdoor entertaining
Description
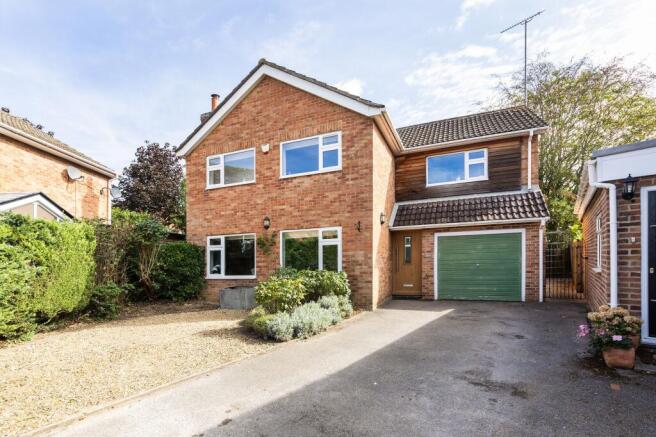
10 Southfield Drive is an exceptional and highly individual five-bedroom detached family home, thoughtfully designed to provide a superb contemporary lifestyle perfectly suited to modern family living. The property offers generously proportioned accommodation, complemented by an abundance of natural light throughout.
A particular highlight is the fabulous open-plan lifestyle room, where two sets of bi-folding doors create a seamless connection with the attractive corner-plot rear gardens. When opened, the doors effortlessly bring the house and garden together, creating a wonderful sense of space and an ideal setting for both relaxed family life and entertaining.
Situated in a delightful cul-de-sac within one of the area’s most sought-after villages, the property enjoys a wonderful village setting with a strong sense of community. Residents benefit from a welcoming neighbourhood atmosphere, together with easy access to a wide range of local amenities including shops, a general store, newsagents, churches, several excellent public houses and highly regarded schools, including Europa School in the nearby village of Culham.
Regular bus services run to and from the village, providing convenient access to Oxford, Abingdon and the surrounding towns and villages. The property is also ideally positioned for Abingdon town (circa 3 miles), Oxford (circa 8 miles), Wantage (circa 8 miles) and Wallingford (circa 10 miles).
For commuters, there is excellent access to the M40 via junctions 8 or 9 and the M4 at junction 13 near Newbury, while Didcot mainline railway station provides a direct service to London Paddington.
EPC Rating: D
Entrance hall
Inviting entrance hall with ample storage leading to ground floor cloak room
Living Room
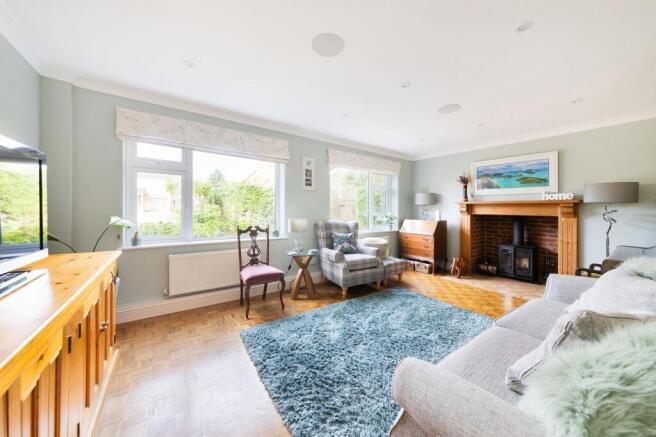
A delightful, and very light separate front living room featuring a large attractive fireplace with an inset cast-iron log-burning stove and wood parquet flooring
Kitchen/dinning/family room
Fabulous and substantially extended open-plan lifestyle space, incorporating a very well-equipped beechwood kitchen with an extensive range of integrated appliances and granite work surfaces, including a breakfast bar. This area flows seamlessly into highly flexible family and dining spaces, enhanced by stylish Karndean flooring and ceiling lantern and two sets of solid wood bi-fold doors, seamlessly opening onto the rear patio—perfect for modern indoor-outdoor living. This room also benefits from recessed ceiling lights, and recessed speakers combined with wiring for a cinema system which helps to create a fantastic home entertainment experience.
Utilty Room
The ground floor is further complemented by a generous utility room with access to both the rear garden and garage.
Principal Bedroom
Large light and airy master bedroom benefiting from an extensive range of built-in wardrobe cupboards and en-suite facilities
Bedrooms
Four further double bedrooms, three of which offer built-in or fitted wardrobe cupboards, all complemented by a contemporary four-piece family bathroom featuring a white suite, including a large bath and separate shower cubicle
Features
Mains gas central heating (served by an efficient condensing boiler with Hive smart heating controls), complemented by a pressurised Megaflow water system, PVCu double glazed windows, and stylish recessed LED lighting throughout the majority of the ceilings. In addition, most of the first-floor bedrooms benefit from fitted air conditioning units, providing both heating and cooling as required.
Front Garden
The front of the property is conveniently set back from the road in a cul-de-sac position offering extensive hard standing, providing parking for multiple vehicles and access to the garage
Rear Garden
To the rear, the generously sized corner plot garden is a particular feature, incorporating a full-width block paved pathway leading to two attractive patio areas, one of which benefits from a built-in wood fired oven - ideal for entertaining. The garden is enclosed by mature trees, shrubs, and fencing, affording a good degree of privacy
Parking - Driveway
Parking - Garage
Brochures
Property Brochure- COUNCIL TAXA payment made to your local authority in order to pay for local services like schools, libraries, and refuse collection. The amount you pay depends on the value of the property.Read more about council Tax in our glossary page.
- Band: F
- PARKINGDetails of how and where vehicles can be parked, and any associated costs.Read more about parking in our glossary page.
- Garage,Driveway
- GARDENA property has access to an outdoor space, which could be private or shared.
- Yes
- ACCESSIBILITYHow a property has been adapted to meet the needs of vulnerable or disabled individuals.Read more about accessibility in our glossary page.
- Ask agent

Add an important place to see how long it'd take to get there from our property listings.
__mins driving to your place
Affordability




Notes
Staying secure when looking for property
Ensure you're up to date with our latest advice on how to avoid fraud or scams when looking for property online.
Visit our security centre to find out moreDisclaimer - Property reference 86df2e8e-087c-49b5-afdd-1d31e297f817. The information displayed about this property comprises a property advertisement. Rightmove.co.uk makes no warranty as to the accuracy or completeness of the advertisement or any linked or associated information, and Rightmove has no control over the content. This property advertisement does not constitute property particulars. The information is provided and maintained by Hodsons, Abingdon. Please contact the selling agent or developer directly to obtain any information which may be available under the terms of The Energy Performance of Buildings (Certificates and Inspections) (England and Wales) Regulations 2007 or the Home Report if in relation to a residential property in Scotland.
*This is the average speed from the provider with the fastest broadband package available at this postcode. The average speed displayed is based on the download speeds of at least 50% of customers at peak time (8pm to 10pm). Fibre/cable services at the postcode are subject to availability and may differ between properties within a postcode. Speeds can be affected by a range of technical and environmental factors. The speed at the property may be lower than that listed above. You can check the estimated speed and confirm availability to a property prior to purchasing on the broadband provider's website. Providers may increase charges. The information is provided and maintained by Decision Technologies Limited. **This is indicative only and based on a 2-person household with multiple devices and simultaneous usage. Broadband performance is affected by multiple factors including number of occupants and devices, simultaneous usage, router range etc. For more information speak to your broadband provider.