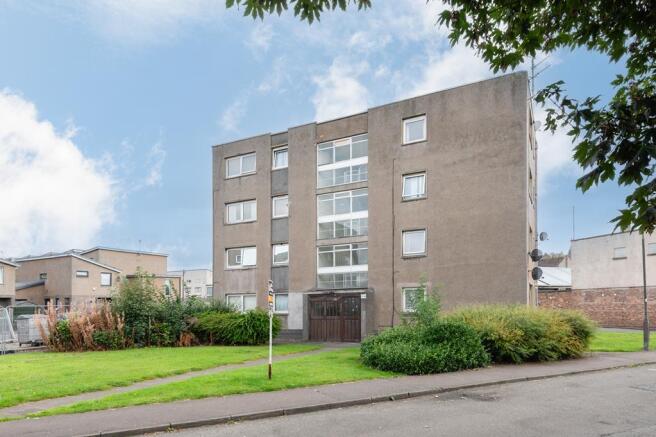
Aitken Court, Leven, Fife

- PROPERTY TYPE
Apartment
- BEDROOMS
2
- BATHROOMS
1
- SIZE
Ask agent
- TENUREDescribes how you own a property. There are different types of tenure - freehold, leasehold, and commonhold.Read more about tenure in our glossary page.
Freehold
Key features
- Close to Local Primary and Secondary Schools
- Local Train Station Provides Direct Travel Links with Edinburgh City Centre
- Short Drive to Letham Glen, Lundin Links and Leven for Stunning Walks
- Fifes Stunning Beaches and Coastal Path Within Easy Reach
- Great Golf Courses nearby and St Andrews 'The Home of Golf' approx. 30 minutes away
- Communal Drying Area
Description
LOCATION
Leven is a seaside town in Fife which has an abundant range of local services and leisure activities. The High Street and retail park have a wide range of major shops and supermarkets (Sainsbury, B & Q, Starbucks, Costa, McDonalds) including many local specialist stores. A choice of 3 primary schools with secondary education provided at Levenmouth Academy. When it comes to leisure activities there is the recreational woodlands, Letham Glen, Silverburn Forest, Leven beach (which is part of the Fife Coastal Path), Leven Links and Scoonie Golf courses and a swimming pool making it a fantastic lifestyle choice. St Andrews the ‘Home of Golf’ and the East Neuk are both 30 minutes away while Edinburgh and Dundee are within an hour’s drive. Leven train station provides excellent travel links with Dundee, Edinburgh Waverly and the Fife Circular route, with the A915 and the A92 providing great road links for further afield.
DIRECTIONS
Please contact agent for further information.
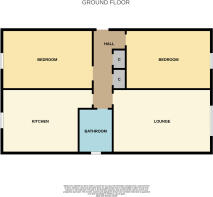
HALL
Secure door entry system leads to the stairs leading to the 2nd floor. Access is via a timber door leading into the hallway. 2 cupboards provide storage. Reception phone for secure door entry system. Storage heater. Laminate flooring.
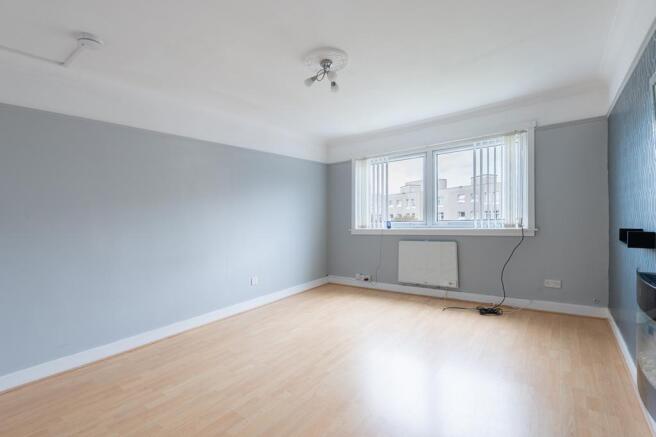
LOUNGE
4.74m x 3.58m
Spacious lounge with double-glazed windows to the front. Wall mounted electric fire and panel radiator. Laminate flooring.
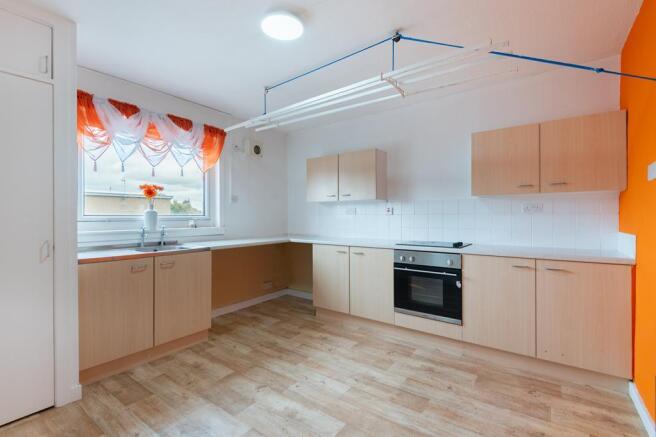
DINING KITCHEN
3.58m x 3.41m
Good-sized dining kitchen comprising: Wall mounted, floor standing units with ample worktop space and tiled splashbacks. Oven and Hob. Double-glazed window to the side. Cupboard houses the hot water tank. Storage heater. Vinyl flooring.
BEDROOM 1
3.96m x 2.97m
Good-sized double bedroom with double-glazed window to the front. Laminate flooring.
BEDROOM 2
3.95m x 2.97m
Additional double bedroom with double-glazed window to the rear. Built in wardrobe. Wall mounted panel heater. Laminate flooring.
SHOWER ROOM
2.43m x 1.61m
3-piece suite comprising: W.C, vanity wash hand basin and a shower enclosure with a sliding door and electric shower overhead. Opaque double-glazed window to the side. Partial sparkle wet wall. Laminate flooring.
EXTERNAL STORE
3.96m x 1.49m
Located next to the front door is a secure store with opaque window to the rear for ventilation. It has power and light and a concrete floor.
DRYING AREA
There is an external communal drying area to the side.
AGENTS NOTES
Please note that all room sizes are measured approximately to the widest points.
- COUNCIL TAXA payment made to your local authority in order to pay for local services like schools, libraries, and refuse collection. The amount you pay depends on the value of the property.Read more about council Tax in our glossary page.
- Band: A
- PARKINGDetails of how and where vehicles can be parked, and any associated costs.Read more about parking in our glossary page.
- On street
- GARDENA property has access to an outdoor space, which could be private or shared.
- Ask agent
- ACCESSIBILITYHow a property has been adapted to meet the needs of vulnerable or disabled individuals.Read more about accessibility in our glossary page.
- 2nd floor

Add an important place to see how long it'd take to get there from our property listings.
__mins driving to your place
Affordability

Notes
Staying secure when looking for property
Ensure you're up to date with our latest advice on how to avoid fraud or scams when looking for property online.
Visit our security centre to find out moreDisclaimer - Property reference LEV1497PEM. The information displayed about this property comprises a property advertisement. Rightmove.co.uk makes no warranty as to the accuracy or completeness of the advertisement or any linked or associated information, and Rightmove has no control over the content. This property advertisement does not constitute property particulars. The information is provided and maintained by Fife Properties, Leven. Please contact the selling agent or developer directly to obtain any information which may be available under the terms of The Energy Performance of Buildings (Certificates and Inspections) (England and Wales) Regulations 2007 or the Home Report if in relation to a residential property in Scotland.
*This is the average speed from the provider with the fastest broadband package available at this postcode. The average speed displayed is based on the download speeds of at least 50% of customers at peak time (8pm to 10pm). Fibre/cable services at the postcode are subject to availability and may differ between properties within a postcode. Speeds can be affected by a range of technical and environmental factors. The speed at the property may be lower than that listed above. You can check the estimated speed and confirm availability to a property prior to purchasing on the broadband provider's website. Providers may increase charges. The information is provided and maintained by Decision Technologies Limited. **This is indicative only and based on a 2-person household with multiple devices and simultaneous usage. Broadband performance is affected by multiple factors including number of occupants and devices, simultaneous usage, router range etc. For more information speak to your broadband provider.