The Street, Thorpe Abbotts, Diss IP21 4JD

- PROPERTY TYPE
Cottage
- BEDROOMS
4
- BATHROOMS
3
- SIZE
1,960 sq ft
182 sq m
- TENUREDescribes how you own a property. There are different types of tenure - freehold, leasehold, and commonhold.Read more about tenure in our glossary page.
Freehold
Key features
- Extended & fully renovated
- Situated on a generous plot of approx 0.20 acres
- Modern kitchen diner creating a fantastic space for socialising
- Ample parking for six cars plus a garage
- Four good sized bedrooms with the principal situated within the converted loft space
- Two en-suites plus family bathroom
- Sizeable living area with log burner and French doors
- Two tier landscaped rear garden with additional outbuildings
- EPC Rating D
- Council Tax Band C
Description
Located within the sought-after village of Thorpe Abbotts, lying on the south Norfolk borders and being found six miles to the east of Diss and four miles to the west of Harleston. This attractive and traditional village offers a beautiful assortment of many period properties in a semi-rural position within easy reach of local day to day amenities and facilities. The village is a fine example of a pretty and quintessential Norfolk village surrounded by the beautiful undulating rural countryside along with Waveney Valley. The historic market town of Diss is within easy reach and offers an extensive and diverse range of many day-to-day amenities and facilities including a mainline railway station with regular/direct services to London Liverpool Street and Norwich.
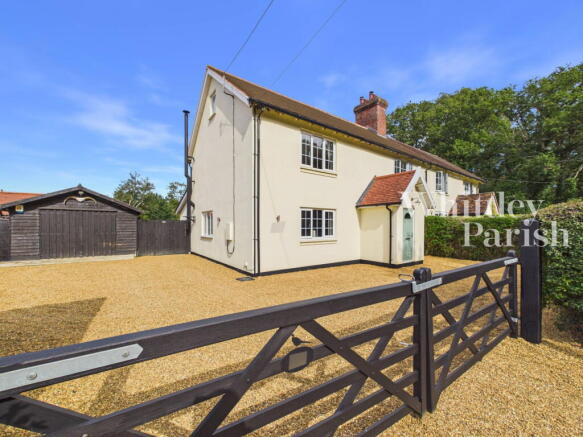
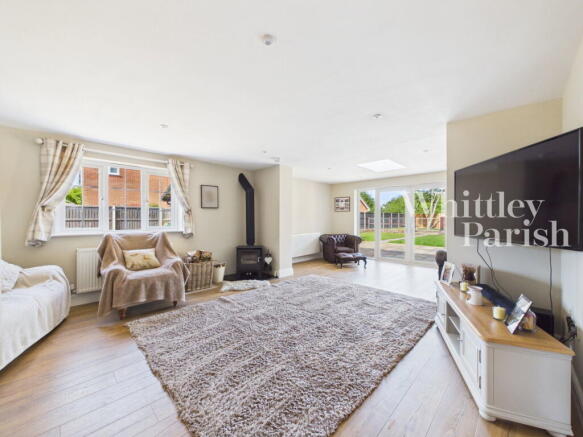
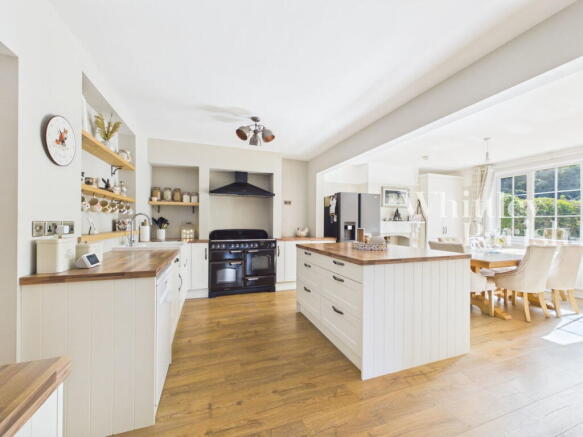
Extended and extensively renovated, this impressive four-bedroom semi-detached home offers spacious and versatile accommodation arranged across three floors, perfectly suited to modern family living. The ground floor boasts a sizeable living room featuring a charming log burner and French doors opening onto the beautifully landscaped rear garden, seamlessly connecting indoor and outdoor living spaces. The contemporary kitchen-diner forms the heart of the home, offering extensive worktop space, plentiful storage solutions, a central island and a wood burner that provides the perfect setting for family meals and entertaining. To the rear of the property, a practical boot room and separate WC add further convenience.
On the first floor, there are three well-proportioned bedrooms, including a generous second bedroom that benefits from its own en-suite facilities, making it ideal for guests or older children. Also located on this floor is a stunning family bathroom, beautifully appointed with twin his-and-hers wash hand basins, a freestanding roll-top bath, WC, and a luxurious rainfall shower.
The loft conversion has been thoughtfully designed to create a superb principal bedroom suite occupying the second floor, complete with a stylish en-suite bathroom and ample space for wardrobes and storage, providing a private retreat away from the main living areas.
Externally, the landscaped garden offers a range of useful outbuildings, including a detached building currently utilised as a utility room having a WC and a purpose-built dog kennel with power and lighting. To the front, a substantial pea shingle driveway provides off-road parking for up to six vehicles, complemented by a garage workshop offering additional storage and workspace.
Combining generous living accommodation, quality finishes, and excellent outdoor facilities, this outstanding family home presents a rare opportunity to acquire a property that is ready to move into and enjoy.
AGENTS NOTE: The septic tank is shared with neighbouring property and is situated within the neighbours garden.
ENTRANCE HALL:
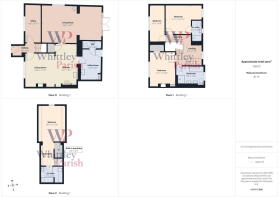
DINING ROOM: - 3.86m x 3.61m (12'8" x 11'10")
KITCHEN: - 4.90m x 2.79m (16'1" x 9'2")
UTILITY: - 3.84m x 2.77m (12'7" x 9'1")
WC: - 0.97m x 2.54m (3'2" x 8'4")
LIVING ROOM: - 4.62m x 7.65m (15'2" x 25'1")
OFFICE: - 4.62m x 1.80m (15'2" x 5'11")
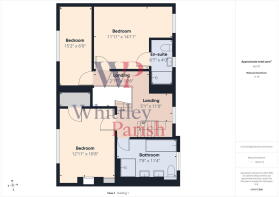
FIRST FLOOR LEVEL - LANDING:
BEDROOM: - 3.63m x 4.55m (11'11" x 14'11")
EN-SUITE: - 2.62m x 1.22m (8'7" x 4'0")
BEDROOM: - 4.62m x 1.83m (15'2" x 6'0")
BEDROOM: - 3.94m x 3.25m (12'11" x 10'8")
BATHROOM: - 2.34m x 3.45m (7'8" x 11'4")
SECOND FLOOR LEVEL - BEDROOM: - 4.55m x 3.45m (14'11" x 11'4")
DRESSING AREA: - 2.62m x 1.55m (8'7" x 5'1")
EN-SUITE: - 2.06m x 2.79m (6'9" x 9'2")
UTILITY ROOM/OUT HOUSE: 3.35m x 2.06m (11'0" x 6'9") & 1.12m x 1.85m (3'8" x 6'1")
KENNELS: - 1.07m x 5.18m (3'6" x 17'0")
AGENTS NOTE: Material Information regarding the property can be found in our Key Facts for Buyers interactive brochure located in the Virtual Tour no. 3 thumbnail.
SERVICES:
Drainage - private (septic tank)
Heating - oil
EPC Rating D
Council Tax Band B
Tenure - freehold
Anti-Money Laundering Fee Statement
To comply with HMRC's regulations on Anti-Money Laundering (AML), Whittley Parish are legally required to conduct AML checks on every purchaser(s) once a sale is agreed. We use a government-approved electronic identity verification service from Landmark to ensure compliance, accuracy, and security. This is approved by the Government as part of the Digital Identity and Attributes Trust Framework (DIATF).
The cost of anti-money laundering (AML) checks is £50 + VAT (£60 inc VAT) per purchase, payable in advance after an offer has been accepted. This fee to Whittley Parish is mandatory to comply with HMRC regulations and must be paid before a memorandum of sale can be issued. Please note that the fee is non-refundable.
Brochures
Brochure 1Brochure 2Full Details- COUNCIL TAXA payment made to your local authority in order to pay for local services like schools, libraries, and refuse collection. The amount you pay depends on the value of the property.Read more about council Tax in our glossary page.
- Band: C
- PARKINGDetails of how and where vehicles can be parked, and any associated costs.Read more about parking in our glossary page.
- Garage,Driveway
- GARDENA property has access to an outdoor space, which could be private or shared.
- Patio,Private garden
- ACCESSIBILITYHow a property has been adapted to meet the needs of vulnerable or disabled individuals.Read more about accessibility in our glossary page.
- No wheelchair access
The Street, Thorpe Abbotts, Diss IP21 4JD

Add an important place to see how long it'd take to get there from our property listings.
__mins driving to your place
Affordability



Notes
Staying secure when looking for property
Ensure you're up to date with our latest advice on how to avoid fraud or scams when looking for property online.
Visit our security centre to find out moreDisclaimer - Property reference S1865699. The information displayed about this property comprises a property advertisement. Rightmove.co.uk makes no warranty as to the accuracy or completeness of the advertisement or any linked or associated information, and Rightmove has no control over the content. This property advertisement does not constitute property particulars. The information is provided and maintained by Whittley Parish, Diss. Please contact the selling agent or developer directly to obtain any information which may be available under the terms of The Energy Performance of Buildings (Certificates and Inspections) (England and Wales) Regulations 2007 or the Home Report if in relation to a residential property in Scotland.
*This is the average speed from the provider with the fastest broadband package available at this postcode. The average speed displayed is based on the download speeds of at least 50% of customers at peak time (8pm to 10pm). Fibre/cable services at the postcode are subject to availability and may differ between properties within a postcode. Speeds can be affected by a range of technical and environmental factors. The speed at the property may be lower than that listed above. You can check the estimated speed and confirm availability to a property prior to purchasing on the broadband provider's website. Providers may increase charges. The information is provided and maintained by Decision Technologies Limited. **This is indicative only and based on a 2-person household with multiple devices and simultaneous usage. Broadband performance is affected by multiple factors including number of occupants and devices, simultaneous usage, router range etc. For more information speak to your broadband provider.