The Stannary, Station Road, Norwood Green, HX3

- PROPERTY TYPE
Detached
- BEDROOMS
5
- BATHROOMS
3
- SIZE
2,395 sq ft
223 sq m
- TENUREDescribes how you own a property. There are different types of tenure - freehold, leasehold, and commonhold.Read more about tenure in our glossary page.
Freehold
Key features
- Detached characterful family home
- 5 double bedrooms
- 3 bathrooms and 1 WC
- 3 reception rooms
- Open plan kitchen living dining space
- Integral double garage with electric door
- Private driveway with parking for 4 cars and EV charger
- Bi-folding doors out to patio and lawned garden
- Mains services
- Popular village location with amenities & walks
Description
A Home Shaped By Time
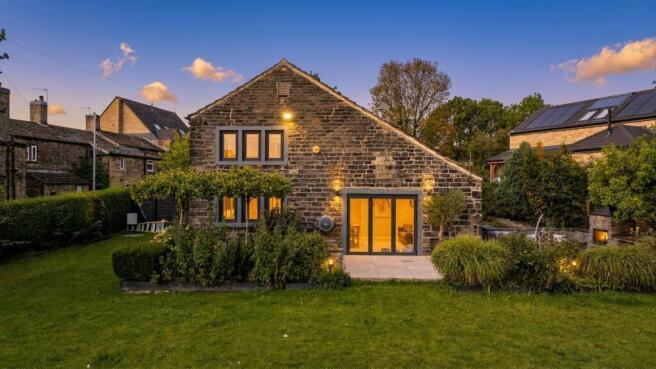
Around 200 years old, The Stannary is a home where the character of the past has been carefully brought into modern family life. Stone walls, substantial exposed timbers and vaulted ceilings speak of its history, while the spaces within have evolved considerably during the current owners’ 10 years here.
Today, it is a generous five-bedroom family home with three bathrooms, three reception rooms and a wonderful sense of connection between its principal living spaces. Set in Norwood Green, countryside views form a backdrop to daily life, with the village setting balanced by excellent connections for commuting.
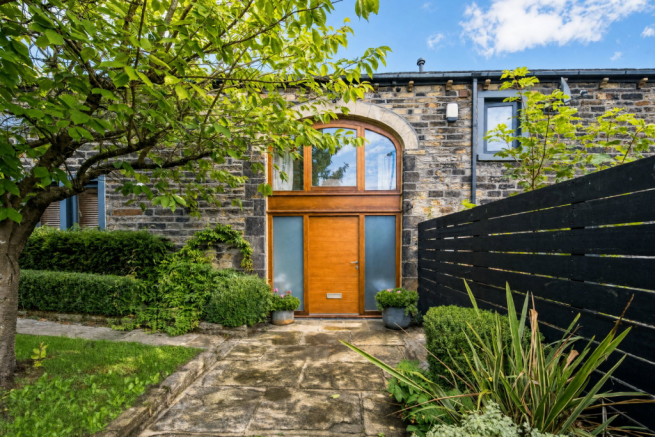
A cobbled driveway provides parking for several cars in front of the stone-built exterior, alongside an integral double garage with electric door and an EV charger. The arched timber entrance hints at the character waiting within.
Character From The First Step
An impressive arched glazed entrance, with a timber front door and full-height glazed side panels, opens into a hallway where stone flagged flooring, exposed stone, oak and substantial timbers introduce the materials found throughout the home.
Practicality sits comfortably alongside the character. A combined cloakroom and utility has fitted cabinetry, a WC and hand basin, with space for a stacked washing machine and tumble dryer.
The staircase and circulation spaces are particularly striking. Glass balustrades preserve the sense of openness, while the vaulted landing above is framed by substantial A-frame timbers and rooflights.
The Heart Of Family Life
The kitchen, dining and living spaces have been created around the way a modern family actually lives. Rather than feeling like one vast room, each area has its own identity while remaining naturally connected.
The bespoke kitchen combines charcoal and white cabinetry with Corian worktops and a substantial island incorporating a gas hob and downdraft extractor. Twin Siemens ovens and a microwave are integrated at eye level, complemented by two integrated fridges, an integrated freezer and an undermount sink.
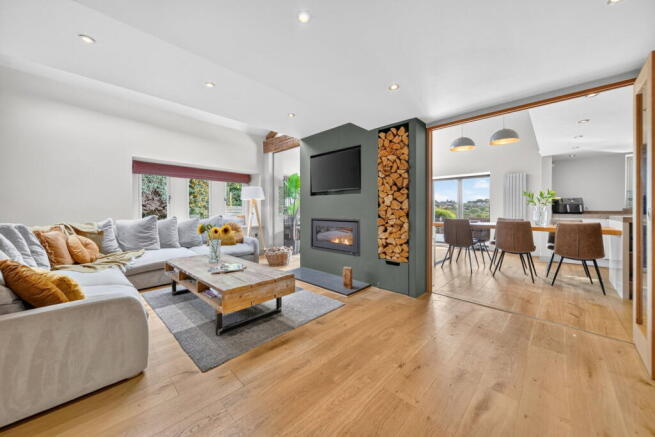
A useful breakfast bar with seating also links to an oak dining table that extends directly from the island, creating an informal place for breakfasts, homework and conversation. Exposed ceiling timbers bring the building’s history into this contemporary space, while rooflights and wide bi-folding doors connect it beautifully with the garden. Oak wood flooring flows throughout the kitchen and living room.
“The kitchen has always been where everyone ends up. With teenagers, there can be five different things happening at once, but we’re still all together.”
Space To Come Together
The principal living room brings a different atmosphere. A dramatic double-height vaulted ceiling rises above exposed A-frame timbers, with large rooflights drawing daylight into the room.
An olive-green media wall incorporates a contemporary wood-burning stove, giving the room a strong focal point without competing with its architecture. A feature internal glass window creates a visual connection with the kitchen.
Timber and glazed bi-folding doors between the two spaces provide valuable flexibility. Open them and the kitchen diner and living room become one generous family setting. Close them and the living room becomes a more intimate retreat with far reaching views across the garden and beyond.
Room To Adapt
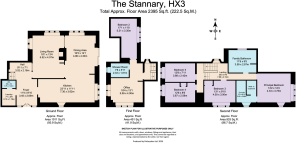
One of The Stannary’s strengths is the flexibility found across its intermediate level. A further double bedroom is accompanied by a separate shower room fitted with beige tiled walls and floor, creating useful separation from the bedrooms above.
Alongside it, a study or playroom provides another adaptable reception space. Oak flooring, exposed ceiling beams and built-in storage make it equally suited to working from home, teenagers or younger children.
Together, these rooms offer possibilities for guests, older children or family members who value a little independence, without feeling disconnected from the rest of the home.
A Principal Retreat
Upstairs, the principal suite combines the scale and character found throughout The Stannary with far-reaching countryside views. A high vaulted ceiling and exposed beams rise above the bedroom, while deeper tones and a floral feature wall give the space a more intimate character.
A walk-in wardrobe provides dedicated storage, leaving the bedroom itself uncluttered. The en-suite is finished in grey stone-effect tiling with a walk-in shower, vessel basin set upon a rustic timber countertop and a circular gold-framed mirror.
“It’s always felt like our own little sanctuary. With a busy family home downstairs, it’s somewhere we can close the door at the end of the day and properly switch off.”
Bedrooms With Their Own Character
Three further double bedrooms occupy the first floor, ensuring all five bedrooms throughout the home are generously proportioned. Each has its own character, shaped by exposed timbers, vaulted ceilings and the individual outlook from its windows.
One is particularly memorable for its grand arched window positioned above the entrance, creating an architectural feature both inside and out. Two remaining double bedrooms are fitted with neutral carpets and feature finishes allow the scale and original character of the space to take the lead.
The family bathroom is designed with both space and comfort in mind. A freestanding oval bath sits on a raised tiled platform beneath a rooflight, joined by a separate rainfall shower, floating vanity and timber shelving. Exposed beams provide a reminder of the building’s age against the more contemporary finishes.
Life Beyond The Bi-Folds
The garden feels like a natural continuation of the kitchen and dining space. Bi-folding doors open directly onto the patio, allowing family life to move easily outdoors during the warmer months.
Around the corner is a sunken entertaining area with fitted units, seating and a wood burner. It provides a more intimate setting for cooking outside, entertaining friends or spending an evening together.
Several steps rise from here to a generous lawn with plenty of room for children to play. Beyond, the outlook continues across open green fields, giving the garden a wonderful sense of connection with the surrounding countryside.
“We’ve spent so many evenings out here with the wood burner going. The children have had the lawn to play on and we’ve had our own space to sit with friends. It’s been a lovely garden for family life.”
Village Life, Well Connected
Norwood Green gives The Stannary a setting that feels distinctly removed from the pace of nearby towns and cities. Village life and surrounding countryside bring a sense of space to everyday living, while its position remains particularly convenient for commuting.
That balance has been an important part of life here for the current family. There is countryside on the doorstep and room to switch off at home, without feeling isolated from schools, work and the wider connections of West Yorkshire.
Note: If you proceed with an offer on this property we are obliged to undertake Anti Money Laundering checks on behalf of HMRC. All estate agents have to do this by law. We outsource this process to our compliance partners, Coadjute, who charge a fee for this service.
Brochures
Brochure 1- COUNCIL TAXA payment made to your local authority in order to pay for local services like schools, libraries, and refuse collection. The amount you pay depends on the value of the property.Read more about council Tax in our glossary page.
- Band: G
- PARKINGDetails of how and where vehicles can be parked, and any associated costs.Read more about parking in our glossary page.
- Garage,Driveway,Off street,EV charging
- GARDENA property has access to an outdoor space, which could be private or shared.
- Private garden,Patio
- ACCESSIBILITYHow a property has been adapted to meet the needs of vulnerable or disabled individuals.Read more about accessibility in our glossary page.
- No wheelchair access
The Stannary, Station Road, Norwood Green, HX3

Add an important place to see how long it'd take to get there from our property listings.
__mins driving to your place
Affordability

Notes
Staying secure when looking for property
Ensure you're up to date with our latest advice on how to avoid fraud or scams when looking for property online.
Visit our security centre to find out moreDisclaimer - Property reference S1865719. The information displayed about this property comprises a property advertisement. Rightmove.co.uk makes no warranty as to the accuracy or completeness of the advertisement or any linked or associated information, and Rightmove has no control over the content. This property advertisement does not constitute property particulars. The information is provided and maintained by Mr & Mr Child, Covering Yorkshire. Please contact the selling agent or developer directly to obtain any information which may be available under the terms of The Energy Performance of Buildings (Certificates and Inspections) (England and Wales) Regulations 2007 or the Home Report if in relation to a residential property in Scotland.
*This is the average speed from the provider with the fastest broadband package available at this postcode. The average speed displayed is based on the download speeds of at least 50% of customers at peak time (8pm to 10pm). Fibre/cable services at the postcode are subject to availability and may differ between properties within a postcode. Speeds can be affected by a range of technical and environmental factors. The speed at the property may be lower than that listed above. You can check the estimated speed and confirm availability to a property prior to purchasing on the broadband provider's website. Providers may increase charges. The information is provided and maintained by Decision Technologies Limited. **This is indicative only and based on a 2-person household with multiple devices and simultaneous usage. Broadband performance is affected by multiple factors including number of occupants and devices, simultaneous usage, router range etc. For more information speak to your broadband provider.