
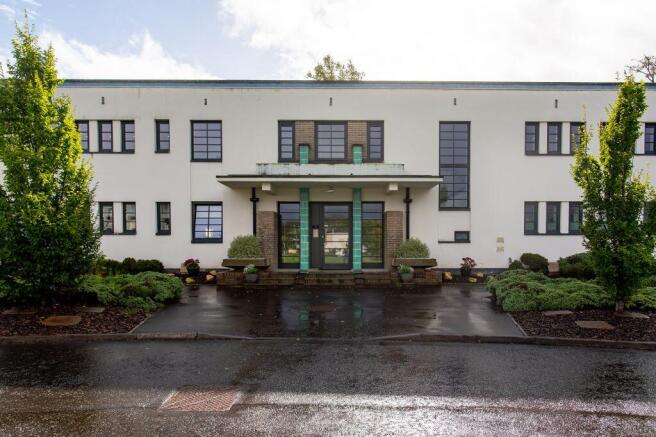
1/3 11 Tait Circle, Paisley, PA2 7EQ

- PROPERTY TYPE
Flat
- BEDROOMS
1
- BATHROOMS
1
- SIZE
527 sq ft
49 sq m
- TENUREDescribes how you own a property. There are different types of tenure - freehold, leasehold, and commonhold.Read more about tenure in our glossary page.
Freehold
Key features
- Stylish One Bedroom Apartment
- Art Deco Character
- Former Hawkhead Hospital
- Flexible Bedroom Space
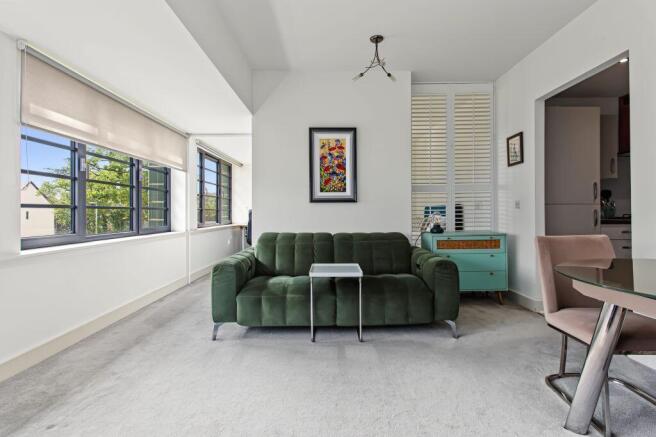
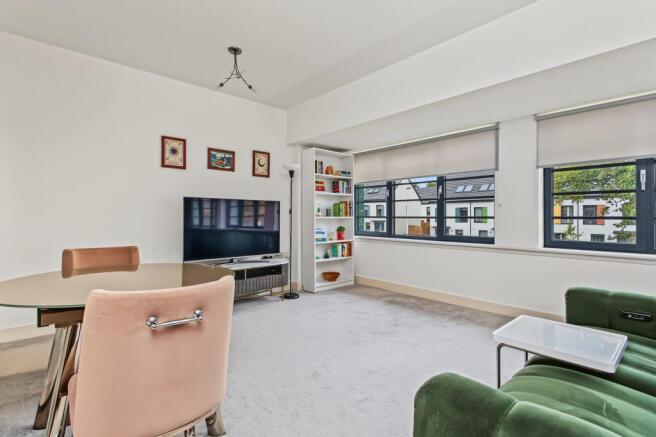
- Feature Windows
- Allocated Parking
- Something a Little Different
Description
Part of the impressive conversion of the former Hawkhead Hospital, the development has transformed a significant piece of Paisley’s architectural history into a collection of individual and characterful homes. Originally designed in the 1930s by renowned Scottish architect Thomas S. Tait, Hawkhead Hospital was one of the most ambitious hospital projects of its time and is particularly noted for its Art Deco style.
Fast forward almost a century and the building has been given a completely new lease of life, with the original architectural character retained alongside modern interiors that work brilliantly for contemporary living.
And this particular apartment is a bit of a cracker.
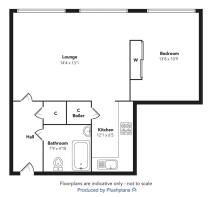
The entrance hallway leads into a bright and welcoming living space, where the Art Deco-style windows immediately steal the show. They flood the room with natural light and create a real focal point — the sort of feature you simply don't get in a typical modern apartment.
The kitchen sits just off the living room and is well equipped with a range of fitted units, oven, hob, washing machine and fridge freezer. It's a practical space, but the open connection with the living room keeps everything feeling sociable and easy.
The bedroom is where things get really interesting. Accessed from the living space, it features adjustable shutters, giving you the flexibility to open the room up or create more separation when you want it. It's a clever little touch that makes the apartment feel much more individual than your average one-bedroom layout.
Completing the accommodation is a sleek modern bathroom with a three-piece suite and shower over the bath.
Outside, the apartment comes with its own allocated parking space, adding another useful feature to what is already a pretty distinctive package.
Whether you're a first-time buyer looking for something with a bit more personality or a professional wanting a stylish base this is an apartment worth a closer look.
Character, clever design, a fascinating backstory and a very different feel from the usual apartment. This one has a little bit of something about it.
Dimensions
Lounge – 14’4 x 13’1
Kitchen – 12’1 x 6’5
Bathroom – 7’9 x 4’10
Bedroom – 13’8 x 10’9
- COUNCIL TAXA payment made to your local authority in order to pay for local services like schools, libraries, and refuse collection. The amount you pay depends on the value of the property.Read more about council Tax in our glossary page.
- Band: C
- PARKINGDetails of how and where vehicles can be parked, and any associated costs.Read more about parking in our glossary page.
- Allocated
- GARDENA property has access to an outdoor space, which could be private or shared.
- Communal garden
- ACCESSIBILITYHow a property has been adapted to meet the needs of vulnerable or disabled individuals.Read more about accessibility in our glossary page.
- Ask agent
Energy performance certificate - ask agent

Add an important place to see how long it'd take to get there from our property listings.
__mins driving to your place
Affordability


Notes
Staying secure when looking for property
Ensure you're up to date with our latest advice on how to avoid fraud or scams when looking for property online.
Visit our security centre to find out moreDisclaimer - Property reference 296206. The information displayed about this property comprises a property advertisement. Rightmove.co.uk makes no warranty as to the accuracy or completeness of the advertisement or any linked or associated information, and Rightmove has no control over the content. This property advertisement does not constitute property particulars. The information is provided and maintained by Cochran Dickie Estate Agency, Paisley. Please contact the selling agent or developer directly to obtain any information which may be available under the terms of The Energy Performance of Buildings (Certificates and Inspections) (England and Wales) Regulations 2007 or the Home Report if in relation to a residential property in Scotland.
*This is the average speed from the provider with the fastest broadband package available at this postcode. The average speed displayed is based on the download speeds of at least 50% of customers at peak time (8pm to 10pm). Fibre/cable services at the postcode are subject to availability and may differ between properties within a postcode. Speeds can be affected by a range of technical and environmental factors. The speed at the property may be lower than that listed above. You can check the estimated speed and confirm availability to a property prior to purchasing on the broadband provider's website. Providers may increase charges. The information is provided and maintained by Decision Technologies Limited. **This is indicative only and based on a 2-person household with multiple devices and simultaneous usage. Broadband performance is affected by multiple factors including number of occupants and devices, simultaneous usage, router range etc. For more information speak to your broadband provider.