Seagrave Road, Sileby, Loughborough

- PROPERTY TYPE
Semi-Detached
- BEDROOMS
3
- BATHROOMS
1
- SIZE
Ask agent
- TENUREDescribes how you own a property. There are different types of tenure - freehold, leasehold, and commonhold.Read more about tenure in our glossary page.
Freehold
Key features
- Extended semi-detached family home
- Recently refurbished statement kitchen
- Driveway parking and welcoming front porch
- Impressive open-plan kitchen, dining and living space
- Character features including original fireplaces
- Three bedrooms
- Family bathroom
- Long, private rear garden with multiple seating areas
- Early viewing highly recommended
Description
PROPERTY DESCRIPTION
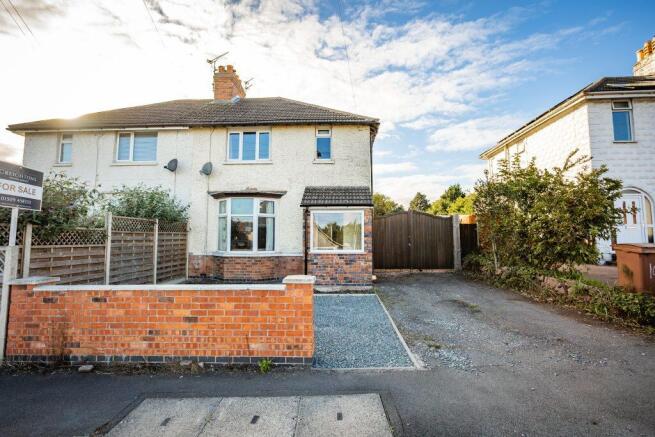
Creightons Estate Agents are delighted to present this extended and characterful semi-detached family home on the ever-popular Seagrave Road. Beautifully styled throughout, the property seamlessly blends original features with a recent high-quality kitchen refurbishment and generous extended living spaces, creating a superb home perfectly suited to modern family life and entertaining.
GROUND FLOOR
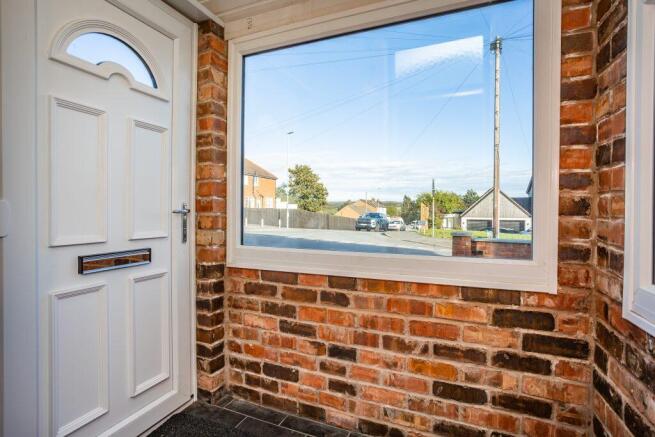
The property is approached via a driveway leading to a useful front porch, which opens into a welcoming hallway finished with tile effect vinyl flooring. Stairs rise to the first floor on the right, with a convenient under stairs WC neatly positioned beneath.
To the left sits the large lounge, a superb living space featuring a front bay window, soft carpeting, a log burner, and spotlights that enhance the room's ambience. An open archway leads directly into the impressive kitchen diner.
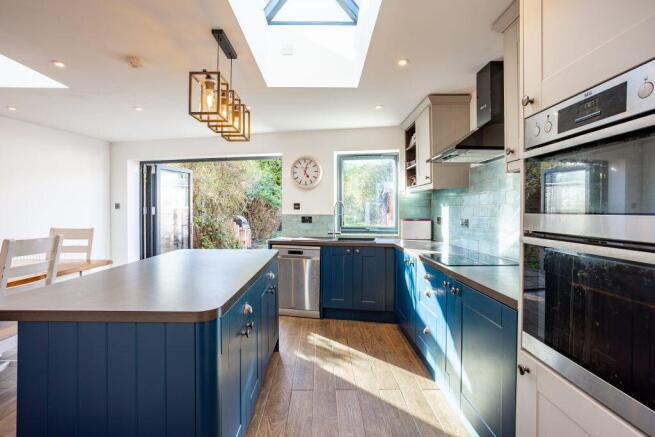
At the end of the hallway is the utility space, complete with space for further appliances, storage and a side access door. This flows beautifully into the extended, modern kitchen diner, a standout feature of the home. The extension is flooded with natural light from skylights and finished with spotlights and wooden effect tiled flooring. The kitchen offers navy base cabinets paired with taupe wall cabinets, wood look countertops, and a matching island with breakfast bar. A light blue tiled backsplash adds a stylish contrast. Integrated appliances include an oven, induction hob and extractor fan, with space provided for a dishwasher.
The dining area sits within the extension, enjoying views of the garden and benefitting from wide bi fold doors that open out onto the large rear garden, creating an ideal space for entertaining and family living.
FIRST FLOOR
The stairs feature a wooden banister and grey carpeting leading to the first floor, where the landing provides access to three bedrooms and the family bathroom.
The primary bedroom sits at the front of the property, a well proportioned double with neutral carpet and a window overlooking the front elevation. The second bedroom is another generous double overlooking the rear garden, also finished with neutral carpet. Beside this sits the family bathroom, fitted with linoleum flooring, a bath with overhead shower, WC and sink, all set against beige floor to ceiling tiles.
A third bedroom is positioned at the front of the home, a single room ideal for a nursery, home office or dressing room.
OUTSIDE
The rear garden is exceptionally long, private and well arranged for family living and outdoor enjoyment. Immediately outside the property is a paved patio area ideal for seating, with side access leading conveniently back to the front of the home.
The main stretch of the garden is laid to lawn and bordered by mature trees along the fencing, creating a peaceful and secluded setting. A detached garage sits at the back of the house, complete with an access door.
SERVICES
All mains' services are available and connected.
LOCAL AUTHORITY
Charnwood Borough Council.
Council Tax Band C.
PLEASE NOTE:
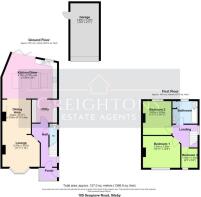
We must inform all prospective purchasers that the measurements are taken by an electronic tape and are provided as a guide only and they should not be used as accurate measurements. We have not evaluated any mains services, gas or electric appliances, or fixtures and fittings mentioned in these details, therefore, prospective purchasers should satisfy themselves before committing to purchase. Intending purchasers must satisfy themselves by inspection or otherwise to the correctness of the statements contained in these particulars. Creightons Estate Agents (nor any person in their employment) has any authority to make any representation or warranty in relation to the property. The floor plans are not to scale and are intended for use as a guide to the layout of the property only. They should not be used for any other purpose. Similarly, the plans are not designed to represent the actual décor found at the property in respect of flooring, wall coverings or fixtures and fittings.
Brochures
Brochure 1- COUNCIL TAXA payment made to your local authority in order to pay for local services like schools, libraries, and refuse collection. The amount you pay depends on the value of the property.Read more about council Tax in our glossary page.
- Band: C
- PARKINGDetails of how and where vehicles can be parked, and any associated costs.Read more about parking in our glossary page.
- Driveway
- GARDENA property has access to an outdoor space, which could be private or shared.
- Back garden
- ACCESSIBILITYHow a property has been adapted to meet the needs of vulnerable or disabled individuals.Read more about accessibility in our glossary page.
- Ask agent
Seagrave Road, Sileby, Loughborough

Add an important place to see how long it'd take to get there from our property listings.
__mins driving to your place
Affordability


Notes
Staying secure when looking for property
Ensure you're up to date with our latest advice on how to avoid fraud or scams when looking for property online.
Visit our security centre to find out moreDisclaimer - Property reference 48011. The information displayed about this property comprises a property advertisement. Rightmove.co.uk makes no warranty as to the accuracy or completeness of the advertisement or any linked or associated information, and Rightmove has no control over the content. This property advertisement does not constitute property particulars. The information is provided and maintained by Creightons, Sileby. Please contact the selling agent or developer directly to obtain any information which may be available under the terms of The Energy Performance of Buildings (Certificates and Inspections) (England and Wales) Regulations 2007 or the Home Report if in relation to a residential property in Scotland.
*This is the average speed from the provider with the fastest broadband package available at this postcode. The average speed displayed is based on the download speeds of at least 50% of customers at peak time (8pm to 10pm). Fibre/cable services at the postcode are subject to availability and may differ between properties within a postcode. Speeds can be affected by a range of technical and environmental factors. The speed at the property may be lower than that listed above. You can check the estimated speed and confirm availability to a property prior to purchasing on the broadband provider's website. Providers may increase charges. The information is provided and maintained by Decision Technologies Limited. **This is indicative only and based on a 2-person household with multiple devices and simultaneous usage. Broadband performance is affected by multiple factors including number of occupants and devices, simultaneous usage, router range etc. For more information speak to your broadband provider.