
Milton Common, Thame

Letting details
- Let available date:
- 01/11/2026
- Deposit:
- £4,326A deposit provides security for a landlord against damage, or unpaid rent by a tenant.Read more about deposit in our glossary page.
- Furnish type:
- Furnished or unfurnished, landlord is flexible
- Council Tax:
- Ask agent
- PROPERTY TYPE
Detached
- BEDROOMS
4
- BATHROOMS
3
- SIZE
Ask agent
Key features
- Four Bedroom Detached Property
- Air Sourced Heat Pump and underfloor heating in the Kitchen
- Generous Kitchen and Utility Room
- Three Reception Areas and large garden
- Gym and Study Included
- En-suite to Master Bedroom
- One weeks rent taken as a holding deposit totalling £865.38
- Available furnished or unfurnished
- Five week security deposit held totalling £4326.92
- Available from 1st November 2026
Description
First Impressions
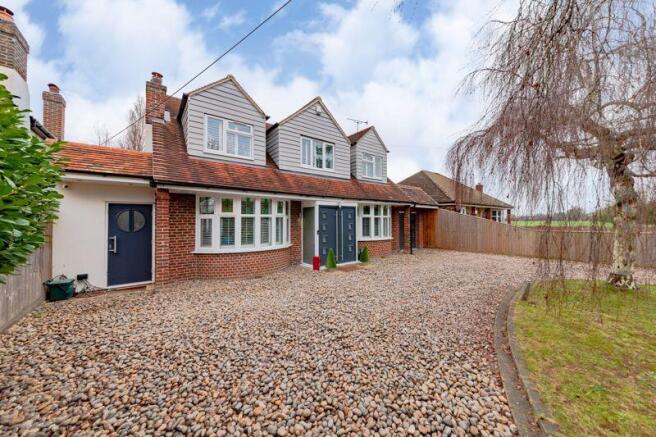
This detached property has ample parking as well as entrances in to the main house via both the entrance hall and side utility (perfect after those country walks!), this property would make the perfect family home. There are also two established Silver Birch trees which provide privacy from the road.
Entrance and Hallway
The double width front door gives way to an inside porch area with internal doors beyond leading you to the main hallway. With views through the house to the rear garden, you will feel a sense of space and style throughout.
Reception and Lounge
This property offers two bright reception rooms either side of the entrance hall. Both have generous, bay windows which flood the living spaces with natural light.
The main lounge is a stunning space with features including a fireplace and access through to the family dining space. The neutral grey tones give for a relaxing ambience and there is ample space for generous family sofas to relax in front of the fire.
The smaller reception room, which links to the kitchen is currently being used as a play room, but could also work as a more formal dining space.
Kitchen/Diner
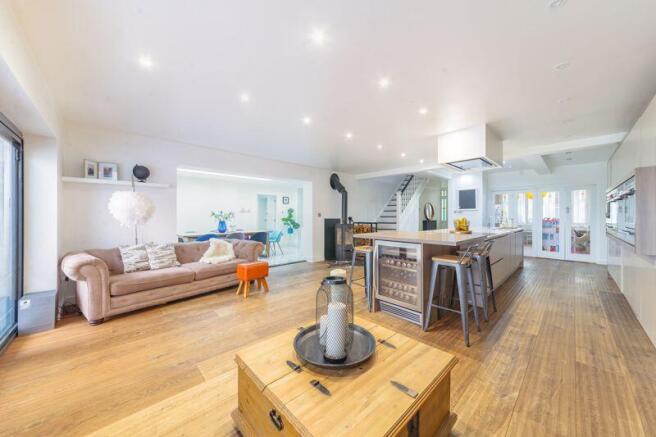
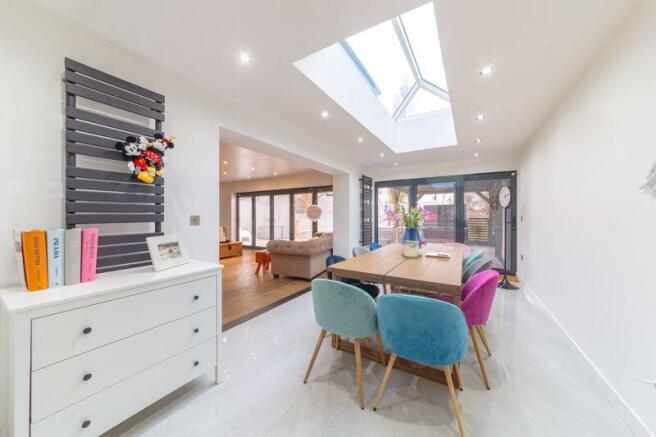
If you love to entertain, or just admire your garden from afar, then you are going to love this kitchen. Measuring at over 600sq ft, this generous kitchen boasts integrated appliances, including fridge, Neff double oven, coffee machine, boiling water tap and drinks cooler. There is also ample storage, breakfast bar seating and bi-fold doors leading to the rear garden. The recently extended property now boasts an 8 seater dining space with under floor heating that links directly to the kitchen.
There is also a generous utility area with cloakroom and storage.
Gym and Office
Beyond the dining room is a bright room with polished tiled flooring which the current owners are using as a gym. A spiral staircase leads from here to an upstairs office/study area which is neutral and grey in tone with views breathtaking views to the garden. There is a built in desk as well as space for other desks and storage too.
Bedrooms and Bathroom
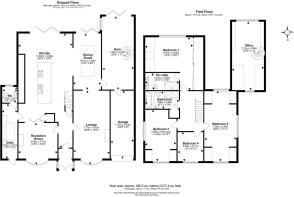
The first floor comprises of four bedrooms and a family bathroom, with and additional en-suite to the master bedroom.
The generous master bedroom is stylish and decorated with neutral tones and herringbone flooring. The stunning, tall windows fill the bedroom with natural light and offer views of the rear garden and neighboring fields. There are fitted wardrobes as well as comfortable space for King sized bed and side tables. The modern en-suite is black and white with a walk in shower and matching his and hers hand basins.
There are two further double bedrooms, which have grey carpet and neutral walls, both rooms have space for double beds and additional furniture. The fourth bedroom is a generous single room which is equally modern in decor.
The main family bathroom is of modern spec with a white suite consisting of bath, shower, toilet and hand basin with heated towel rail too.
Garden
This spectacular garden is a wonderful space with many different areas to enjoy, whilst also remaining low maintenance!
Closest to the property you will find a generous seating area with a combination of composite decking and patio, perfect for outdoor dining as well as a sheltered area, complete with hot tub and games area, meaning this garden can be enjoyed wind, rain or shine. Beyond you will find a vast artificial lawn and children's play house.
Location, Location, Location
Set in the popular village of Milton Common , this property boast easy access to the M40, Thame and neighboring villages as well as local pub with restaurant and country walks.
Brochures
Full Details- COUNCIL TAXA payment made to your local authority in order to pay for local services like schools, libraries, and refuse collection. The amount you pay depends on the value of the property.Read more about council Tax in our glossary page.
- Band: D
- PARKINGDetails of how and where vehicles can be parked, and any associated costs.Read more about parking in our glossary page.
- Yes
- GARDENA property has access to an outdoor space, which could be private or shared.
- Yes
- ACCESSIBILITYHow a property has been adapted to meet the needs of vulnerable or disabled individuals.Read more about accessibility in our glossary page.
- Ask agent
Energy performance certificate - ask agent
Milton Common, Thame

Add an important place to see how long it'd take to get there from our property listings.
__mins driving to your place

Notes
Staying secure when looking for property
Ensure you're up to date with our latest advice on how to avoid fraud or scams when looking for property online.
Visit our security centre to find out moreDisclaimer - Property reference 12911672. The information displayed about this property comprises a property advertisement. Rightmove.co.uk makes no warranty as to the accuracy or completeness of the advertisement or any linked or associated information, and Rightmove has no control over the content. This property advertisement does not constitute property particulars. The information is provided and maintained by Amelies Estate Agents, Oxford. Please contact the selling agent or developer directly to obtain any information which may be available under the terms of The Energy Performance of Buildings (Certificates and Inspections) (England and Wales) Regulations 2007 or the Home Report if in relation to a residential property in Scotland.
*This is the average speed from the provider with the fastest broadband package available at this postcode. The average speed displayed is based on the download speeds of at least 50% of customers at peak time (8pm to 10pm). Fibre/cable services at the postcode are subject to availability and may differ between properties within a postcode. Speeds can be affected by a range of technical and environmental factors. The speed at the property may be lower than that listed above. You can check the estimated speed and confirm availability to a property prior to purchasing on the broadband provider's website. Providers may increase charges. The information is provided and maintained by Decision Technologies Limited. **This is indicative only and based on a 2-person household with multiple devices and simultaneous usage. Broadband performance is affected by multiple factors including number of occupants and devices, simultaneous usage, router range etc. For more information speak to your broadband provider.