
Edgar Road, Whitton, Hounslow

Letting details
- Let available date:
- 01/01/2027
- Deposit:
- £1,700A deposit provides security for a landlord against damage, or unpaid rent by a tenant.Read more about deposit in our glossary page.
- Furnish type:
- Furnished
- Council Tax:
- Ask agent
- PROPERTY TYPE
Flat
- BEDROOMS
1
- BATHROOMS
1
- SIZE
474 sq ft
44 sq m
Key features
- 3 minuet walk from public transportation
- Shops and amenities within easy reach
- Great out door park near by
- All bills included
- Spacious rooms
- Furnished
Description
Professional
Working professional applicants are welcome and actively encouraged to enquire. The landlord is open to suitable employed or self-funded applicants, subject to affordability, referencing and landlord approval.
Company / Corporate
Corporate and company-let enquiries are welcome and actively encouraged. The landlord is open to suitable companies, corporate occupiers and approved operators, subject to the proposed use, appropriate referencing and landlord approval.
Situated in a residential area of Hounslow (TW4 5QQ), Jamieson House on Edgar Road offers an ideal spot open to but not limited to professionals and commuters. The property directly overlooks the scenic open green spaces of Hounslow Heath, providing great walking paths and outdoor recreation right on your doorstep.
Key transport links and amenities include:
Transport: Easy access to Hounslow rail station and nearby London Underground stations (Hounslow West / Hounslow Central - Piccadilly Line) offering direct links into Central London and Heathrow Airport.
Amenities: Close to a range of local shops, supermarkets, and dining options along Bath Road and Hounslow High Street.
Road Links: Convenient access to the A30 and A4, ideal for drivers commuting around Greater London or heading towards the M4/M25 motorways.
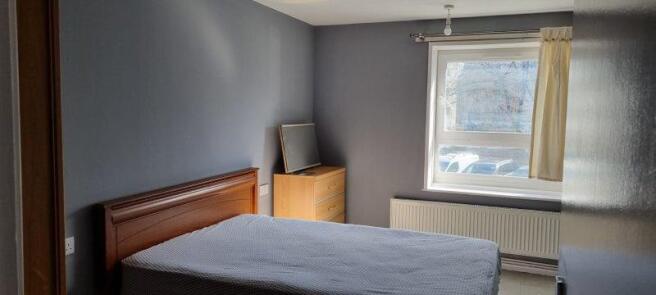
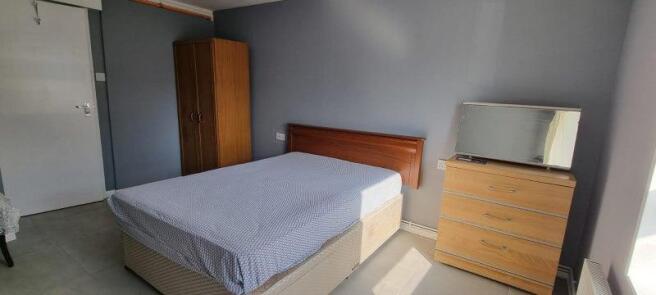
Bedroom - This bright and spacious double room features neutral gray walls and tiled flooring. It comes fully furnished with a double bed, wardrobe, and chest of drawers with an integrated mirror. Large windows allow plenty of natural light, equipped with window coverings and situated above a radiator for a cozy feel year-round. Perfect for a professional looking for a clean, move-in-ready space.
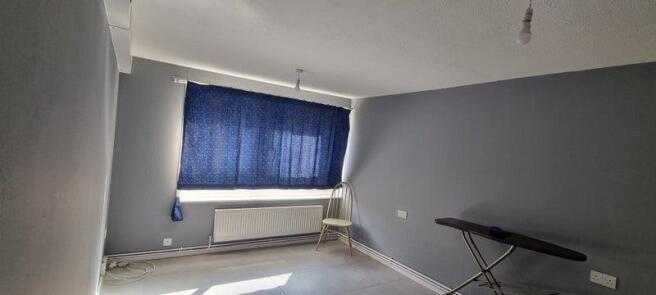
Livingroom - A bright, spacious dual-purpose sitting and dining room featuring cool grey walls, tiled flooring, and a wide front-aspect window that lets in ample natural light. Outfitted with a wall-mounted radiator and multiple power and media points, this versatile living space offers a clean neutral backdrop ideal for versatile furniture arrangements.
Kitchen - This practical and brightly lit kitchen features light wood-finish cabinetry paired with dark granite-style countertops and classic white tile backsplashes. Fully functional for everyday cooking, it comes equipped with a freestanding gas stove and oven, a stainless steel extractor hood, a tall fridge-freezer, and a stainless steel sink with a modern mixer tap. A large window provides plenty of natural light, complemented by a radiator positioned below.
Shower Room - This stylish, modern shower room is finished with full-height white marble-effect wall tiles and contrasting dark marble floor tiles. It features a curved glass corner shower cubicle equipped with a large rainfall showerhead and handheld attachment, a pedestal wash basin with a mirrored cabinet above, a toilet, and a chrome heated towel rail. Brightly lit and complete with an extractor fan for optimal ventilation.
Hallway - A clean, bright, and modern hallway featuring contemporary grey large-format floor tiles and a crisp neutral palette with contrasting grey accent walls. This well-proportioned passageway offers seamless flow to surrounding rooms, built-in storage potential, and a sleek, low-maintenance finish throughout.
Parking - Convenient and generous off-street resident parking situated right outside the development. Surrounded by well-maintained green communal grounds and mature trees, this dedicated area offers hassle-free, accessible parking for multiple vehicles in a pleasant, leafy setting.
Room Dimensions - LIVING ROOM - 4.62m x 3.12m (15' 2" x 10' 3")
BEDROOM - 3.73m x 2.92m (12' 3" x 9' 7")
KITCHEN - 2.54m x 2.49m (8' 4" x 8' 2")
Brochures
Edgar Road, Whitton, Hounslow- COUNCIL TAXA payment made to your local authority in order to pay for local services like schools, libraries, and refuse collection. The amount you pay depends on the value of the property.Read more about council Tax in our glossary page.
- Band: B
- PARKINGDetails of how and where vehicles can be parked, and any associated costs.Read more about parking in our glossary page.
- Off street
- GARDENA property has access to an outdoor space, which could be private or shared.
- Ask agent
- ACCESSIBILITYHow a property has been adapted to meet the needs of vulnerable or disabled individuals.Read more about accessibility in our glossary page.
- Ask agent
Energy performance certificate - ask agent

Add an important place to see how long it'd take to get there from our property listings.
__mins driving to your place

Notes
Staying secure when looking for property
Ensure you're up to date with our latest advice on how to avoid fraud or scams when looking for property online.
Visit our security centre to find out moreDisclaimer - Property reference 34949297. The information displayed about this property comprises a property advertisement. Rightmove.co.uk makes no warranty as to the accuracy or completeness of the advertisement or any linked or associated information, and Rightmove has no control over the content. This property advertisement does not constitute property particulars. The information is provided and maintained by Open House Estate Agents, Nationwide. Please contact the selling agent or developer directly to obtain any information which may be available under the terms of The Energy Performance of Buildings (Certificates and Inspections) (England and Wales) Regulations 2007 or the Home Report if in relation to a residential property in Scotland.
*This is the average speed from the provider with the fastest broadband package available at this postcode. The average speed displayed is based on the download speeds of at least 50% of customers at peak time (8pm to 10pm). Fibre/cable services at the postcode are subject to availability and may differ between properties within a postcode. Speeds can be affected by a range of technical and environmental factors. The speed at the property may be lower than that listed above. You can check the estimated speed and confirm availability to a property prior to purchasing on the broadband provider's website. Providers may increase charges. The information is provided and maintained by Decision Technologies Limited. **This is indicative only and based on a 2-person household with multiple devices and simultaneous usage. Broadband performance is affected by multiple factors including number of occupants and devices, simultaneous usage, router range etc. For more information speak to your broadband provider.