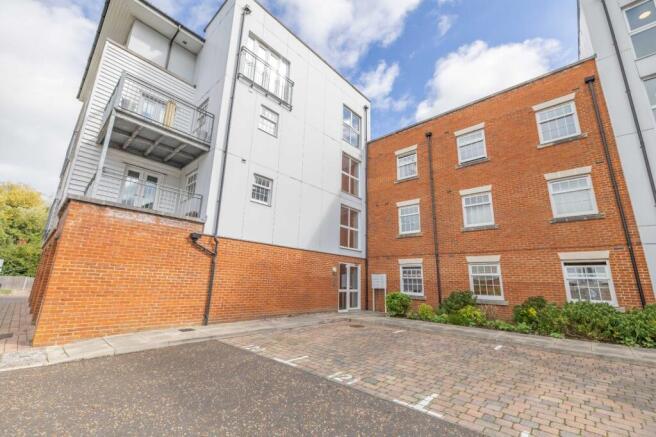
Waters Edge, Canterbury, Kent, CT1

- PROPERTY TYPE
Flat
- BEDROOMS
2
- BATHROOMS
2
- SIZE
778 sq ft
72 sq m
Key features
- No Onward Chain
- Two Bedroom First Floor Apartment
- Two En Suite Bedrooms
- Open Plan Living, Kitchen & Dining Area
- Juliet Balcony
- Beautiful Mill Pond Views
- One Allocated Parking Space
- Quiet & Peaceful Development
- Popular Waters Edge Location
Description
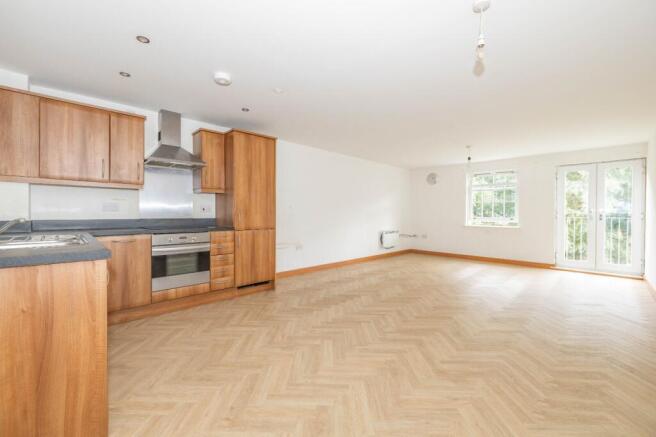
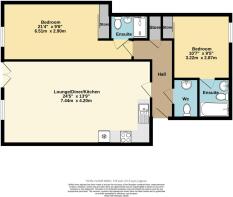
Upon entering the property, you are welcomed by a practical hallway providing access to the principal living accommodation, both bedrooms and the additional WC. The apartment has been designed with modern, convenient living in mind, with the main living space providing an excellent open plan arrangement incorporating the lounge, kitchen and dining areas.
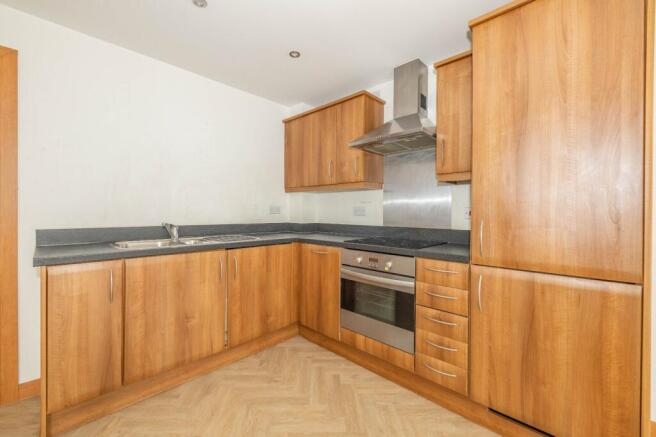
The open plan living space is a particular highlight of the property, creating a sociable and versatile area that is ideal for both everyday living and entertaining. The kitchen sits within the open plan layout, allowing the space to feel connected and spacious, while the dining area provides a natural setting for meals and gatherings.
From the living area, a Juliet balcony provides views across the Mill Pond. The outlook is a real feature of the apartment, offering a peaceful and attractive aspect and helping the property feel particularly tranquil despite being within easy reach of Canterbury.
The accommodation includes two well proportioned bedrooms, both of which benefit from their own en suite facilities. Having an en suite to each bedroom provides an excellent level of convenience and privacy and makes the property particularly suitable for a couple, sharers or those looking for comfortable guest accommodation.
There is also a separate WC within the hallway, adding further practicality to the accommodation.
Externally, the apartment benefits from one allocated parking space and also visitor parking, providing valuable off road parking within the development. Waters Edge is a quiet residential development, offering a peaceful setting while remaining conveniently positioned for access to Canterbury and its wide range of shops, restaurants, amenities and transport links.
The property is offered with no onward chain, which should appeal to buyers looking for a straightforward purchase without the complication of a connected sale.
EPC Rating: B
Material Information
Construction Type/Materials: To Follow
Broadband Coverage: To check broadband and mobile phone coverage please visit Ofcom here:
Identification Checks
If an offer is accepted on a property marketed by Miles & Barr, all purchasers are required to complete ID verification checks. This is a legal obligation under Anti-Money Laundering Regulations. We use a specialist third-party company to carry out these checks. The fee is £60 (including VAT) per person or £120 (including VAT) if purchasing under a company name, payable once the offer is agreed and before the sales memorandum is issued. Please note that this charge is non-refundable.
Location Summary
The property is situated within the city of Canterbury, being within easy access of the High Street and all its amenities. These include an excellent modern shopping centre, the University of Kent, Canterbury Christ Church University and other colleges, together with an excellent choice of schools in both the public and private sectors. In addition to the High Street is the Kings Mile, which is a lovely mall of boutique style shops, cafes, eateries and public houses.
Sporting and recreational opportunities nearby include: golf at Scotland Hills, Canterbury, sailing at Whitstable Yacht Club and Herne Bay, county cricket at Canterbury and day trips to France via Eurotunnel, all within easy access. In addition, the Marlowe Theatre, the spectacular Beaney House of Art & Knowledge and the Gulbenkian (theatre, cinema and café bar) at the University of Kent, all provide a wealth of excellent entertainment in Canterbury.
Canterbury has two mainline railway stations, with Canterbury West offering the high speed service to London (St Pancras 56 mins). The property is also within easy access of the A2 dual carriageway, which in turn links to the Channel Port of Dover and Brenley Corner at Faversham, adjoining the M2 / A299 (Thanet Way) linking London and the coastal towns respectively. Ashford International (15.4 miles, London St Pancras 38 mins).
Entrance Hall
WC
Lounge/ Diner/ Kitchen
24' 5" x 13' 9"
Bedroom
10' 7" x 9' 5"
Ensuite Bathroom
Bedroom
21' 4" x 9' 6"
Ensuite Bathroom
External
Allocated Parking
Brochures
Particulars- COUNCIL TAXA payment made to your local authority in order to pay for local services like schools, libraries, and refuse collection. The amount you pay depends on the value of the property.Read more about council Tax in our glossary page.
- Band: D
- PARKINGDetails of how and where vehicles can be parked, and any associated costs.Read more about parking in our glossary page.
- Allocated
- GARDENA property has access to an outdoor space, which could be private or shared.
- Ask agent
- ACCESSIBILITYHow a property has been adapted to meet the needs of vulnerable or disabled individuals.Read more about accessibility in our glossary page.
- Ask agent
Waters Edge, Canterbury, Kent, CT1

Add an important place to see how long it'd take to get there from our property listings.
__mins driving to your place
Affordability

Notes
Staying secure when looking for property
Ensure you're up to date with our latest advice on how to avoid fraud or scams when looking for property online.
Visit our security centre to find out moreDisclaimer - Property reference MCA260793. The information displayed about this property comprises a property advertisement. Rightmove.co.uk makes no warranty as to the accuracy or completeness of the advertisement or any linked or associated information, and Rightmove has no control over the content. This property advertisement does not constitute property particulars. The information is provided and maintained by Miles & Barr, Canterbury. Please contact the selling agent or developer directly to obtain any information which may be available under the terms of The Energy Performance of Buildings (Certificates and Inspections) (England and Wales) Regulations 2007 or the Home Report if in relation to a residential property in Scotland.
*This is the average speed from the provider with the fastest broadband package available at this postcode. The average speed displayed is based on the download speeds of at least 50% of customers at peak time (8pm to 10pm). Fibre/cable services at the postcode are subject to availability and may differ between properties within a postcode. Speeds can be affected by a range of technical and environmental factors. The speed at the property may be lower than that listed above. You can check the estimated speed and confirm availability to a property prior to purchasing on the broadband provider's website. Providers may increase charges. The information is provided and maintained by Decision Technologies Limited. **This is indicative only and based on a 2-person household with multiple devices and simultaneous usage. Broadband performance is affected by multiple factors including number of occupants and devices, simultaneous usage, router range etc. For more information speak to your broadband provider.