
Wight Croft, Birmingham

- PROPERTY TYPE
Commercial Property
- BEDROOMS
3
- BATHROOMS
1
- SIZE
Ask agent
Key features
- Front and rear gardens
- Close to Castle bromwich amenities
- Fully modernised throughout
- Conservatory
- Close to local schools
- Easy access to local transport links, Birmingham airport & NEC
Description
SUMMARY
A beautifully presented three-bedroom family home situated within a sought-after cul-de-sac location in the heart of B36. Offering spacious accommodation throughout, this property is ideal for first-time buyers, growing families or those looking to upsize
DESCRIPTION
A beautifully presented three-bedroom family home situated within a sought-after cul-de-sac location in the heart of B36. Offering spacious accommodation throughout, this property is ideal for first-time buyers, growing families or those looking to upsize.
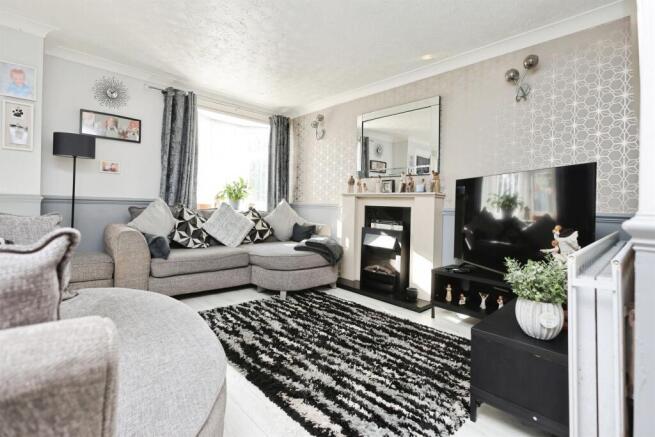
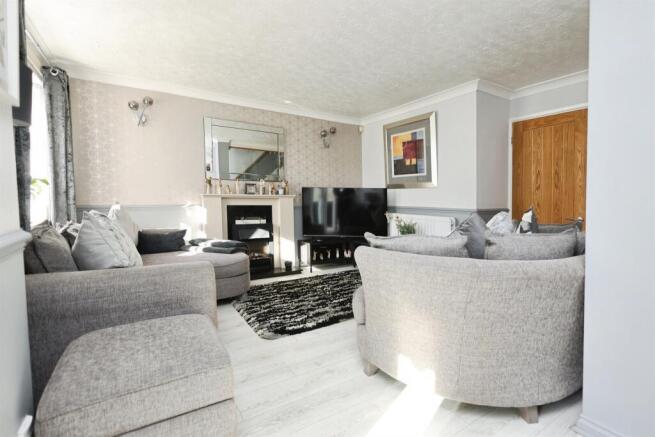
The property briefly comprises a bright and welcoming reception room, creating the perfect space to relax and entertain, alongside a modern fitted kitchen complete with a stylish central island, providing both practicality and a focal point for family life.
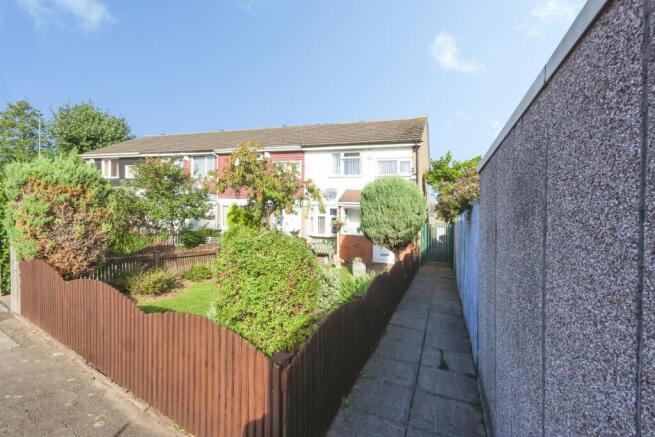
To the first floor are three well-proportioned bedrooms and a family bathroom. Externally, the property benefits from generous front and rear gardens, offering excellent outdoor space for children, entertaining guests or simply enjoying the warmer months.
Conveniently located close to the many amenities of Castle Bromwich, the property also enjoys easy access to highly regarded schools, local shops and excellent transport links into Birmingham City Centre and surrounding areas.
Early viewing is highly recommended to appreciate the size, condition and fantastic location of this superb home.
Please note that the AML fee covers the cost of carrying out the required identity and anti-money laundering checks. Once these checks have been completed, the fee cannot be refunded, even if the property purchase does not go ahead.
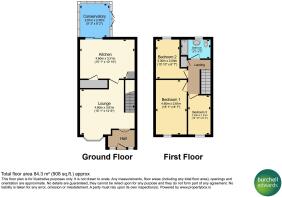
Entrance Porch
Double glazed window to front elevation and double-glazed window to side elevation. Door to front elevation and laminate flooring.
Lounge
Double glazed window to front elevation and double-glazed door to front elevation. Stairs to first floor accommodation, laminate flooring, Tv point, and central heating radiator.
Kitchen
Double-glazed windows to rear elevations and double-glazed patio doors leading to the conservatory. A range of wall and base units with work surface over incorporating a sink with drainer unit. Built-in double oven, gas hob, cooker hood, central heating radiator, tiled flooring, tiling to splash prone areas, space and plumbing for washing machine and dishwasher.
Conservatory
Double glazed windows to rear and side elevations. Double glazed door to side elevation and laminate flooring. Central heating radiator ceiling light point, and Tv point.
Landing
Stairs form hallway, carpet flooring, loft access via hatch, ceiling light point and airing cupboard.
Bedroom One
Double glazed window to front elevation, ceiling light point, central heating radiator and laminate flooring
Bedroom Two
Double glazed window to rear elevation, ceiling light point, central heating radiator and laminate flooring.
Bedroom Three
Double glazed window to front elevation, ceiling light point, central heating radiator and laminate flooring.
Bathroom
Double glazed window to rear elevation. Bath with shower over, W.C, wash hand basin, central heating radiator, tiling to splash prone areas and linoleum flooring.
Front Garden
Laid to lawn, shrubs and plants.
Rear Garden
Paved patio area, lawn, area, shrubs,and gated side access.
1. MONEY LAUNDERING REGULATIONS - Intending purchasers will be asked to produce identification documentation at a later stage and we would ask for your co-operation in order that there will be no delay in agreeing the sale.
2. These particulars do not constitute part or all of an offer or contract.
3. The measurements indicated are supplied for guidance only and as such must be considered incorrect.
4. Potential buyers are advised to recheck the measurements before committing to any expense.
5. Burchell Edwards has not tested any apparatus, equipment, fixtures, fittings or services and it is the buyers interests to check the working condition of any appliances.
6. Burchell Edwards has not sought to verify the legal title of the property and the buyers must obtain verification from their solicitor.
Brochures
PDF Property ParticularsFull DetailsEnergy Performance Certificates
EPCWight Croft, Birmingham

NEAREST STATIONS
Distances are straight line measurements from the centre of the postcode- Water Orton Station1.4 miles
- Coleshill Parkway Station2.0 miles
- Marston Green Station2.2 miles

Notes
Disclaimer - Property reference CBW211176. The information displayed about this property comprises a property advertisement. Rightmove.co.uk makes no warranty as to the accuracy or completeness of the advertisement or any linked or associated information, and Rightmove has no control over the content. This property advertisement does not constitute property particulars. The information is provided and maintained by Burchell Edwards, Castle Bromwich. Please contact the selling agent or developer directly to obtain any information which may be available under the terms of The Energy Performance of Buildings (Certificates and Inspections) (England and Wales) Regulations 2007 or the Home Report if in relation to a residential property in Scotland.