
Leucha Road, London, E17

- PROPERTY TYPE
End of Terrace
- BEDROOMS
3
- BATHROOMS
2
- SIZE
842 sq ft
78 sq m
- TENUREDescribes how you own a property. There are different types of tenure - freehold, leasehold, and commonhold.Read more about tenure in our glossary page.
Freehold
Key features
- GUIDE PRICE £750,000- £810,000
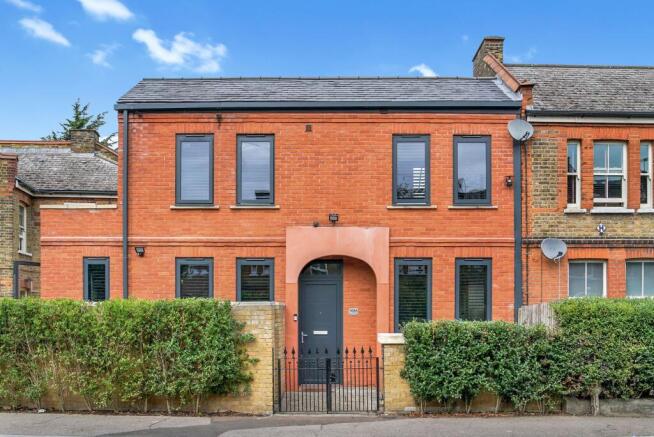
- Distinctive double-fronted end of terraced home on Leucha Road, Walthamstow E17
- Built in 2023, offering contemporary design and modern living throughout
- Approximately 842 sq ft of well-arranged internal accommodation
- High-specification bespoke kitchen with a contemporary finish
- Impressive private wraparound garden, offering generous outdoor space
- Rare modern end of terraced home within Walthamstow’s predominantly period housing market
- Energy-efficient design with an EPC rating of B
- Air source heat pump and underfloor heating, supporting efficient heating, modern comfort and strong energy performance
- Modern specification throughout, creating a ready-to-move-into home
Description
GUIDE PRICE £750,000- £810,000
Situated on Leucha Road in Walthamstow, this distinctive double-fronted end of terraced home was built in 2023 and offers approximately 842 sq ft of well-arranged accommodation. Located within a conservation area, the property combines a ground floor reception room, 2/3 bedrooms and a high-specification bespoke kitchen with an impressive private wraparound garden, providing a rare modern alternative to Walthamstow’s predominantly period housing stock. An EPC rating of B, air source heat pump, underfloor heating and modern specification further enhance its appeal as an energy-efficient, ready-to-move-into home.
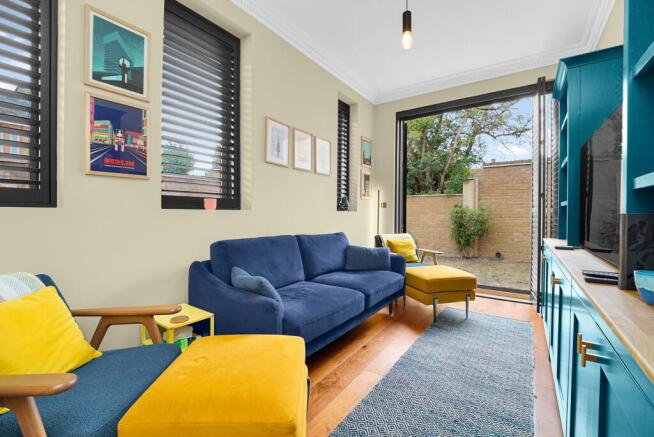
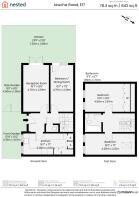
Stepping through the front door, a central hallway connects the principal ground-floor spaces and creates a natural flow through the home. To one side, the main reception room provides a comfortable and inviting space for relaxing or entertaining, with French doors opening directly onto the rear garden and creating an easy connection between the house and its outdoor space during the warmer months.
A ground floor bedroom, currently used as a second reception room or home office, further adds to the practicality of this modern home. With easy access to the garden and a nearby ground floor WC, it is conveniently positioned.
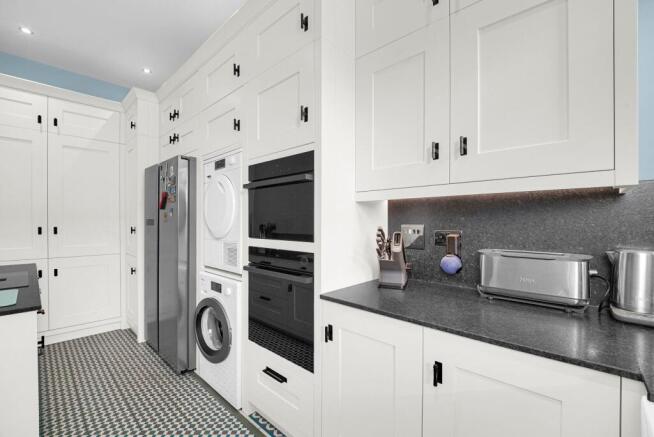
On the opposite side of the hallway, the high-specification bespoke kitchen has been thoughtfully arranged for everyday cooking and entertaining. There is space for an American-style fridge-freezer, together with two built-in ovens, a washing machine, dryer and integrated dishwasher. Generous built-in cupboards provide additional storage, while a separate ground-floor WC off the hallway adds further practicality for both residents and visiting guests.
The staircase leads to the first floor, where two bedrooms and the family bathroom are arranged around a light-filled landing. The generously proportioned principal bedroom benefits from fitted wardrobes, providing substantial storage while retaining plenty of space for additional bedroom furniture. Its layout offers the opportunity to create a comfortable and relaxing retreat.
The second upstairs bedroom is a flexible space that works equally well as a guest bedroom, children's room or dedicated home office. With more people looking for adaptable living arrangements, having a separate room that can change with individual needs is a valuable feature.
Positioned between the bedrooms, the family bathroom includes both a bath and shower, alongside a wash basin and WC. This practical arrangement provides the convenience of both bathing and showering facilities, making it well suited to everyday family life.
One of the home’s standout features is its generous private wraparound garden, providing an unusual amount of outdoor space for a modern property in this part of Walthamstow. The rear section measures approximately 23 ft 11 in and is accessed directly from the reception room, creating an attractive setting for outdoor dining, entertaining and relaxing. The garden continues around the side of the house and benefits from direct access from the front.
Location and Lifestyle
Leucha Road is positioned in the St James area of Walthamstow, within a conservation area, and puts the property within easy reach of St James Street station for the Weaver Line, Blackhorse Road station for the Victoria Line and Overground services, and the western end of Walthamstow High Street.
The immediate area has developed into one of Walthamstow’s most appealing neighbourhoods, combining established residential streets with a growing selection of independent places to eat, drink and meet. CRATE at St James Street is close by, while the wider Blackhorse Road area offers further cafés, bars, breweries and creative spaces. Walthamstow Market, the High Street and the wider town centre provide a broad range of everyday shopping and amenities.
For buyers looking for something different from the area’s traditional Victorian housing, this detached 2023-built home combines modern construction, underfloor heating and energy efficiency with a stunning reception room, 2/3 bedrooms, a bespoke kitchen and an unusually generous wraparound garden, all within a well-connected Walthamstow location.
Anti-money Laundering Checks (AML)
Regulations require us to conduct identity and AML checks and gather information about every buyer's financial circumstances. These checks are essential in fulfilling our Customer Due Diligence obligations, which must be done before any property can be marked as sold subject to contract. The rules are set by law and enforced by trading standards.
We will start these checks once you have made a provisionally agreeable offer on a property. The cost is £60 (including VAT). This fee covers the expense of obtaining relevant data and any necessary manual checks and monitoring. It's paid in advance via our onboarding system, Kotini, and is non-refundable.
EPC Rating: B
Garden
Wraparound garden on 2 sides of the property. Accessible from the front gate, reception room and the ground floor bedroom.
- COUNCIL TAXA payment made to your local authority in order to pay for local services like schools, libraries, and refuse collection. The amount you pay depends on the value of the property.Read more about council Tax in our glossary page.
- Band: D
- PARKINGDetails of how and where vehicles can be parked, and any associated costs.Read more about parking in our glossary page.
- Ask agent
- GARDENA property has access to an outdoor space, which could be private or shared.
- Private garden
- ACCESSIBILITYHow a property has been adapted to meet the needs of vulnerable or disabled individuals.Read more about accessibility in our glossary page.
- Ask agent

Add an important place to see how long it'd take to get there from our property listings.
__mins driving to your place
Affordability


Notes
Staying secure when looking for property
Ensure you're up to date with our latest advice on how to avoid fraud or scams when looking for property online.
Visit our security centre to find out moreDisclaimer - Property reference c22c5dcc-3a20-4e0e-86f5-04595ebb95aa. The information displayed about this property comprises a property advertisement. Rightmove.co.uk makes no warranty as to the accuracy or completeness of the advertisement or any linked or associated information, and Rightmove has no control over the content. This property advertisement does not constitute property particulars. The information is provided and maintained by Nested, Nationwide. Please contact the selling agent or developer directly to obtain any information which may be available under the terms of The Energy Performance of Buildings (Certificates and Inspections) (England and Wales) Regulations 2007 or the Home Report if in relation to a residential property in Scotland.
*This is the average speed from the provider with the fastest broadband package available at this postcode. The average speed displayed is based on the download speeds of at least 50% of customers at peak time (8pm to 10pm). Fibre/cable services at the postcode are subject to availability and may differ between properties within a postcode. Speeds can be affected by a range of technical and environmental factors. The speed at the property may be lower than that listed above. You can check the estimated speed and confirm availability to a property prior to purchasing on the broadband provider's website. Providers may increase charges. The information is provided and maintained by Decision Technologies Limited. **This is indicative only and based on a 2-person household with multiple devices and simultaneous usage. Broadband performance is affected by multiple factors including number of occupants and devices, simultaneous usage, router range etc. For more information speak to your broadband provider.