
The Big Little Shack, Crafton

- PROPERTY TYPE
Semi-Detached
- BEDROOMS
3
- BATHROOMS
2
- SIZE
Ask agent
- TENUREDescribes how you own a property. There are different types of tenure - freehold, leasehold, and commonhold.Read more about tenure in our glossary page.
Freehold
Key features
- Village Location
- Modern Throughout
- Large Downstairs Living
- Nearby Countryside Views & Walks
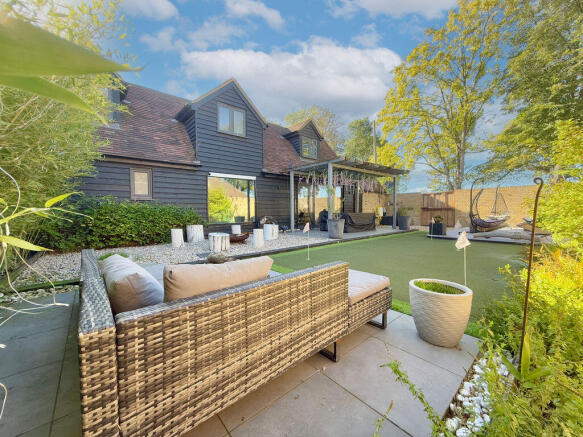
- Modern Landscaped Walled Garden
- Freehold
- Council Tax - G
- EPC - TBC
Description
Rare, unique and undeniably stylish, The Big Little Shack is a truly special modern home that makes an impression from the moment you arrive. From its fantastic kerb appeal to the feeling you get as soon as you step through the front door, this is a property that is sure to capture your heart.
Approaching the property, there is off-road parking for three cars, and as you open the front door you are immediately welcomed into a bright, contemporary and wonderfully open-plan home.
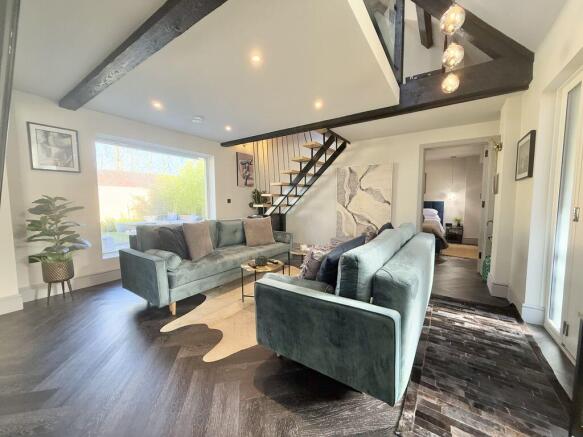
The living area sits directly as you enter, with an enormous single-pane window overlooking the garden, flooding the space with natural light. Throughout the property, the beautiful exposed beams add warmth, character and a real sense of individuality, perfectly complementing the modern design.
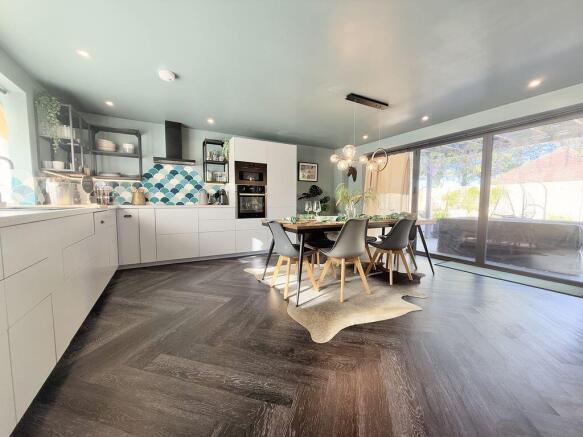
Moving through into the impressive open-plan kitchen, dining and living area, the sleek white kitchen units reflect the property's pared-back contemporary style and incorporate integral oven and hob, fridge/freezer, dishwasher and washer/dryer. The kitchen is finished beautifully with designer crescent wall tiles and slate-grey chevron flooring, which continues throughout the home.
The open-plan living space is flooded with natural light, thanks to the wall of bifold doors which open directly onto the rear garden, together with the enormous window. The result is a wonderfully calm and inviting space that is perfect for both everyday living and entertaining.
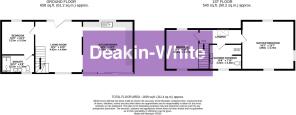
Completing the ground floor is a large double bedroom with a modern en-suite shower room, featuring state-of-the-art fittings including twin washbasins. This is a fantastic example of future-proofed living, as the room could equally work as a home office, snug or guest suite if a ground-floor bedroom is not required.
Heading upstairs, the property continues to impress, with the characterful exposed beams continuing throughout.
A funky open-step timber and steel staircase rises to the first floor, leading to a stunning vaulted and beamed landing with glass banister. A centrally positioned Velux window above the landing brings even more natural light into the heart of the home.
The first floor provides two gloriously light and airy double bedrooms. One bedroom benefits from dual-aspect windows positioned opposite each other, creating a bright and spacious feel, while the impressive master bedroom is a real standout feature, with three windows positioned across different angles to maximise the natural light.
The bedrooms are complemented by a large, modern shower room with WC, continuing the stylish and contemporary finish found throughout the property.
Outside, the landscaped and manageable rear garden is a fantastic extension of the living space.
The garden is private and fully enclosed, with a number of patio areas positioned to make the most of the sunshine throughout the day. Whether you're entertaining friends, enjoying a morning coffee or relaxing in the evening, there are plenty of spaces to sit back and enjoy the outdoors.
And then there's the cute five-hole putting green — a unique feature that really sets this property apart and provides a fun and unusual addition to the garden.
With its combination of patio areas, landscaped surroundings and putting green, the garden is both stylish and practical while remaining easy to maintain.
The Big Little Shack really is a home that needs to be seen to be fully appreciated. The combination of modern open-plan living, exposed beams, vaulted ceilings, incredible natural light, bifold doors, contemporary finishes and a wonderfully designed private garden makes this a truly individual property.
Whether you're looking for a stylish modern home, a property designed for entertaining, or simply somewhere a little different from the ordinary, The Big Little Shack has all the ingredients to make it feel like home from the moment you walk through the door.
The property enjoys a particularly attractive location, surrounded by open countryside and rural scenery, while being close to the beautiful and historic Mentmore Towers, one of the area's most recognisable landmarks.
The property is ideally positioned for enjoying the best of rural Buckinghamshire while remaining within easy reach of Leighton Buzzard and the surrounding villages. Local amenities include shops, supermarkets, cafés, restaurants, farm shops and leisure facilities.
The nearby Mentmore estate and surrounding countryside provide an idyllic backdrop and plenty of opportunities to enjoy the outdoors.
There are a number of schools within the surrounding area, with further educational facilities available in the neighbouring villages and Leighton Buzzard.
For commuters, Cheddington railway station and Leighton Buzzard railway station provide rail connections to the wider area, while the local road network gives access towards Aylesbury, Leighton Buzzard, Hemel Hempstead and Milton Keynes.
For those who enjoy countryside living, the location is particularly appealing. Mentmore Towers and the surrounding Mentmore Estate are close by, providing a beautiful setting steeped in history and surrounded by picturesque Buckinghamshire countryside.
There are numerous country lanes, bridleways and public footpaths in the surrounding area, offering opportunities for walking, dog walking and enjoying the peaceful rural environment.
The nearby Mentmore Towers, together with the surrounding rolling countryside, gives this property a wonderful sense of location and character while still providing convenient access to nearby towns and amenities.
**Disclaimer: Important Notice to Prospective Buyers**
All information provided in this listing has been gathered from sources believed to be reliable, but we cannot warrant its accuracy or completeness. We strongly advise prospective purchasers to carry out their own independent verification of all details. It is recommended that you conduct your own enquiries, inspections, and seek appropriate legal representation prior to proceeding with any purchase.
This notice is in accordance with the guidelines set forth by The Property Ombudsman.
Brochures
Full Details- COUNCIL TAXA payment made to your local authority in order to pay for local services like schools, libraries, and refuse collection. The amount you pay depends on the value of the property.Read more about council Tax in our glossary page.
- Band: G
- PARKINGDetails of how and where vehicles can be parked, and any associated costs.Read more about parking in our glossary page.
- Yes
- GARDENA property has access to an outdoor space, which could be private or shared.
- Yes
- ACCESSIBILITYHow a property has been adapted to meet the needs of vulnerable or disabled individuals.Read more about accessibility in our glossary page.
- Ask agent
Energy performance certificate - ask agent

Add an important place to see how long it'd take to get there from our property listings.
__mins driving to your place
Affordability


Notes
Staying secure when looking for property
Ensure you're up to date with our latest advice on how to avoid fraud or scams when looking for property online.
Visit our security centre to find out moreDisclaimer - Property reference 12909031. The information displayed about this property comprises a property advertisement. Rightmove.co.uk makes no warranty as to the accuracy or completeness of the advertisement or any linked or associated information, and Rightmove has no control over the content. This property advertisement does not constitute property particulars. The information is provided and maintained by Deakin-White, Wing. Please contact the selling agent or developer directly to obtain any information which may be available under the terms of The Energy Performance of Buildings (Certificates and Inspections) (England and Wales) Regulations 2007 or the Home Report if in relation to a residential property in Scotland.
*This is the average speed from the provider with the fastest broadband package available at this postcode. The average speed displayed is based on the download speeds of at least 50% of customers at peak time (8pm to 10pm). Fibre/cable services at the postcode are subject to availability and may differ between properties within a postcode. Speeds can be affected by a range of technical and environmental factors. The speed at the property may be lower than that listed above. You can check the estimated speed and confirm availability to a property prior to purchasing on the broadband provider's website. Providers may increase charges. The information is provided and maintained by Decision Technologies Limited. **This is indicative only and based on a 2-person household with multiple devices and simultaneous usage. Broadband performance is affected by multiple factors including number of occupants and devices, simultaneous usage, router range etc. For more information speak to your broadband provider.