
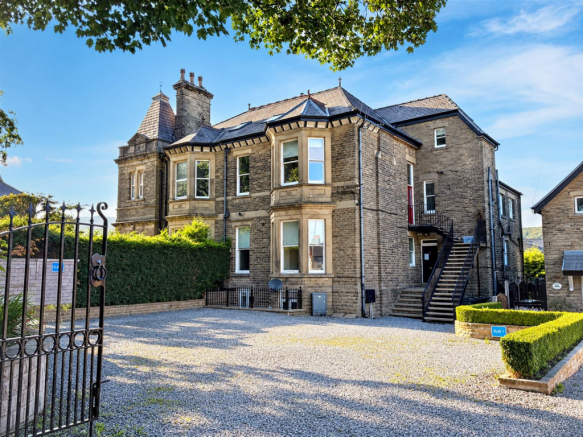
St. Johns Road, Buxton, Derbyshire, SK17 6UT

- PROPERTY TYPE
Apartment
- BEDROOMS
3
- BATHROOMS
3
- SIZE
Ask agent
Key features
- Stunning duplex apartment
- Sought after location in Burbage, Buxton
- Three double bedrooms
- Three En-Suites
- Quality fixtures and fittings
- Gated driveway with two off road parking spaces
- Renovated to a hiugh standard throughout
- Lovely views to the rear
Description
'Details make perfection, and perfection is not a detail'.- Leonardo da Vinci
This stunning three-bedroom, three-bathroom top-floor duplex apartment offers immaculate, high-quality accommodation arranged over two floors. Light, spacious and beautifully presented throughout, this truly exceptional property is situated in the sought-after location of Burbage and offers a rare opportunity to acquire a home that is genuinely one of a kind.
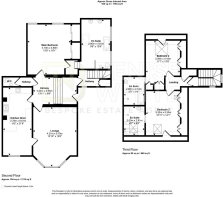
Denise White Estate Agents Comments - This larger-than-average, unique top-floor duplex apartment is accessed via steps leading to a private entrance. The spacious entrance hallway provides access to the lounge, high-quality fitted kitchen, WC and principal bedroom, which benefits from an en-suite bathroom featuring both a bath and separate double shower.
From the hallway, stairs lead to the upper floor, where there are two further generous double bedrooms, both with en-suite facilities.
The property benefits from gated communal parking to the front and has been finished to a high standard throughout, with quality fixtures and fittings including granite work surfaces and stylish bathroom suites.
This truly one-of-a-kind property offers versatile living and would be ideally suited to professionals, those seeking a second home or buyers looking for something special. A viewing is essential to fully appreciate the impressive size, quality and finish on offer.
Location - St Johns Road is a highly regarded residential location within the popular spa town of Buxton, offering an attractive mix of traditional properties, substantial homes and converted apartments. The area combines character and convenience, with Buxton town centre, Pavilion Gardens and a range of local amenities all within easy reach.
The road is well established and offers a pleasant residential setting, while its location provides excellent access to the wider Peak District and surrounding areas. With its attractive architecture, convenient position and strong appeal to a range of buyers, St Johns Road is a popular choice for those looking to enjoy everything Buxton has to offer.
Why We Love This Property! - We love this property as it offers a fantastic turnkey opportunity, with excellent space and a high-quality finish throughout. Situated on the top floor, the property benefits from lovely views from the upper bedroom windows.
The location is highly sought after, and properties of this size, finish and quality rarely come to the market, making this a truly special opportunity.
Entrance Hallway - Accesses via private steps externally which lead to the private entrance door.
Split level entrance hallway with front entrance door with obscure glazed panels. Carpet flooring. Column style radiator. Dado rail. Ceiling coving. Gate intercom phone. Ceiling light. Doors off leading to:-
Cloakroom - Low level WC and wall mounted wash basin with tiled splashback. Wall mounted mirror with LED lighting, heated towel rail, extractor and wood effect flooring. Cloakroom space with carpet flooring, coat hanging space and ceiling light.
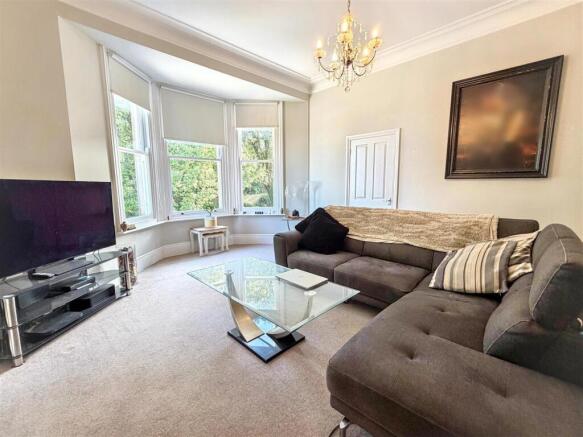
Lounge - Carpet flooring. Column style radiator. Double glazed sash bay window to front. Ceiling coving. Ceiling light.
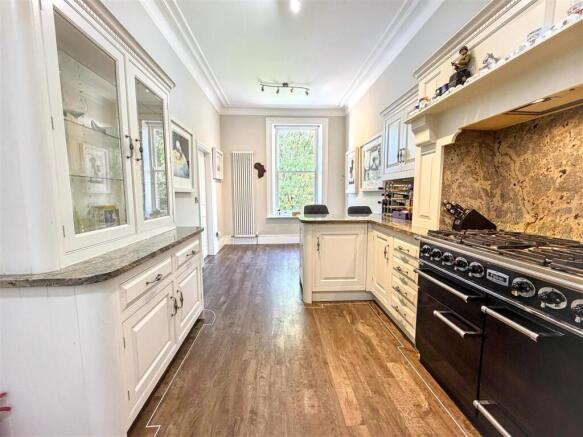
Dining Kitchen - Fitted with a range of high quality wall and base units with drawers and granite work surfaces incorporating a two bowl stainless steel sink with mixer tap over. Range sized cooker with 5 gas burning rings, oven grill and warming drawer with display unit over with discrete extractor hood and granite splashback. Dresser style display unit. Integrated appliances including fridge, freezer, washing machine and dishwasher. Breakfast bar seating area. Space for dining table.
Wooden flooring with display edging detail, double glazed sash window to front, column style radiator. Three ceiling lights.
Master Bedroom - Wood effect laminate flooring. Floor to ceiling fitted wardrobes with sliding doors. Column style radiator. Two double glazed sash windows to rear. Ceiling coving. Ceiling light.
Inner Hallway - Carpet flooring. Fitted shelving. Stairs leading down to:-
Bathroom En-Suite - Fitted with a quality suite comprising: Walk in double shower unit with waterfall shower had over. Two wash hand basins with mixer taps over and built into wooden vanity unit with wall mirrors. Large freestanding bath with wooden boxing with hand held shower attachment. Low level WC and Bidet. Fully tiled walls and flooring with floor lighting. Two double frosted double glazed windows to rear. Heated towel rail. Tall column style radiator. Ceiling spotlights.
Inner Hallway - Carpet flooring. Double glazed sash window to front and rear. Understairs storage cupboard. Column style radiator. Ceiling light. Stairs off leading to:-
Landing - Carpet flooring. Large storage cupboard. Radiator. Ceiling spotlight.
Bedroom Two - Carpet flooring. With a range of built in wardrobes and cupboards and eaves storage space. Radiator. Velux window to rear. Ceiling light.
Bathroom En-Suite - Fully tiled wet room with wall mounted waterfall style shower head and hand held shower, Bath with waterfall style tap over, WC and wash hand basin. Heated towel rail. Ceiling spotlights and extractor.
Bedroom Three - Carpet flooring. A range of built in storage cupboards, Radiator. Two Velux style window. Loft access. Ceiling light.
Bathroom En-Suite - Fully tiled wet room with wall mounted waterfall style shower head and hand held shower, Bath with waterfall style tap over, WC and wash hand basin. Heated towel rail. Ceiling spotlights and extractor. Velux style window.
Outside - The property is accessed via double gates with two allocated parking spaces for apartment 3.
Agents Notes - Tenure: Leasehold. Please note, we have been advised by our vendor that there is no service charge payable and that works are split on a 40% 30% 30% basis (with Apartment 3 paying 40% as and when works are required). 125 year lease granted - 16 October 2014
Services: All mains services connected.
Council Tax: High Peak Borough Council- Band D
Please Note - Please note that all areas, measurements and distances given in these particulars are approximate and rounded. The text, photographs and floor plans are for general guidance only. Denise White Estate Agents has not tested any services, appliances or specific fittings — prospective purchasers are advised to inspect the property themselves. All fixtures, fittings and furniture not specifically itemised within these particulars are deemed removable by the vendor.
About Your Agent - "Work hard. Stay humble. Always be kind" - Denise White
Property is personal and so is our approach. Led by Denise White, our experienced team combines honest advice, local knowledge and standout marketing to help people move with confidence. More than property, it’s about people, homes and the next chapter.
Property To Sell? - We can arrange an appointment that is convenient with yourself, we'll view your property and give you an informed FREE market appraisal and arrange the next steps for you.
Property To Rent? - Great marketing. The right tenant. Everything taken care of. Choose from Let Only, Rent Collection or Fully Managed services, tailored to you, your property and how hands-on you want to be.
You Will Need A Solicitor! - A good conveyancing solicitor can make or break your moving experience – we’re happy to recommend or get a quote for you, so that when the times comes, you’re ready to go.
Need A Mortgage? - Speak to us, we'd be more than happy to point you in the direction of a reputable adviser who works closely with ourselves.
Buyer Id Checks - Once an offer is accepted on a property marketed by Denise White Estate Agents we are required to complete ID verification checks on all buyers and to apply ongoing monitoring until the transaction ends. Whilst this is the responsibility of Denise White Estate Agents we may use the services of Guild365, to verify Clients’ identity. This is not a credit check and therefore will have no effect on your credit. history. You agree for us to complete these checks, and the cost of these checks is £30.00 inc. VAT per buyer. This is paid in advance, when an offer is agreed and prior to a sales memorandum being issued. This charge is non-refundable
Brochures
St. Johns Road, Buxton, Derbyshire, SK17 6UT- COUNCIL TAXA payment made to your local authority in order to pay for local services like schools, libraries, and refuse collection. The amount you pay depends on the value of the property.Read more about council Tax in our glossary page.
- Band: D
- PARKINGDetails of how and where vehicles can be parked, and any associated costs.Read more about parking in our glossary page.
- Driveway,Communal
- GARDENA property has access to an outdoor space, which could be private or shared.
- Yes
- ACCESSIBILITYHow a property has been adapted to meet the needs of vulnerable or disabled individuals.Read more about accessibility in our glossary page.
- Ask agent
St. Johns Road, Buxton, Derbyshire, SK17 6UT

Add an important place to see how long it'd take to get there from our property listings.
__mins driving to your place
Affordability


Notes
Staying secure when looking for property
Ensure you're up to date with our latest advice on how to avoid fraud or scams when looking for property online.
Visit our security centre to find out moreDisclaimer - Property reference 34949434. The information displayed about this property comprises a property advertisement. Rightmove.co.uk makes no warranty as to the accuracy or completeness of the advertisement or any linked or associated information, and Rightmove has no control over the content. This property advertisement does not constitute property particulars. The information is provided and maintained by Denise White Bespoke Estate Agents, Buxton. Please contact the selling agent or developer directly to obtain any information which may be available under the terms of The Energy Performance of Buildings (Certificates and Inspections) (England and Wales) Regulations 2007 or the Home Report if in relation to a residential property in Scotland.
*This is the average speed from the provider with the fastest broadband package available at this postcode. The average speed displayed is based on the download speeds of at least 50% of customers at peak time (8pm to 10pm). Fibre/cable services at the postcode are subject to availability and may differ between properties within a postcode. Speeds can be affected by a range of technical and environmental factors. The speed at the property may be lower than that listed above. You can check the estimated speed and confirm availability to a property prior to purchasing on the broadband provider's website. Providers may increase charges. The information is provided and maintained by Decision Technologies Limited. **This is indicative only and based on a 2-person household with multiple devices and simultaneous usage. Broadband performance is affected by multiple factors including number of occupants and devices, simultaneous usage, router range etc. For more information speak to your broadband provider.