
Bentley Bridge Road, Matlock

- PROPERTY TYPE
Detached
- BEDROOMS
5
- BATHROOMS
3
- SIZE
1,679 sq ft
156 sq m
- TENUREDescribes how you own a property. There are different types of tenure - freehold, leasehold, and commonhold.Read more about tenure in our glossary page.
Freehold
Key features
- Gorgeous, stylish 5 bedroom family home
- Detached garage and driveway
- Large walled, south-facing garden
- Breakfast kitchen with separate dining room and utility
- Walking distance to schools
- On popular modern estate
- Energy-efficient: EPC Rating B
- 1,679 square feet of living accommodation
- Bathroom, ground floor WC and 2 shower rooms
- Bright and airy rooms throughout
Description
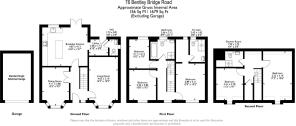
Set across three storeys, steps lead up to the front door. The entrance hallway has doors into the living room, dining room and breakfast kitchen (and on to the utility room and a ground floor WC). On the first floor are the family bathroom, three bedrooms (one en-suite) and stairs continuing up to the second floor. At the top floor are two further double bedrooms and a shower room. The lovely rear garden has a dining patio, raised decked seating area and large lawn. The detached garage and block-paved driveway are just around the corner.
This elevated area of Matlock is within a five minute drive of the thriving town centre and close to the A632 leading up through Ashover parish to Chesterfield. It's a wonderful, peaceful location and perfect for those who love quick access to the countryside, with Lumsdale Waterfall and countryside walks close by. The Peak District and Chatsworth House are within a short drive and the home is within commuting distance of Sheffield, Nottingham and Derby by road or from Matlock train station.
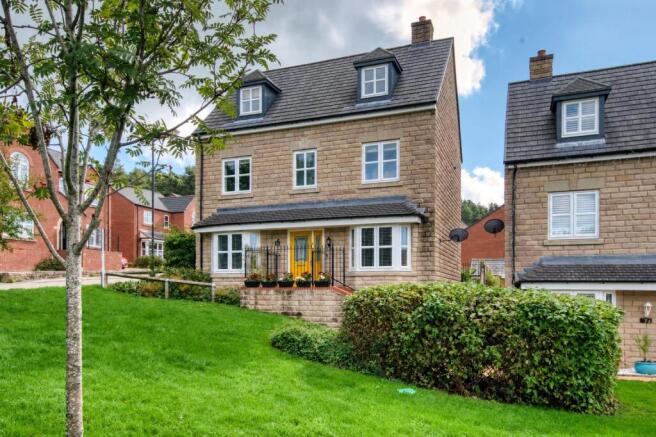
Front Of The Home - The most prominent house on this beautifully-kept estate, this three storey home has a half-moon communal lawn to the front. Around to the right is a detached brick-built garage with pitched slate roof and block-paved driveway with space for one vehicle to park. There is space to the right of the home to discreetly store bins and a gate to the rear garden.
Ascend 14 steps - with a handrail on the right and decorative iron railings - up to this elevated home. The eye-catching canary yellow composite front door has a chrome letterbox and handle. It is part-glazed and has a canopy porch over and wall-mounted light on the right.
Entrance Hallway - This impressive entrance to the home has high quality laminate flooring which flows seamlessly into the dining room, living room and breakfast kitchen. It has a high ceiling with light fitting, radiator and space on the left for coats and footwear. Immediately in front are stairs to the upper floors. White panelled doors with chrome handles lead into the three aforementioned rooms and a useful under-stairs cupboard.
Living Room - 4.62 x 3.1 (15'1" x 10'2") - This beautiful cosy room has a very pleasant outlook to the lawn, bushes and trees in front and across to the wooded hillside opposite. The north-facing bay window has shutter blinds. The room has laminate flooring, a ceiling light fitting, two radiators and contemporary feature papered walls.
Dining Room - 4.11 x 2.88 (13'5" x 9'5") - Another room with distinctive feature walls and great views through the north-facing bay window. There is space for a 6-10 seater dining table and the room has laminate flooring, a ceiling light fitting and radiator. Some neighbours have knocked through to the breakfast kitchen to create a huge dual aspect kitchen-diner and that is an option here.
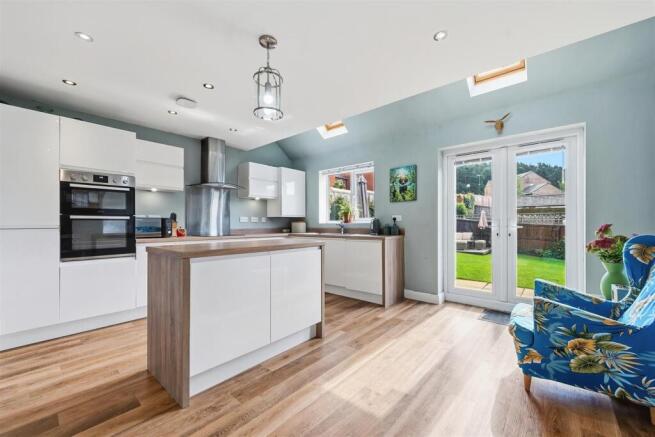
Breakfast Kitchen - 4.87 x 4.13 (15'11" x 13'6") - We adore this room, with light pouring in through the south facing windows and double French doors, a wide window and two Velux windows overhead. It is very spacious, with a large island in the centre, which has a worktop, cabinets and space for stools around it.
On the left, the long L-shaped worktop has a range of fitted high and low level cabinets and deep pan drawers. At the left-hand end is a tall fitted Zanussi fridge-freezer and then a Zanussi chest-height double oven. Within the worktop is an integral Zanussi four-ring electric hob with brushed chrome extractor fan above. In the top left corner, a cupboard houses the Ideal boiler. Beneath the wide south-facing window (with lovely views to the rear garden) is an integral 1.5 stainless steel sink and drainer with chrome mixer tap and an integrated Zanussi dishwasher.
The room has laminate flooring, a ceiling light fitting and recessed ceiling spotlights, Vent Axia extractor fan and plenty of space for seating and additional furniture. An open archway leads through to the Utility Room.
Utility Room - 2.08 x 1.73 (6'9" x 5'8") - The worktop on the right has space and plumbing below for a washing machine and tumble dryer. There are two wall-mounted cabinets above and one below. The utility room has laminate flooring, a radiator, ceiling light fitting, half-glazed door to the rear garden and white panelled door to the WC.
Wc - 1.73 x 0.91 (5'8" x 2'11") - With a ceramic WC and a sink with chrome mixer tap, laminate flooring, radiator, recessed spotlight and extractor fan. The room has a window and the bottom half of the walls are tiled.
Stairs To First Floor Landing - Carpeted stairs with a solid pine banister on the left lead up to the galleried landing. There is a ceiling light fitting, tall window to the front aspect and stairs continue up to the second floor. White panelled doors lead into the family bathroom and three bedrooms (one en-suite).
Bathroom - 2.66 x 2.12 (8'8" x 6'11") - We always love a bathroom with separate bath and shower and this truly has the Wow Factor. On the right, the square cubicle has a contemporary tiled surround and houses the mains-fed shower. Roca bathware includes a vanity unit with ceramic sink and chrome mixer tap. There is a ceramic WC and rectangular bath with corner-positioned chrome mixer tap, meaning you can truly stretch out.
The room has tile-effect vinyl flooring, recessed ceiling spotlights, a patterned double-glazed window, extractor fan and radiator. The walls have white tiles to the bottom half and Oxford Blue painted walls above.
Bedroom One - 3.11 x 2.13 (10'2" x 6'11") - Currently a classically-decorated home office, the carpeted room has a south-facing window overlooking the rear garden, radiator and ceiling light fitting.
Bedroom Two - 3.24 x 2.82 (10'7" x 9'3") - A roomy double with great views directly across to the tree-filled hillside opposite. The room is carpeted and has a radiator and ceiling light fitting.
Bedroom Three - 3.89 x 3.11 and 2.43 x 1.49 (12'9" x 10'2" and 7'1 - The master bedroom includes a large dressing room area and en-suite shower room. It is dual aspect, with a wide window with hillside views at the front and a window in the dressing room area to the rear garden. The carpeted room has a radiator and ceiling light fitting in the bedroom.
The dressing room has fitted full-height wardrobes equivalent to four wardrobes, with mirrored sliding doors. This area is also carpeted and has a radiator and recessed ceiling spotlights. A door leads into the en-suite shower room.
Bedroom Three En-Suite Shower Room - 2.43 x 1.62 (7'11" x 5'3") - Another contemporary room, this has a vinyl floor and large double shower cubicle with sliding glass doors, mains-fed shower and tiled surround. There is an Ideal Standard sturdy ceramic sink with chrome mixer tap, ceramic WC, radiator, recessed ceiling spotlights and extractor fan. The room also has a patterned double-glazed window and part-tiled/part-painted walls.
Stairs To Second Floor Landing - Carpeted stairs with a solid pine banister on the left continue up from the first floor to the delightful second floor landing. The large square Velux window brings lots of natural light pouring down into this space. The landing is carpeted and there is a ceiling light fitting, extractor fan and space for furniture or seating. White panelled doors with chrome handles lead into two more bedrooms, another shower room and a storage cupboard which houses a Kingspan 205 litre water tank.
Bedroom Four - 5.23 x 3.19 (17'1" x 10'5") - This very large double runs the full length of the top floor, with a north-facing window and south-facing Velux. The room is carpeted and has a radiator and ceiling light fitting.
Shower Room - 1.93 x 1.73 (6'3" x 5'8") - With a vinyl floor, there is a cubicle with folding glass doors and tiled surround housing a mains-fed shower. The room includes an Ideal Standard ceramic sink with chrome mixer tap, ceramic WC, radiator, Velux window, recessed ceiling spotlights and extractor fan.
Bedroom Five - 3.40m x 2.77m (11'2" x 9'1") - Yet another double with great views to hilly countryside, this carpeted bedroom has a radiator and ceiling light fitting.
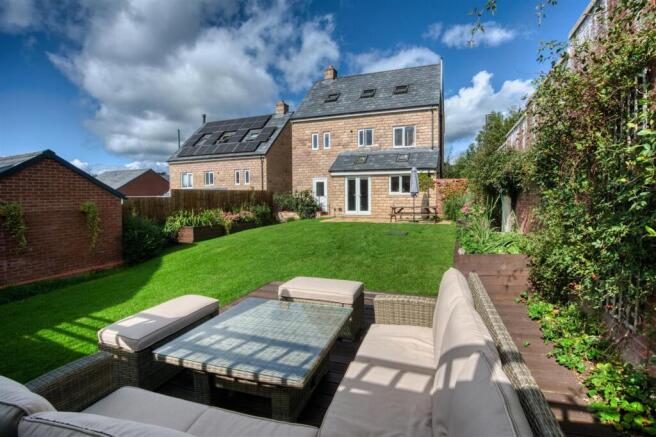
Rear Garden - This fantastic south-facing walled garden is, we understand, the largest garden on the estate. Accessed from the gate at the front and from the breakfast kitchen and utility room, you alight upon the dining patio. This has plenty of space for outdoor seating and dining - and there is a power point and outdoor tap on the external wall of the home.
The large rectangular lawn is bordered by pretty ground level and raised flower beds, with a tall brick wall on the left and fences to the end and right-hand side. It is a large, open private space that gets plenty of sunlight all day long. The substantial raised decked area in the top left corner has plenty of space for more seating and dining. This is a wonderful garden in which to relax, play and potter with friends and family.
Disclaimer - IMPORTANT NOTE TO POTENTIAL PURCHASERS: We endeavour to make our particulars accurate and reliable, however, they do not constitute or form part of an offer or any contract and none is to be relied upon as statements of representation or fact. The services, systems and appliances listed in this specification have not been tested by us and no guarantee as to their operating ability or efficiency is given. All photographs and measurements have been taken as a guide only and are not precise. Floor plans where included are not to scale and accuracy is not guaranteed. If you require clarification or further information on any points, please contact us
Brochures
Bentley Bridge Road, MatlockEPCBrochure- COUNCIL TAXA payment made to your local authority in order to pay for local services like schools, libraries, and refuse collection. The amount you pay depends on the value of the property.Read more about council Tax in our glossary page.
- Band: E
- PARKINGDetails of how and where vehicles can be parked, and any associated costs.Read more about parking in our glossary page.
- Garage
- GARDENA property has access to an outdoor space, which could be private or shared.
- Yes
- ACCESSIBILITYHow a property has been adapted to meet the needs of vulnerable or disabled individuals.Read more about accessibility in our glossary page.
- Ask agent
Energy performance certificate - ask agent

Add an important place to see how long it'd take to get there from our property listings.
__mins driving to your place
Affordability


Notes
Staying secure when looking for property
Ensure you're up to date with our latest advice on how to avoid fraud or scams when looking for property online.
Visit our security centre to find out moreDisclaimer - Property reference 34949456. The information displayed about this property comprises a property advertisement. Rightmove.co.uk makes no warranty as to the accuracy or completeness of the advertisement or any linked or associated information, and Rightmove has no control over the content. This property advertisement does not constitute property particulars. The information is provided and maintained by Bricks and Mortar, Wirksworth. Please contact the selling agent or developer directly to obtain any information which may be available under the terms of The Energy Performance of Buildings (Certificates and Inspections) (England and Wales) Regulations 2007 or the Home Report if in relation to a residential property in Scotland.
*This is the average speed from the provider with the fastest broadband package available at this postcode. The average speed displayed is based on the download speeds of at least 50% of customers at peak time (8pm to 10pm). Fibre/cable services at the postcode are subject to availability and may differ between properties within a postcode. Speeds can be affected by a range of technical and environmental factors. The speed at the property may be lower than that listed above. You can check the estimated speed and confirm availability to a property prior to purchasing on the broadband provider's website. Providers may increase charges. The information is provided and maintained by Decision Technologies Limited. **This is indicative only and based on a 2-person household with multiple devices and simultaneous usage. Broadband performance is affected by multiple factors including number of occupants and devices, simultaneous usage, router range etc. For more information speak to your broadband provider.