
Highfield Road, Heath Hayes, Cannock, WS12 2DX

- PROPERTY TYPE
Detached
- BEDROOMS
4
- BATHROOMS
3
- SIZE
Ask agent
- TENUREDescribes how you own a property. There are different types of tenure - freehold, leasehold, and commonhold.Read more about tenure in our glossary page.
Freehold
Key features
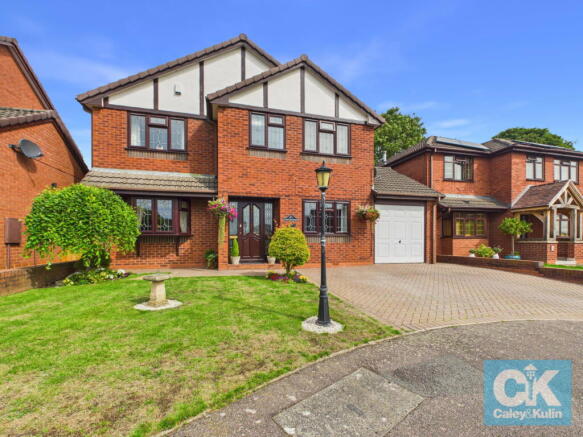
- Impressive four-bedroom, detached family home situated in the highly sought-after residential area
- Exceptional standard throughout, with elegant interiors, quality finishes and meticulous attention to detail
- Four versatile reception areas, including a generous lounge, dining room, a second reception room and impressive conservatory, providing superb spaces for family living and entertaining
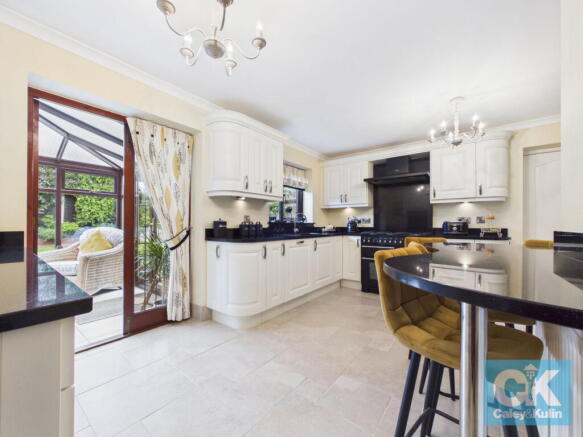
- Stunning bespoke kitchen/breakfast room featuring beautifully appointed cabinetry and luxurious granite worktops
- Spacious utility room & contemporary guest WC
- Luxurious principal bedroom suite with generous proportions and a contemporary private en-suite
- Three further generous bedrooms, all benefiting from fitted wardrobes
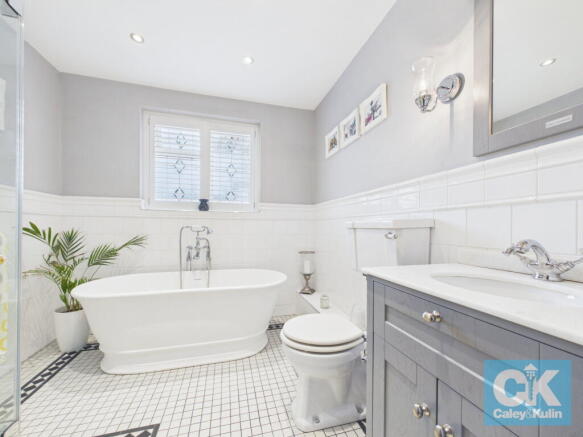
- Contemporary family bathroom featuring an impressive freestanding double-ended bath and separate shower enclosure
- Beautifully landscaped private rear garden
- Generous driveway providing ample off-road parking, together with a garage which has a Rolec 7kW EV charging point
Description
*** OUR OPENING TIMES ARE 9AM-9PM, 7 DAYS A WEEK! ***
*** 360 VIRTUAL TOUR AVAILABLE – CLICK THE LINK IN THE ADVERT ***
A beautifully presented and exceptionally well-appointed four-bedroom, detached family residence, occupying an enviable position within within a quiet cul-de-sac in the highly regarded Heath Hayes area. This impressive home offers an outstanding combination of generous proportions, elegant interiors, high-quality finishes and versatile accommodation, making it ideally suited to modern family life while providing superb spaces for entertaining.
From the moment you approach, the property makes an excellent first impression. Set behind an attractive frontage, the generous driveway provides extensive off-road parking and leads to the garage, while the well-maintained exterior gives an immediate indication of the care and attention to detail that continues throughout the house.
Internally, the accommodation is exceptionally well balanced, with a wonderful sense of space and natural light. The layout has been thoughtfully designed to provide both sociable open-flow living and quieter areas of the home, with the principal reception rooms seamlessly connecting with one another and the garden beyond.
A spacious entrance hall provides an elegant introduction to the property, with ample room to greet guests and practical access to the principal ground-floor rooms. The quality of the presentation is immediately apparent, creating a fitting entrance to this beautifully finished family home.
The generous lounge is a particularly inviting reception room, enjoying excellent levels of natural light and offering a comfortable yet sophisticated setting for relaxing with family or entertaining guests. Double doors open directly into the dining room, creating a wonderful visual connection between the two spaces and allowing the rooms to work beautifully together when entertaining on a larger scale. The dining room provides a superb formal or informal entertaining space, with French doors opening directly into the impressive conservatory.
The conservatory is a fantastic addition to the home and provides an abundance of natural light together with uninterrupted views across the beautifully maintained rear garden. With its direct relationship to both the dining room and kitchen/breakfast room, this is a room that can be enjoyed throughout the year and is equally suited to relaxed family breakfasts, afternoon entertaining or simply sitting back and enjoying the garden outlook. A further door provides access through to the kitchen, ensuring the entire rear portion of the ground floor has an excellent sense of continuity and flow.
Without question, the bespoke kitchen/breakfast room forms the heart of this exceptional home. Beautifully appointed cabinetry provides an abundance of storage and has been carefully designed to maximise both practicality and visual appeal. The units are complemented by luxurious granite work surfaces, creating an elegant finish which combines perfectly with the high standard of the surrounding accommodation. A bespoke breakfast bar provides an informal place to sit and enjoy morning coffee, breakfast or casual meals, while also creating a natural social hub within the kitchen. The arrangement is particularly well suited to busy family life, allowing everyday activities to take place around the kitchen without compromising the generous preparation and storage areas. The under-mounted sink is seamlessly integrated into the granite worktop, providing a sleek and refined finish and further demonstrating the attention to detail throughout this outstanding room. French doors open directly into the conservatory, allowing the kitchen to enjoy a lovely garden aspect and providing an easy connection between the indoor and outdoor entertaining spaces.
The adjoining utility room is both spacious and exceptionally practical. Matching cabinetry continues the design language of the main kitchen, providing additional storage while keeping household functions neatly separated from the principal living accommodation. A further sink adds to the practicality, making this an ideal space for laundry, household organisation and everyday family requirements.
A further reception room provides excellent flexibility and could readily be adapted to suit the individual needs of the next owners. It would make an impressive home office or study, particularly suited to those working from home, but could equally be used as a playroom, hobby room, snug or additional sitting room. This flexibility is a major strength of the floorplan and ensures the house can adapt as family circumstances change.
A stylish contemporary guest cloakroom completes the ground-floor accommodation.
The first floor continues the impressive standard of accommodation, centred around a superb principal bedroom suite. Generously proportioned, the master bedroom provides a peaceful and private retreat, with ample space for a range of bedroom furniture and a seating or dressing area if desired. The contemporary en-suite adds a further touch of luxury and convenience. The three additional bedrooms are all generously proportioned, with fitted wardrobes providing excellent storage while retaining plenty of usable floor space. Offering superb flexibility, they are ideally suited to family members, guests or those requiring dedicated space for working from home. Completing the first floor is a beautifully appointed contemporary family bathroom, featuring a luxurious free-standing double-ended bath, separate shower enclosure and modern sanitaryware. Finished to an excellent standard, it provides a stylish and relaxing space for everyday family life.
The property is approached via a generous driveway providing extensive off-road parking for multiple vehicles, making it particularly practical for a busy family household and ideal for entertaining guests. The driveway also provides access to the garage, which benefits from a Rolec 7kW EV charging point, as well as offering secure additional storage and further potential for practical household use.. The attractive frontage, established planting and generous approach combine to create an impressive arrival at the property. To the rear, the property enjoys a generous, private and beautifully landscaped garden, which has clearly been designed with both relaxation and entertaining in mind. A substantial paved patio immediately adjoining the property provides an excellent outdoor extension of the living accommodation. There is ample space for a large dining table, outdoor furniture and barbecue, creating an ideal setting for summer gatherings, family meals and entertaining friends. Steps rise from the principal patio to a well-maintained lawn, bordered by mature planted borders and established greenery which provide colour, texture and a strong sense of privacy. A second patio area sits further into the garden and benefits from a pergola, creating a wonderfully secluded outdoor seating area. This provides the perfect spot for enjoying a morning coffee, reading in the afternoon or relaxing with a drink in the evening. The mature planting and established borders create a peaceful backdrop, giving the garden a settled and private feel that is increasingly difficult to find.
The Location
The property's sought-after Heath Hayes location is a further key attraction. This established and popular residential area offers an excellent balance of family-friendly surroundings, everyday amenities, green spaces and convenient access to the wider Midlands. A range of local schools, shops and recreational facilities are close by, with Cannock town centre providing an extensive choice of shopping, dining, leisure and essential amenities. For those who enjoy the outdoors, the beautiful Cannock Chase National Landscape is within easy reach, offering miles of woodland, countryside, walking and cycling trails. The location is also ideal for commuters, with Cannock railway station providing connections towards Birmingham and Stafford, alongside convenient access to the A5, M6 Toll and M6. Combining excellent amenities, countryside on the doorstep and strong transport links, Heath Hayes is an increasingly desirable location for modern family living.
A rare opportunity to acquire a substantially proportioned, beautifully finished and exceptionally versatile detached family home in one of the area's most sought-after residential locations. Early viewing is highly recommended to fully appreciate the quality, space and lifestyle this outstanding property has to offer.
Do you need a mortgage? Do you need a valuation on your current home? If so then a member of our British Property Gold Award Winning team can book you a free, no obligation appointment.
Our main areas include Cannock, Penkridge, Stafford, Wolverhampton and all surrounding areas.
*** Take a full tour of the property from the comfort of your home — simply click the 360° video tour link in this advert ***
Tenure - Freehold
Council Tax Band - E
Anti-Money Laundering (AML) & ID Checks
Once an offer is accepted on a property marketed by Caley & Kulin Ltd. We are required to complete verification checks on all buyers and to apply ongoing monitoring until the transaction is concluded.
Whilst this is the responsibility of Caley & Kulin Ltd. We use the third party services of Move Reports UK Ltd. To verify clients identity.
The cost of these checks is £30.00 including VAT per buyer.
This will not effect your credit history as it is not a credit check.
This is an up front cost and payable when an offer is agreed, prior to the memorandum of sale being issued. The charge is non-refundable.
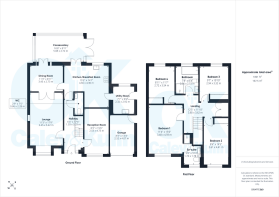
Ground Floor
Entrance Hallway - 1.98m x 5.29m (6'5" x 17'4")
Lounge - 3.45m x 5.42m (11'3" x 17'9")
Dining Room - 3.43m x 2.73m (11'3" x 8'11")
Conservatory - 5.08m x 2.72m (16'8" x 8'11")
Reception Room - 2.53m x 4.73m (8'3" x 15'6")
Kitchen/Breakfast Room - 4.66m x 4.3m (15'3" x 14'1")
Utility Room - 2.32m x 2.92m (7'7" x 9'6")
Guest WC - 0.86m x 2.28m (2'9" x 7'5")
First Floor
Landing - 3.8m x 3.62m (12'5" x 11'10")
Bedroom One - 3.48m x 4.59m (11'5" x 15'0")
En-suite Shower Room - 1.73m x 1.78m (5'8" x 5'10")
Bedroom Two - 2.61m x 4.41m (8'6" x 14'5")
Bedroom Three - 2.94m x 3.32m (9'7" x 10'10")
Bedroom Four - 2.72m x 3.54m (8'11" x 11'7")
Family Bathroom - 2.36m x 2.53m (7'8" x 8'3")
Outside
Front
Garage - 2.52m x 4.07m (8'3" x 13'4")
Rear
- COUNCIL TAXA payment made to your local authority in order to pay for local services like schools, libraries, and refuse collection. The amount you pay depends on the value of the property.Read more about council Tax in our glossary page.
- Band: E
- PARKINGDetails of how and where vehicles can be parked, and any associated costs.Read more about parking in our glossary page.
- Garage,Driveway
- GARDENA property has access to an outdoor space, which could be private or shared.
- Private garden
- ACCESSIBILITYHow a property has been adapted to meet the needs of vulnerable or disabled individuals.Read more about accessibility in our glossary page.
- Ask agent

Add an important place to see how long it'd take to get there from our property listings.
__mins driving to your place
Affordability


Notes
Staying secure when looking for property
Ensure you're up to date with our latest advice on how to avoid fraud or scams when looking for property online.
Visit our security centre to find out moreDisclaimer - Property reference S1865866. The information displayed about this property comprises a property advertisement. Rightmove.co.uk makes no warranty as to the accuracy or completeness of the advertisement or any linked or associated information, and Rightmove has no control over the content. This property advertisement does not constitute property particulars. The information is provided and maintained by Caley & Kulin, Staffordshire. Please contact the selling agent or developer directly to obtain any information which may be available under the terms of The Energy Performance of Buildings (Certificates and Inspections) (England and Wales) Regulations 2007 or the Home Report if in relation to a residential property in Scotland.
*This is the average speed from the provider with the fastest broadband package available at this postcode. The average speed displayed is based on the download speeds of at least 50% of customers at peak time (8pm to 10pm). Fibre/cable services at the postcode are subject to availability and may differ between properties within a postcode. Speeds can be affected by a range of technical and environmental factors. The speed at the property may be lower than that listed above. You can check the estimated speed and confirm availability to a property prior to purchasing on the broadband provider's website. Providers may increase charges. The information is provided and maintained by Decision Technologies Limited. **This is indicative only and based on a 2-person household with multiple devices and simultaneous usage. Broadband performance is affected by multiple factors including number of occupants and devices, simultaneous usage, router range etc. For more information speak to your broadband provider.