Fore Bondgate, Bishop Auckland

- PROPERTY TYPE
Pub
- BEDROOMS
2
- BATHROOMS
1
- SIZE
Ask agent
Description
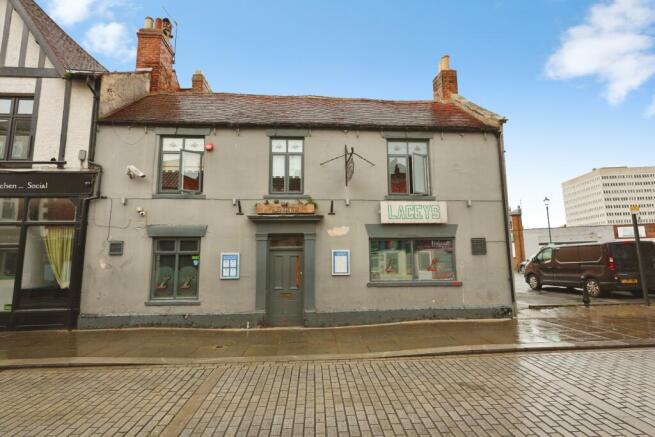
The property is situated on Fore Bondgate, a busy high street in the town featuring a variety of popular businesses including banks, bars, restaurants, local businesses, cafes/bakeries as well as salons/barbers which create heavy footfall throughout. Located just off the A689, close to the train station and on a major bus route through the town which leads to the newly renovated bus station creating substantial transport connections not only to larger towns and cities such as Durham/Newcastle, but also to neighbouring towns and villages.
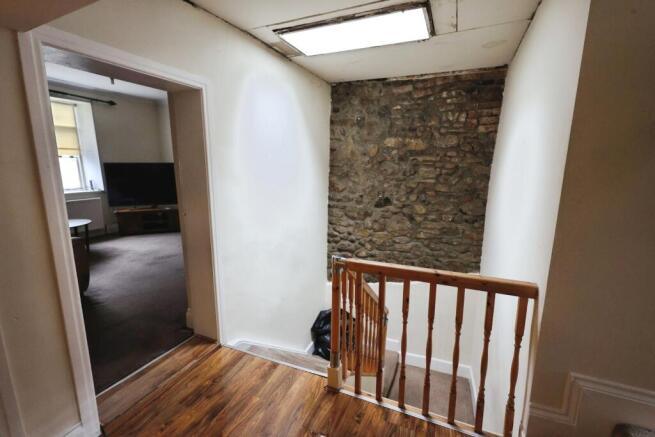
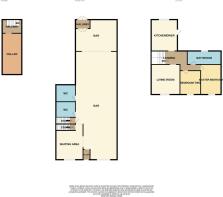
In brief the building comprises; the large bar area as well as a separate lounge providing further seating, two separate WC's, cellar and access to the beer garden to the rear. Stairs ascent to the first floor flat, which contains the living room, kitchen/diner, two bedrooms and bathroom.
Bar - 15.8m x 4.9m (51'10" x 16'0") - Entering into the main bar which is a great size with ample seating and windows to the front elevation.
Lounge - 4.3m x 4.0m (14'1" x 13'1") - A separate good size room situated to the front of the property providing additional seating and window to the front elevation.
Wc's - Two separate WC's for customers.
Cellar - 6.0m x 3.1m (19'8" x 10'2") - The cellar is a good size providing plenty of storage.
Garden - Covered seating area to the rear of the property.
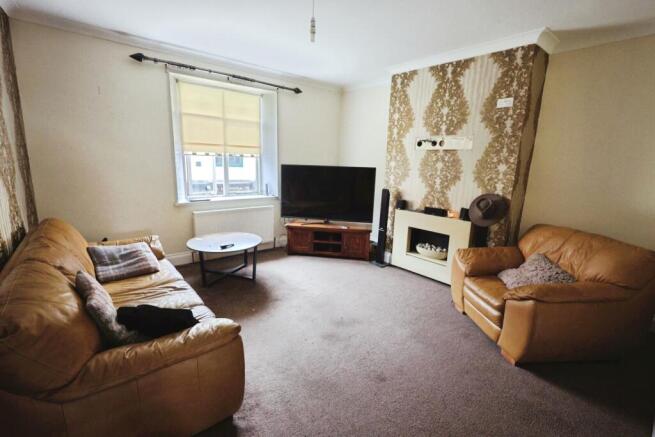
Living Room - 4.4m x 4.32m (14'5" x 14'2") - The flat has a large living room with ample space for furniture and window to the front elevation.
Kitchen/Diner - 5.26m x 3.9m (17'3" x 12'9") - The kitchen contains a range of base and drawer units, contrasting work surfaces, splash backs and sink/drainer unit. Space is available for free standing appliances along with a kitchen table and chairs.
Master Bedroom - 4.76m x 3.0m (15'7" x 9'10") - The master bedroom is a large double bedroom with window to the front elevation.
Bedroom Two - 3.57m x 3.0m (11'8" x 9'10") - The second bedroom is another double room with window to the front elevation.
Bathroom - 4.9m x 1.9m (16'0" x 6'2") - The bathroom is fitted with a panelled bath, WC and wash hand basin.
Brochures
Fore Bondgate, Bishop AucklandBrochureFore Bondgate, Bishop Auckland

NEAREST STATIONS
Distances are straight line measurements from the centre of the postcode- Bishop Auckland Station0.5 miles
- Shildon Station3.1 miles
- Newton Aycliffe Station5.0 miles
Notes
Disclaimer - Property reference 34949522. The information displayed about this property comprises a property advertisement. Rightmove.co.uk makes no warranty as to the accuracy or completeness of the advertisement or any linked or associated information, and Rightmove has no control over the content. This property advertisement does not constitute property particulars. The information is provided and maintained by Hunters, Bishop Auckland. Please contact the selling agent or developer directly to obtain any information which may be available under the terms of The Energy Performance of Buildings (Certificates and Inspections) (England and Wales) Regulations 2007 or the Home Report if in relation to a residential property in Scotland.