
Larch Crescent, Tonbridge

- PROPERTY TYPE
Semi-Detached
- BEDROOMS
5
- BATHROOMS
2
- SIZE
1,646 sq ft
153 sq m
- TENUREDescribes how you own a property. There are different types of tenure - freehold, leasehold, and commonhold.Read more about tenure in our glossary page.
Freehold
Key features
- Substantial Extended Semi-Detached Property
- Generous Block Paved Driveway & Detached Double Garage with Studio
- Close to Local Shops, Schools & Amenities
- Four/Five Bedrooms
- Sitting Room with Working Fireplace & Separate Dining Room
- Ground Floor Study/Bedroom Five
- Kitchen/Breakfast Room & Conservatory
- Main Bedroom with Contemporary Ensuite & Family Bathroom
- Popular Residential Cul-De-Sac
- Attractive Rear Garden & Terrace
Description
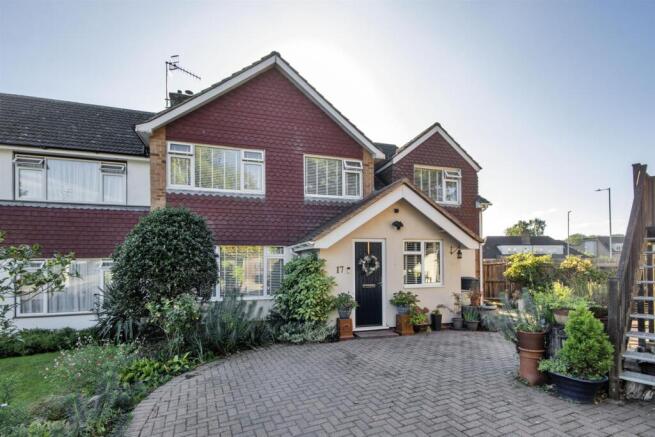
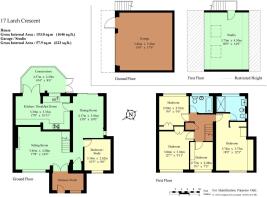
Accommodation - •The property is approached over a substantial block paved driveway leading to the front door opening into a generous entrance hallway, a versatile space with window to front and tiled flooring.
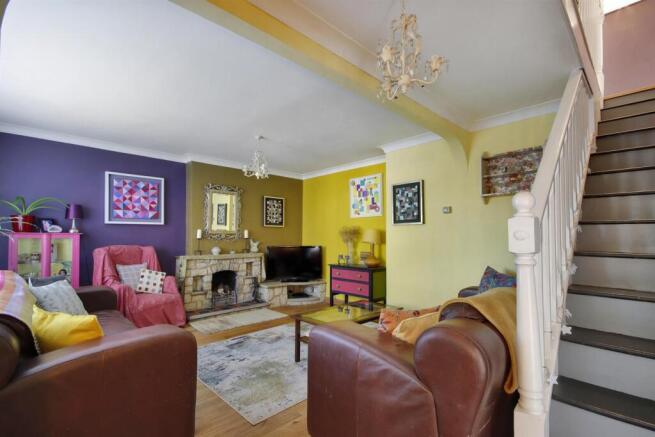
•Glazed double doors open through to the spacious sitting room with staircase to the side rising to the first floor and understairs storage. Large picture window with aspect to front, feature stone fireplace and solid oak flooring.
•An open doorway flows through to the bright dual aspect dining room with patio doors to the far rear opening to the rear terrace, deep fitted storage cupboard and continuation of the oak flooring.
•Off the dining room you access the versatile ground floor fifth occasional bedroom, which could also be utilised as a study or playroom. There is also scope on the ground floor to reinstate a cloakroom if required.
•Striking kitchen/breakfast room fitted with a comprehensive range of white wall mounted cabinets and base units with contrasting black laminate worktops and metro tiled splashback. Chefmaster range cooker with gas hob and extractor hood over, butler sink with woodblock drainer, spaces for further appliances and freestanding fridge/freezer. Finished with smart black and white tiled chequered flooring, space for table and chairs, inset lighting and doors opening the:-
•Conservatory, fully glazed with lovely outlook over the rear garden, vinyl flooring, heating and French doors opening to the terrace.
•To the first floor the property enjoys the benefit of a double storey extension providing a generous main bedroom suite. Landing with access to loft space via hatch with drop down ladder and light and fitted cupboard housing Alpha gas fired boiler and hot water cylinder.
•Main suite fitted with comprehensive wall to wall fitted wardrobes and spacious contemporary ensuite shower room with walk in shower enclosure, floating vanity unit with glass basin, bidet and concealed cistern toilet. Mood lighting, cabinet with defrosting mirror and nonslip Karndean flooring.
•Three further bedrooms, two doubles with fitted wardrobes and a single, one currently utilised as a study and a family bathroom completes the first floor accommodation.
•Detached double garage with electric up and over door and personal door to front. Studio above, flooded with natural light from two skylight windows, separate external staircase, power and strip lighting, ideal for hobbies or home working.
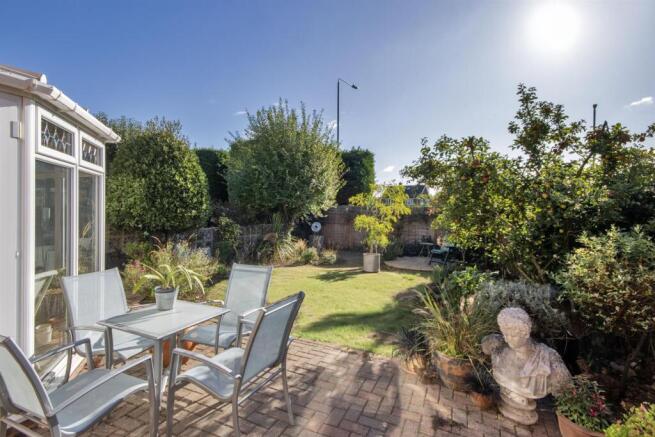
•Attractively landscaped rear garden enjoying a brick paved terrace ideal for al fresco dining, the remainder of the garden being mainly laid to lawn with established herbaceous shrub/flower borders and fruit trees including apple, pear and plum. Secure fenced boundaries and wrought iron gate providing side access.
•Services: All mains services. Gas central heating. Double glazed windows.
•Council Tax band: E – Tonbridge & Malling Borough Council
•EPC: D
Situation - The property is well situated at the head of a residential cul-de-sac on the Northern side of the town, walkable via a nearby footpath to bus stops and excellent shopping facilities at nearby York parade. Tonbridge is an attractive market and commuter town situated on the banks of the river Medway with Norman castle and riverside park. The town offers a good range of shops, supermarkets, restaurants, bars and cafes, leisure centres, a swimming pool and tennis courts. Haysden country park offers rowing and river activities, and the historic Tonbridge Castle offers activities and events throughout the year. There is excellent education options from nursery to college, primary and secondary schools in both the state and private sectors including Weald of Kent and Judd grammar schools and renowned Tonbridge School. Tonbridge main line station provides fast and frequent services to Cannon Street/London Bridge/Charing Cross in about 40 minutes. The A21 and A26 linking to the M25 and M20 are easily accessible.
Brochures
17 Larch Creswcent £700,000 2026.pdf- COUNCIL TAXA payment made to your local authority in order to pay for local services like schools, libraries, and refuse collection. The amount you pay depends on the value of the property.Read more about council Tax in our glossary page.
- Band: E
- PARKINGDetails of how and where vehicles can be parked, and any associated costs.Read more about parking in our glossary page.
- Garage
- GARDENA property has access to an outdoor space, which could be private or shared.
- Yes
- ACCESSIBILITYHow a property has been adapted to meet the needs of vulnerable or disabled individuals.Read more about accessibility in our glossary page.
- Ask agent
Larch Crescent, Tonbridge

Add an important place to see how long it'd take to get there from our property listings.
__mins driving to your place
Affordability

About James Millard Estate Agents, Hildenborough
178 Tonbridge Road, Hildenborough, TN11 9HP



Notes
Staying secure when looking for property
Ensure you're up to date with our latest advice on how to avoid fraud or scams when looking for property online.
Visit our security centre to find out moreDisclaimer - Property reference 34949546. The information displayed about this property comprises a property advertisement. Rightmove.co.uk makes no warranty as to the accuracy or completeness of the advertisement or any linked or associated information, and Rightmove has no control over the content. This property advertisement does not constitute property particulars. The information is provided and maintained by James Millard Estate Agents, Hildenborough. Please contact the selling agent or developer directly to obtain any information which may be available under the terms of The Energy Performance of Buildings (Certificates and Inspections) (England and Wales) Regulations 2007 or the Home Report if in relation to a residential property in Scotland.
*This is the average speed from the provider with the fastest broadband package available at this postcode. The average speed displayed is based on the download speeds of at least 50% of customers at peak time (8pm to 10pm). Fibre/cable services at the postcode are subject to availability and may differ between properties within a postcode. Speeds can be affected by a range of technical and environmental factors. The speed at the property may be lower than that listed above. You can check the estimated speed and confirm availability to a property prior to purchasing on the broadband provider's website. Providers may increase charges. The information is provided and maintained by Decision Technologies Limited. **This is indicative only and based on a 2-person household with multiple devices and simultaneous usage. Broadband performance is affected by multiple factors including number of occupants and devices, simultaneous usage, router range etc. For more information speak to your broadband provider.