
Western Road, Leicester

- PROPERTY TYPE
Commercial Property
- BEDROOMS
7
- BATHROOMS
2
- SIZE
5,856 sq ft
544 sq m
Key features
- Change of Use Granted
- 6 X 1 Bed Flats
- 1 X 2 Bed Flats
- Vacant Warehouse/Factory
- Neighbouring Terraced Property
- Developmental Potential
- Westcotes
- Viewings By Appointment Only
- Planning Includes Adding Dormers at the Front
- Approx 3600+ Sq Ft
Description
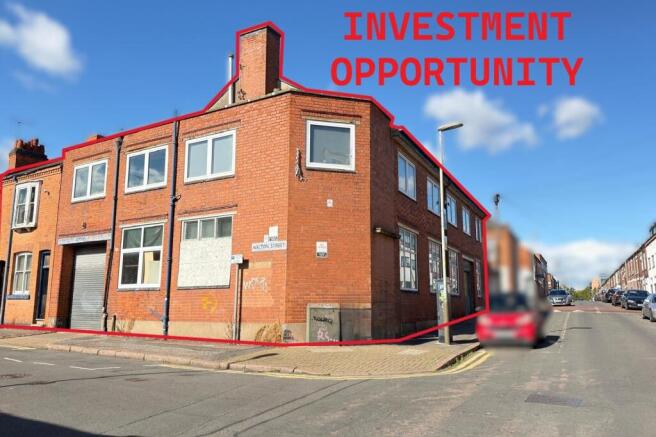
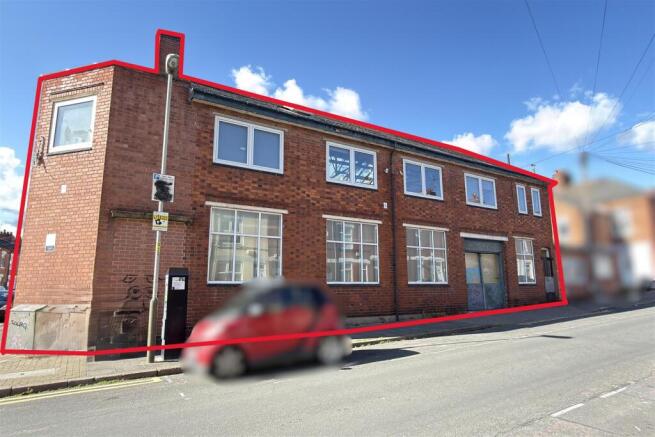
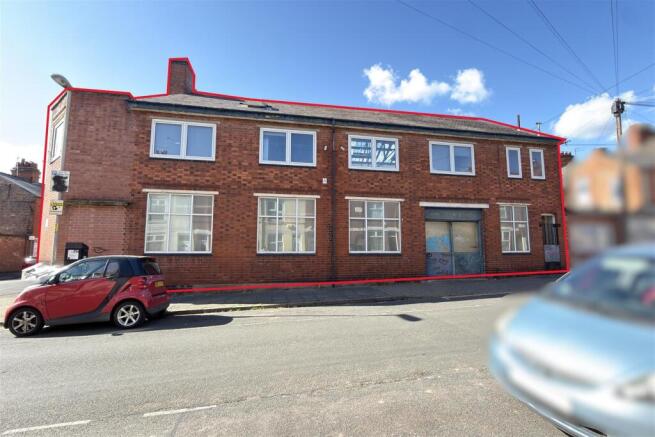
Seths Estate Agents are pleased to bring to market this exceptional freehold investment and development opportunity comprising a warehouse with adjoining terraced property, both currently vacant and offered with vacant possession.
Planning permission has already been granted for a change of use of part of the warehouse to create six one-bedroom flats and one two-bedroom flat, along with the removal of the chimney, construction of five dormer extensions to the front roof, alterations and landscaping.
The acquisition includes Western Road (the warehouse) and Walton Street (the neighbouring terraced property, internally adjoined), providing a combined footprint with excellent development potential.
Contact Seths to arrange a viewing.
Ground Floor 245 Western Road -
Reception -
Hall -
Toilets -
Warehouse -
First Floor 245 Western Road -
Warehouse -
Ground Floor 94 Walton -
Reception Room -
Lobby -
First Floor -
Landing -
Office Room -
Kitchen -
Toilets -
Freehold -
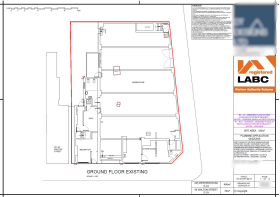
Additional Information - The proposed development involves the part change of use of the existing warehouse and office accommodation at 245 Western Road and 94 Walton Street to provide a total of 7 self-contained residential flats, together with associated external works, landscaping and alterations.
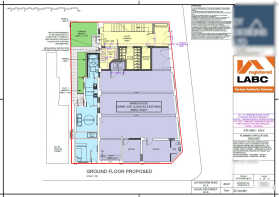
At ground floor level, part of the existing warehouse and office space is to be retained for continued commercial/warehouse use, while the remainder is converted to provide Flat 1, together with a communal amenity area, bin storage, cycle storage, meter room and post-box facilities. New access arrangements are also proposed to provide separate access to the flats and the retained warehouse.
At first floor level, the existing accommodation is remodelled to create Flats 2–7, comprising a mixture of one- and two-bedroom accommodation, with individual living rooms, kitchens, bathrooms/en-suites and storage areas. Internal alterations are proposed to create the individual flats, together with acoustic and fire separation measures between the residential units.
At 94 Walton Street, the existing roof is proposed to be converted to provide additional residential accommodation, including a rear dormer to provide additional headroom and natural light.
At 245 Western Road, the proposals include the creation of a mezzanine floor within the existing building, together with front dormer extensions to provide additional accommodation and natural light. The roof alterations include dormer windows and associated changes to the roof form.
The proposals also include the removal of the existing chimney, alterations to the external elevations and roof, and associated access, fencing, landscaping and drainage works.
Overall, the proposal seeks to retain part of the existing commercial/warehouse use while introducing 7 self-contained flats, utilising the existing building more efficiently through internal reconfiguration, a loft conversion, dormer extensions and a mezzanine floor.
Brochures
Western Road, LeicesterWestern Road, Leicester

NEAREST STATIONS
Distances are straight line measurements from the centre of the postcode- Leicester Station1.2 miles
- South Wigston Station2.9 miles
- Narborough Station4.3 miles

Notes
Disclaimer - Property reference 34949551. The information displayed about this property comprises a property advertisement. Rightmove.co.uk makes no warranty as to the accuracy or completeness of the advertisement or any linked or associated information, and Rightmove has no control over the content. This property advertisement does not constitute property particulars. The information is provided and maintained by Seths Estate & Letting Agents, Leicester. Please contact the selling agent or developer directly to obtain any information which may be available under the terms of The Energy Performance of Buildings (Certificates and Inspections) (England and Wales) Regulations 2007 or the Home Report if in relation to a residential property in Scotland.