Skip to content
When you start a new chat, your current one won't be saved.

Glenburn Cottage, Ferry Lane, Innellan, Dunoon, Argyll and Bute, PA23 7TQ

PROPERTY TYPE

Detached

BEDROOMS

5

BATHROOMS

2

SIZE

Ask agent

TENURE
Describes how you own a property. There are different types of tenure - freehold, leasehold, and commonhold.Read more about tenure in our glossary page.

Freehold

Key features

  • 5 Bedrooms (One on the ground floor)
  • Lovely mature Gardens
  • Double Garage and a Single Garage
  • Quiet Peaceful Location
  • Much Sought After Location
  • Large Sun Room
  • Open Plan Kitchen/Diner/Living Room
  • Great Sea Views

Description

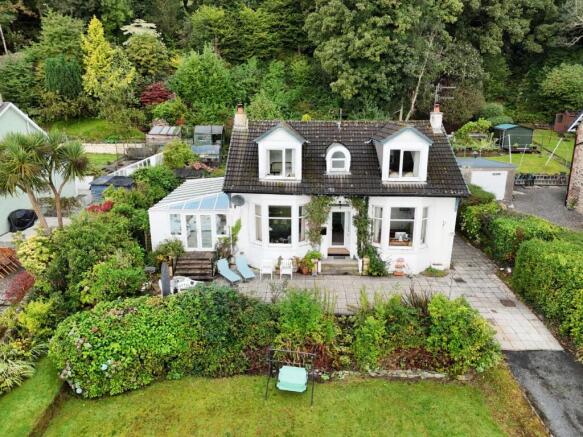
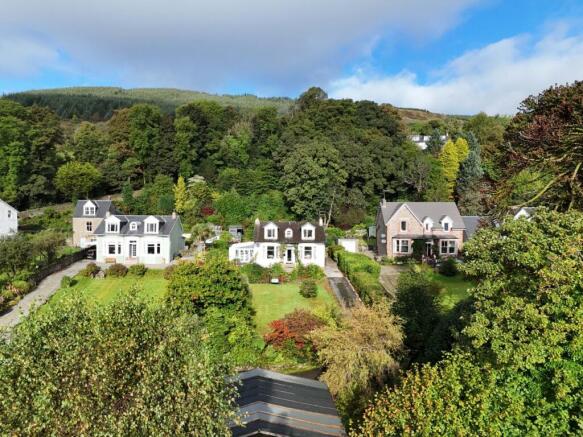
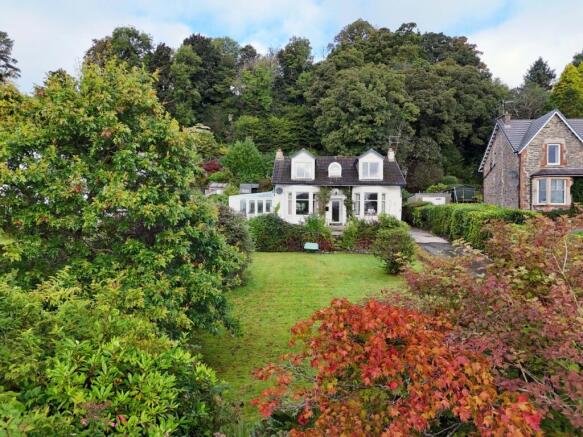
A fantastic five bedroom detached home set within a private enclave off Ferry Lane in Innellan, Glenburn offers generous, versatile accommodation ideal for family living. The property enjoys an attractive position with a splendid front garden, while to the rear there is a drying green and garden shed, providing practical outdoor space.

At the entrance to the driveway, the home benefits from both a double garage and a single garage, offering excellent storage, workshop potential or secure parking. Together, these features make Glenburn a superb and flexible home in a peaceful coastal setting.

Glenburn is located towards the top of Ferry Lane in Innellan, approximately five miles south of Dunoon Town Centre. Travelling south through the village, continue past the Innellan Bowling Club, then take the right turn into Ferry Lane. Follow the lane uphill and take another right turn around two thirds of the way up. Glenburn sits at the very end of this spur, occupying a quiet and private position.

The property consists of; -

The hallway is entered through twin leaf storm doors followed by a double glazed inner door, opening into an inviting and well proportioned space. From here, access is provided to most of the ground floor rooms, and at the foot of the staircase there is a handy cloakroom area, adding welcome practicality to the layout.

The sitting room is a beautifully proportioned space featuring a broad bay window with lovely views toward the sea. A wood burning stove forms a warm and inviting focal point, complemented by decorative cornicing, high skirting boards and smart wood laminate flooring. This is a bright, elegant room ideal for relaxing or entertaining.

Living Room / Dining Kitchen. This impressive open plan space runs the full depth of the house, creating a bright and welcoming area for everyday living. The large bay window draws in excellent natural light and offers lovely views toward the sea, while the double sided wood burning stove provides a striking focal point, heating both the living room and the adjoining sunroom simultaneously.
Beyond the living area lies the contemporary kitchen, thoughtfully designed with space for a breakfasting table and chairs. The layout features ample base units only, with no wall mounted cupboards, giving the room a more open and spacious feel. An integrated gas hob with extractor sits neatly within the worktop, and on the opposite wall are two eye level double ovens surrounded by generous storage. French doors lead directly from the kitchen into the
sunroom, enhancing the flow of the space and creating a wonderful connection between the main living areas.

The sun room runs parallel to the living room and dining kitchen, creating a fabulous additional space for entertaining and everyday family use. It offers ample room for gatherings, whether hosting friends or enjoying relaxed time together.  The double sided wood burning stove is ideally positioned to heat both the sun room and the living room at the same time, creating a warm and inviting atmosphere throughout the heart of the home. The current layout provides a comfortable sitting area to the front, overlooking the mature gardens and enjoying sea views, while to the rear there is a well defined dining space. This versatile room enhances the overall flow of the home and makes a superb social hub.

The utility room is located off the kitchen at the rear of the house and provides a practical space for laundry and everyday household tasks. It offers room for both washing and drying machines, and features a sink unit positioned beneath the rear window. The combi boiler is conveniently situated close to the back door, which leads directly out to the rear garden.

The bathroom is accessed from the utility room and provides a handy additional facility within the home. It comprises a bath, separate shower cubicle, toilet and wash hand basin, all set against smart half tiled walls. This practical space is ideal for busy family living.

Bedroom 5 is a welcoming ground floor double bedroom with a side facing window, making it an ideal space for guests or those with limited mobility. It also offers excellent flexibility as a downstairs home office. The room has direct access to both the hallway and a second door leading through to the utility room and bathroom, adding to its practicality and convenience.

The staircase is a lovely sweeping, carpeted feature leading gracefully to the upper floor. Midway up, there is a useful storage cupboard — ideal for seasonal items such as the Christmas tree adding a practical touch to this attractive part of the home.

On the upper floor are 4 bedrooms and a bathroom off the landing. Bedroom 1 & 2 are to the front of the property and benefit from beautiful sea views and views to the front garden, both are good sized double bedrooms. Bedroom 3 & 4 are to the rear of the property overlooking the back garden and a slightly smaller than the front bedrooms but still double bedrooms.

The Bathroom features a jacuzzi bath, separate shower cubicle, toilet and wash hand basin, with both the walls and flooring finished in clean white tiles. This bright, modern space offers a practical and relaxing addition to the home.

Location
Its prime position provides effortless access to Innellan’s well loved village amenities, including the Post Office/Stores, the ever popular Osborne Hotel and Restaurant, the Village Hall, the Royal Pub, the Golf Club, Bowling and Tennis Courts, as well as scenic walks along the shoreline and into the surrounding hills of the Clyde Estuary. Meanwhile, the vibrant town of Dunoon is only a short drive away, offering a broader range of shops, services, schools and leisure facilities. Together, these coastal communities create an ideal base for enjoying the very best of life in Argyll and Bute.
This home offers a harmonious blend of comfort, convenience and an enviable coastal lifestyle.

Tenure – Freehold

EPC Rating – C

Council Tax Band – E

Gas Central Heating

Double Glazed Windows

COUNCIL TAXA payment made to your local authority in order to pay for local services like schools, libraries, and refuse collection. The amount you pay depends on the value of the property.Read more about council Tax in our glossary page.
Band: E
PARKINGDetails of how and where vehicles can be parked, and any associated costs.Read more about parking in our glossary page.
Garage
GARDENA property has access to an outdoor space, which could be private or shared.
Private garden
ACCESSIBILITYHow a property has been adapted to meet the needs of vulnerable or disabled individuals.Read more about accessibility in our glossary page.
Ask agent

Energy performance certificate - ask agent

Glenburn Cottage, Ferry Lane, Innellan, Dunoon, Argyll and Bute, PA23 7TQ

Approximate location

Add an important place to see how long it'd take to get there from our property listings.

__mins driving to your place

Affordability

Monthly repayments£1,862
Property: £ 375,000
Deposit: £ 37,500
Interest rate: 5.24%
Term: 30 years
Powered byNatwest
These results are estimates and are only intended as a guide. Make sure you obtain accurate figures from your lender before committing to any mortgage. Your home may be repossessed if you do not keep up repayments on a mortgage.
Recently sold & under offer
See similar nearby properties

About Scottish Property Centre, Argyll

4-6 Auchamore Road, Dunoon, PA23 7DY

Moving is a busy and exciting time and we're here to make sure the experience goes as smoothly as possible by giving you all the help you need under one roof.

Scottish Property Centre always used computer and internet technology, but the company's biggest strength is the genuinely warm, friendly and professional approach that we offer all of our clients.

Check how much you can borrow

Whether you're buying by yourself or with someone else, you can:

  • Receive a result instantly
  • Get viewings faster with agents
  • Check with no impact on your credit score
Powered byNatwest
Two happy people looking at phone

Notes

These notes are private, only you can see them.

Staying secure when looking for property

Ensure you're up to date with our latest advice on how to avoid fraud or scams when looking for property online.

Visit our security centre to find out more

Disclaimer - Property reference SCT_SCT_LFSYCL_521_726556331. The information displayed about this property comprises a property advertisement. Rightmove.co.uk makes no warranty as to the accuracy or completeness of the advertisement or any linked or associated information, and Rightmove has no control over the content. This property advertisement does not constitute property particulars. The information is provided and maintained by Scottish Property Centre, Argyll. Please contact the selling agent or developer directly to obtain any information which may be available under the terms of The Energy Performance of Buildings (Certificates and Inspections) (England and Wales) Regulations 2007 or the Home Report if in relation to a residential property in Scotland.

*This is the average speed from the provider with the fastest broadband package available at this postcode. The average speed displayed is based on the download speeds of at least 50% of customers at peak time (8pm to 10pm). Fibre/cable services at the postcode are subject to availability and may differ between properties within a postcode. Speeds can be affected by a range of technical and environmental factors. The speed at the property may be lower than that listed above. You can check the estimated speed and confirm availability to a property prior to purchasing on the broadband provider's website. Providers may increase charges. The information is provided and maintained by Decision Technologies Limited.
**This is indicative only and based on a 2-person household with multiple devices and simultaneous usage. Broadband performance is affected by multiple factors including number of occupants and devices, simultaneous usage, router range etc. For more information speak to your broadband provider.