
Drakes Way, Portishead, Bristol, Somerset, BS20

- PROPERTY TYPE
Detached
- BEDROOMS
4
- BATHROOMS
2
- SIZE
1,468 sq ft
136 sq m
- TENUREDescribes how you own a property. There are different types of tenure - freehold, leasehold, and commonhold.Read more about tenure in our glossary page.
Freehold
Key features
- Detached Property
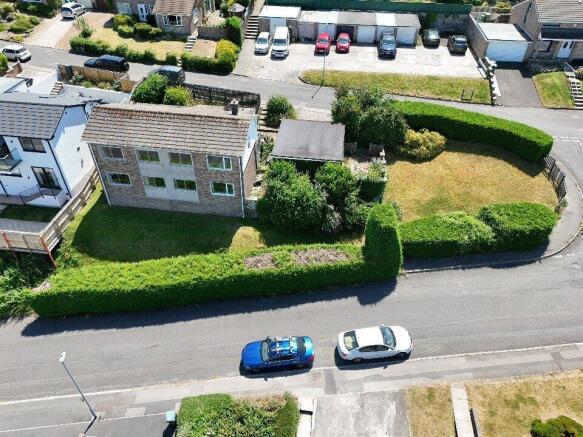
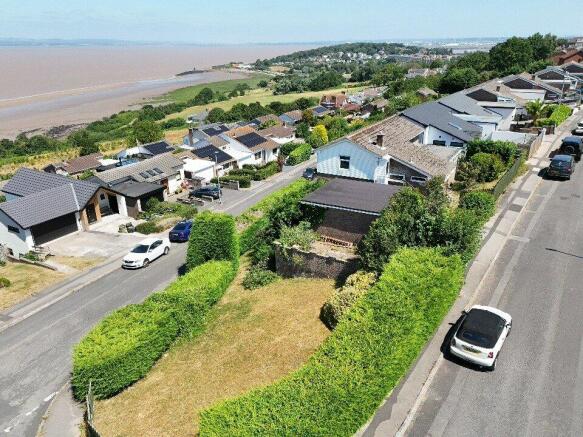
- Corner Plot
- Excellent scope for enhancement
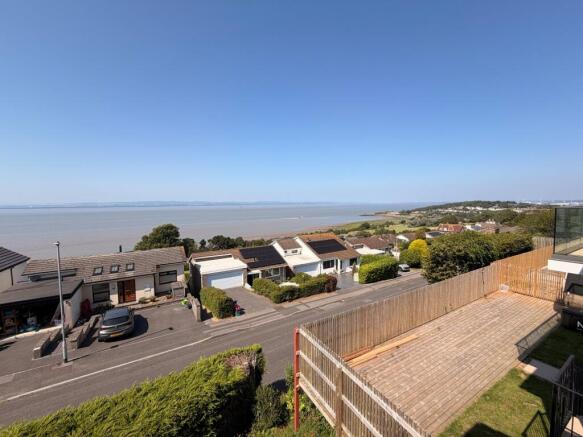
- Uninterrupted Estuary Views
- Over 1400Sqft
- Perfect for buyers looking to add their own style
- Four Bedrooms
- Three Reception Rooms
- Detached Double Garage
- Driveway Parking
Description
Property Description
Perched on an enviable corner plot in one of Portishead's most sought-after locations, this four-bedroom detached home presents a rare opportunity to create a truly exceptional home. Enjoying uninterrupted, panoramic views across the Severn Estuary, it offers an outstanding blank canvas with exceptional scope for enhancement. Ready for its next chapter, the property requires complete modernisation throughout, providing buyers with the opportunity to renovate, extend or reconfigure to suit their own vision, subject to the necessary planning consents. Many neighbouring properties have already been transformed, demonstrating the remarkable potential both this home and its generous plot have to offer. The breathtaking estuary views are undoubtedly the defining feature. Almost every principal room enjoys an ever-changing backdrop of water, sky and coastline that few homes can rival.
Living Accommodation
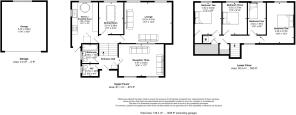
The property is arranged over split-level floors, with an impressive entrance hall featuring a galleried landing and vaulted ceiling, creating an immediate sense of space and character. The principal living accommodation occupies the upper level to make the most of the exceptional views. The dual-aspect kitchen enjoys access to the side driveway, while the separate dining room and spacious dual-aspect lounge have been thoughtfully designed with family living and entertaining in mind. All featuring large rear-facing windows that perfectly frame the coastal outlook , creating a spectacular backdrop that can be enjoyed throughout the seasons. Also on the entrance level is a large versatile second reception room, which could easily serve as an additional bedroom, home office or family room. This floor is further complemented by a bathroom and separate WC, offering excellent flexibility for a variety of living arrangements.
Bedroom Accommodation
The lower ground floor provides access to all four generously proportioned bedrooms, each benefiting from a rear-facing window that captures the magnificant outlook. This level also benefits from three useful storage cupboards, adding to the practicality of the accommodation. Beyond the bedrooms, the plot extends to sweeping gardens at the side and rear, offering considerably more outdoor space than is typically found with homes of this style. The relationship between the bedroom level and the gardens presents an exciting opportunity to create a raised terrace with direct access from the bedrooms, subject to the necessary planning consents. Several neighbouring properties have successfully adopted this approach, creating exceptional outdoor spaces that maximise the breathtaking estuary views.
Gardens/Parking
Occupying a generous corner plot, the property enjoys sweeping gardens to the side and rear, offering far more outdoor space than is typically found with homes of this style. Several neighbouring properties have created raised terraces to fully embrace the coastla backdrop, demonstrating the outstanding potential on offer. The expansive corner plot provides excellent scope to extend or further enhance the property, subject to the necessary planning permissions and building regulations. Further benefits include a detached double garage with power, lighting and a rear window, together with ample driveway parking.
Vendor Comments
"This was our parents' much-loved family home for many decades. As a family, we've always treasured the uninterrupted views across the Severn Estuary and the generous corner plot, which offered so much more outdoor space than many neighbouring properties. We've also seen how several nearby homes have been thoughtfully transformed over the years, and we know this property offers the same exciting opportunity for its next owners. While it's difficult to say goodbye to a home that holds so many family memories, we're looking forward to seeing it begin a new chapter with a family who will enjoy it as much as ours did."
Material Information
Freehold Council tax band E (£3,157.87 correct as of 2026/2027) EPC D
Brochures
Particulars- COUNCIL TAXA payment made to your local authority in order to pay for local services like schools, libraries, and refuse collection. The amount you pay depends on the value of the property.Read more about council Tax in our glossary page.
- Band: E
- PARKINGDetails of how and where vehicles can be parked, and any associated costs.Read more about parking in our glossary page.
- Yes
- GARDENA property has access to an outdoor space, which could be private or shared.
- Yes
- ACCESSIBILITYHow a property has been adapted to meet the needs of vulnerable or disabled individuals.Read more about accessibility in our glossary page.
- Ask agent
Drakes Way, Portishead, Bristol, Somerset, BS20

Add an important place to see how long it'd take to get there from our property listings.
__mins driving to your place
Affordability




Notes
Staying secure when looking for property
Ensure you're up to date with our latest advice on how to avoid fraud or scams when looking for property online.
Visit our security centre to find out moreDisclaimer - Property reference PTH260212. The information displayed about this property comprises a property advertisement. Rightmove.co.uk makes no warranty as to the accuracy or completeness of the advertisement or any linked or associated information, and Rightmove has no control over the content. This property advertisement does not constitute property particulars. The information is provided and maintained by West Coast Properties, Portishead. Please contact the selling agent or developer directly to obtain any information which may be available under the terms of The Energy Performance of Buildings (Certificates and Inspections) (England and Wales) Regulations 2007 or the Home Report if in relation to a residential property in Scotland.
*This is the average speed from the provider with the fastest broadband package available at this postcode. The average speed displayed is based on the download speeds of at least 50% of customers at peak time (8pm to 10pm). Fibre/cable services at the postcode are subject to availability and may differ between properties within a postcode. Speeds can be affected by a range of technical and environmental factors. The speed at the property may be lower than that listed above. You can check the estimated speed and confirm availability to a property prior to purchasing on the broadband provider's website. Providers may increase charges. The information is provided and maintained by Decision Technologies Limited. **This is indicative only and based on a 2-person household with multiple devices and simultaneous usage. Broadband performance is affected by multiple factors including number of occupants and devices, simultaneous usage, router range etc. For more information speak to your broadband provider.