Kingsway Gardens, Hiltingbury, Chandler's Ford, SO53

- PROPERTY TYPE
Detached
- BEDROOMS
3
- BATHROOMS
1
- SIZE
Ask agent
- TENUREDescribes how you own a property. There are different types of tenure - freehold, leasehold, and commonhold.Read more about tenure in our glossary page.
Freehold
Key features
- Highly Desirable Location
- Scope to Modernise/Extend/Alter
- No Forward Chain
- 22'2 Twin Aspect Sitting Room
- Dining Room & Kitchen
- Three Double Bedrooms
- Wet Room with Separate W.C
- Good Size Established Rear Garden
- Garage & W.C
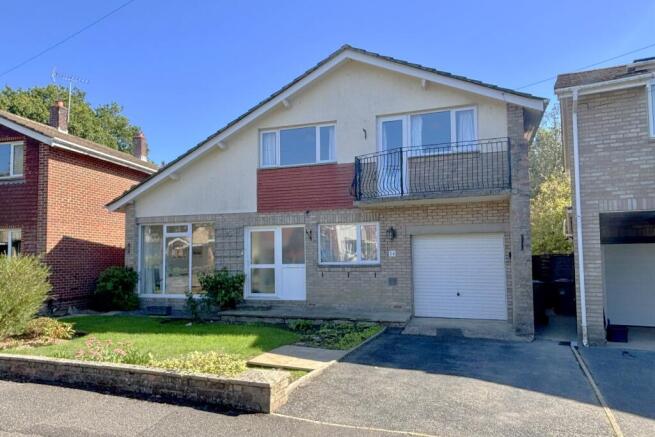
- Driveway & Front Garden
Description
ENTRANCE HALL * SITTING ROOM
DINING ROOM * KITCHEN
THREE DOUBLE BEDROOMS * WET ROOM
ESTABLISHED GARDENS * GARAGE * W.C
OFF ROAD PARKING
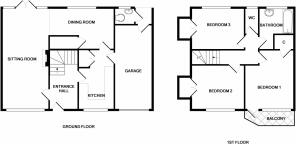
ENTRANCE HALL: Turning staircase to first-floor with under-stair recess, doors to kitchen and sitting room.
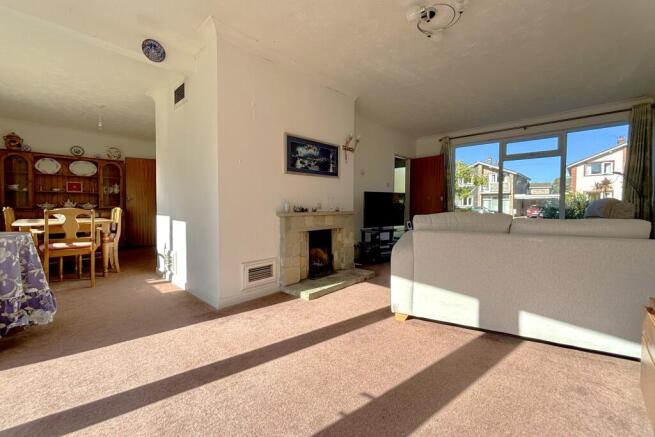
SITTING ROOM: 22’2 x 11’0 (6.75 x 3.59) A bright through room with picture windows to front and rear elevation and casement doors providing access to the rear garden. There is an ornamental stone fireplace with matching hearth and open grate, wiring for wall lights, t.v aerial points, central heating thermostat control and walk-through to;
DINING ROOM: 14’6 max x 8’10 (4.41 x 2.68) With rear elevation window, door to kitchen and a built-in cupboard housing a Johnson & Starley gas fired boiler for the warm air heating.
KITCHEN: 12’10 x 7’11 (3.92 x 2.41) Fitted with a range of units to incorporate a single drainer stainless steel sink unit with mixer taps inset in mottled working surfaces with cupboard and drawer units under and wall mounted cupboards over tiled splash backs. There are recesses for a base level fridge and dish washer, along with built-in appliances which include a Hotpoint four ring induction hob with matching canopy style extractor fan over and eye level double oven and grill unit, with cupboards under and over. There is a personal door to the garage, front elevation windows and built-in storage/larder cupboard with shelving.
LANDING: With smoke alarm and hatch to loft storage.
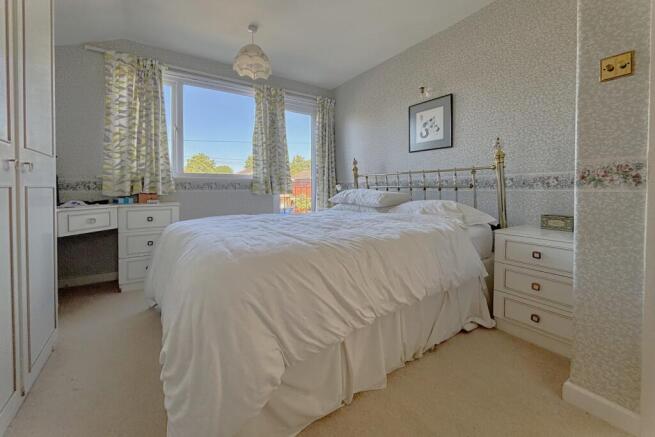
BEDROOM 1: 13’3 x 10’9 (4.05 x 3.27) To include a range of bedroom furniture consisting of two double wardrobe cupboards, corner dressing table with drawers, and bedside cabinets. There is wiring for wall lights and a built-in linen storage cupboard with shelving and a Britony 11 T gas fired boiler for hot water requirements. A upvc double glazed door provides access to a front elevation balcony which has a wrought iron balustrade.
BEDROOM 2: 11’11 x 9’9 (3.63 x 2.95) Built-in double wardrobe cupboard with hanging rail and shelving, range of fitted base level cupboard and drawer units to full length, with seat recess, front elevation window.
BEDROOM 3: 11’7 x 8’10 (3.53 x 2.68) Built-in double wardrobe cupboard with hanging rail and shelving, rear elevation window.
WET ROOM: Fully tiled and fitted with a matching white suite of bath with mixer shower unit and curtain rail over, pedestal wash hand basin, light/shaver fitment and rear elevation window.
SEPARATE W.C: Fully tiled and fitted with a white close coupled w.c, and rear elevation window.
OUTSIDE: To the front of the property the garden is of open-plan design, being laid to lawn and having flower and shrub beds. A driveway provides off road parking and leads to an integral garage with up and over door, light and power, side elevation window and utility area of roll edge working surface with recess under for washing machine and base-level freezer. There is a door to a recessed porch at the rear of the garage providing access to the rear garden and housing a separate w.c with high-level suite and wash hand basin. There is pedestrian access to both sides of the property to the rear garden, which is laid mainly to lawn and is tiered. The rear garden has mature flower and shrub beds which are well stocked, along with bushes and trees. A split-level patio, with dwarf walling, extends to the full width and has a water tap and greenhouse.
COUNCIL TAX BAND: E (currently £2,780.99 pa) Eastleigh Borough Council
SERVICES -
Water Supply: Mains
Gas Supply: Mains
Electricity Supply: Mains
Drainage: Mains
Heating: Warm Air System
Broadband: Ask Agent
ADDITIONAL INFORMATION -
Approximate Age: Late 1960s
Materials Used in Construction: Of Traditional Brick Construction.
Sellers Position: No Forward Chain
Windows: UPVC Double Glazed
Loft Space: Ask Agent
Infant/Junior School: Hilitingbury
Secondary School: Thornden
These details were taken from Keith Sansom from whom any further information required can be obtained.
AGENTS NOTE: Services, fittings and equipment referred to within these particulars have not been tested (unless otherwise stated) and no warranties can be given. Accordingly the Buyer(s) must make their own enquiries regarding such matters.
ALEXANDER KEEN DISCLAIMER:
These particulars are produced in good faith for information only and general description and are not to be relied upon as a statement for representation and any intending purchaser must satisfy himself by inspection or otherwise as to the correctness of each of the statements herein. They do not form part of any contract. All properties are offered subject to contract and availability and on the understanding that all negotiations are conducted through Messrs Alexander Keen. No person in Alexander Keen's employment has authority to make or give any warranty or representation whatever in relation to the property.
MONEY LAUNDERING REGULATION:
Please note that due to money laundering regulations prospective purchasers will be required to provide evidence of identification, such as a full valid passport or new form of driving licence with photograph and recent official correspondence, such as a utility bill, with their address on. If the property is being bought in joint names then this applies to all parties. Whilst an offer can be made a sale cannot be instructed upon until this criteria has been satisfied.
Brochures
24 Kingsway Gardens- COUNCIL TAXA payment made to your local authority in order to pay for local services like schools, libraries, and refuse collection. The amount you pay depends on the value of the property.Read more about council Tax in our glossary page.
- Band: E
- PARKINGDetails of how and where vehicles can be parked, and any associated costs.Read more about parking in our glossary page.
- Garage,Driveway
- GARDENA property has access to an outdoor space, which could be private or shared.
- Front garden,Rear garden
- ACCESSIBILITYHow a property has been adapted to meet the needs of vulnerable or disabled individuals.Read more about accessibility in our glossary page.
- Ask agent

Add an important place to see how long it'd take to get there from our property listings.
__mins driving to your place
Affordability
About Alexander Keen, Chandler's Ford
3 The Central Precinct, Winchester Road, Chandler's Ford, SO53 2GA

Notes
Staying secure when looking for property
Ensure you're up to date with our latest advice on how to avoid fraud or scams when looking for property online.
Visit our security centre to find out moreDisclaimer - Property reference cjwor. The information displayed about this property comprises a property advertisement. Rightmove.co.uk makes no warranty as to the accuracy or completeness of the advertisement or any linked or associated information, and Rightmove has no control over the content. This property advertisement does not constitute property particulars. The information is provided and maintained by Alexander Keen, Chandler's Ford. Please contact the selling agent or developer directly to obtain any information which may be available under the terms of The Energy Performance of Buildings (Certificates and Inspections) (England and Wales) Regulations 2007 or the Home Report if in relation to a residential property in Scotland.
*This is the average speed from the provider with the fastest broadband package available at this postcode. The average speed displayed is based on the download speeds of at least 50% of customers at peak time (8pm to 10pm). Fibre/cable services at the postcode are subject to availability and may differ between properties within a postcode. Speeds can be affected by a range of technical and environmental factors. The speed at the property may be lower than that listed above. You can check the estimated speed and confirm availability to a property prior to purchasing on the broadband provider's website. Providers may increase charges. The information is provided and maintained by Decision Technologies Limited. **This is indicative only and based on a 2-person household with multiple devices and simultaneous usage. Broadband performance is affected by multiple factors including number of occupants and devices, simultaneous usage, router range etc. For more information speak to your broadband provider.