
Allt Isaf Farm, Peterston-Super-Ely, CF5 6NE

- PROPERTY TYPE
House
- BEDROOMS
4
- BATHROOMS
1
- SIZE
775 sq ft
72 sq m
- TENUREDescribes how you own a property. There are different types of tenure - freehold, leasehold, and commonhold.Read more about tenure in our glossary page.
Freehold
Key features
- Detached four bedroom Farmhouse.
- In need of full renovation.
- Attached Barn with potential to convert into additional living/bedroom accommodation subject to planning.
- Grounds totalling approx. 1 acre, including enclosed gardens and paddock space.
- Highly sought after location close to Peterston-Super-Ely.
- Excellent commuting options
- Viewings highly recommended.
- vacant possession and no upward chain.
Description
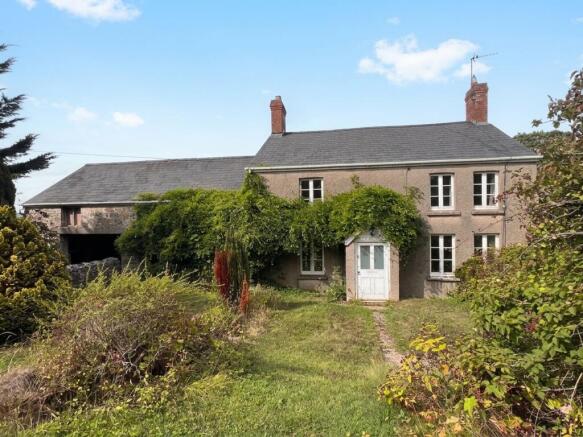
Allt Isaf Farmhouse represents a rare opportunity to acquire a detached four-bedroom farmhouse requiring full renovation throughout.
The property is situated in a highly sought-after rural setting, close to Peterston-super-Ely, and benefits from excellent commuting links, being just a short drive from Junction 34 of the M4.
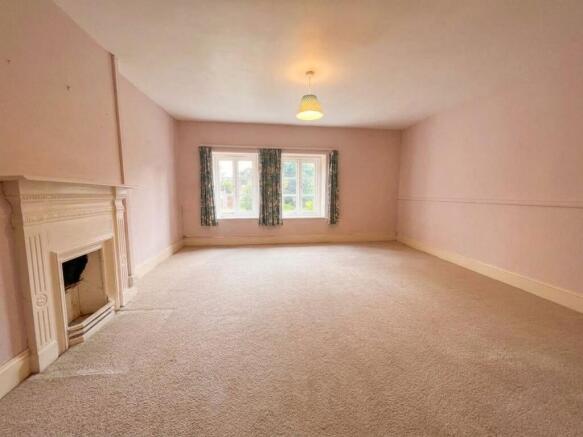
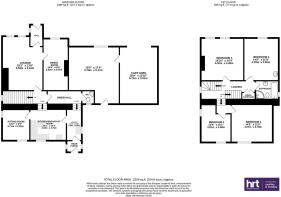
The current accommodation comprises a front porch leading into the LOUNGE. The lounge features two front-facing windows overlooking the south-facing garden, quarry tiled flooring, and a working fireplace set within an exposed stone chimney breast with a flagstone hearth. The room also benefits from exposed ceiling beams, which continue into the adjoining dining room.
The DINING ROOM, also enjoys a front-facing window and features a 1950’s period tiled fireplace.
Leading off the lounge is an INNER HALLWAY with a combination of quarry tiled and flagstone flooring. Stairs rise to the first-floor accommodation. A CLOAKROOM is fitted with a white two-piece suite.
The HALLWAY also provides access, via flagstone steps, to the KITCHEN/BREAKFAST ROOM. The kitchen has a rear-facing window, quarry tiled flooring, a range of pine base and wall-mounted units, and an oil-fired Aga cooking range.
Adjacent to the kitchen is a SITTING ROOM with windows to the side and rear elevations.
The UTILITY ROOM enjoys a side-facing window with far-reaching rural views and has a door returning to the inner hallway. It is fitted with a sink unit with storage below and provides space and plumbing for white goods. A door leads to the REAR PORCH.
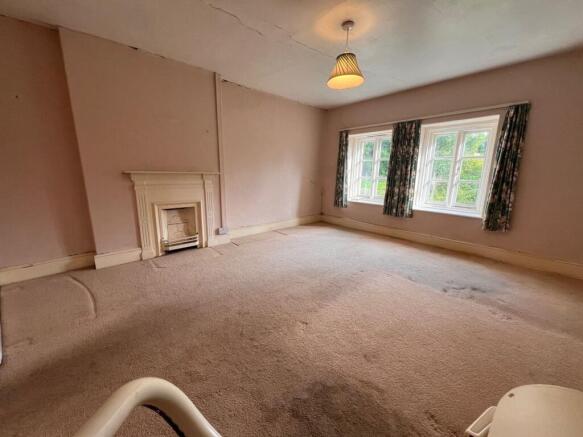
The split-level first-floor landing, with built-in storage cupboard and loft access point, provides access to four double bedrooms.BEDROOMS ONE and TWO are situated at the front of the property and enjoy views over the garden. BEDROOM THREE has a rear-facing window, while BEDROOM FOUR is dual aspect, with windows to both the side and rear elevations.
The FAMILY BATHROOM, with a window to the side, is fitted with a white four-piece suite comprising a panelled bath, wash hand basin, WC, and a corner shower cubicle with an electric shower.
Attached to the property is a STONE-BUILT BARN, which is divided into a workshop/store and cart shed.
The WORKSHOP/STORE (13'2" widening to 19' x 17') has a pedestrian door to the rear and a window to the front. It benefits from power and lighting and features a higher-pitched roof with exposed roof timbers. The CART SHED measures 12'10" x 18'9".
A further stone outbuilding with a box-profile pitched roof (12'6" x 24'10") could be divided to create two stable boxes.
The property benefits from mature landscaped lawned gardens to the front, which enjoy a southerly aspect.
To the rear and side is a part-paved, part-lawned yard area bordered by stone walls and agricultural fencing. Beyond the yard lies a paddock enclosed by stock-proof fencing and mature hedgerows.
NB: Please note that neighbouring properties and landowners have a right of access across the yard area to their properties and land beyond.
EPC Rating: G
Disclaimer
These particulars are provided as a guide only and do not form part of any offer or contract. Information is supplied by the seller and is believed to be correct at the time of publication, purchasers should rely on their own inspections and professional advice. All measurements/ floorplans and distances are approximate. Services and appliances have not been tested. Images, CGI and enhanced photographs are for illustration only. Money Laundering Regulations: Purchasers must complete identity and anti-money laundering checks. A mandatory compliance and administration fee of £65 (inclusive of VAT) per property purchase applies. Referral Fees: Herbert R Thomas may receive a fee if a client chooses a recommended mortgage adviser, solicitor or other professional service. Clients are under no obligation to use recommended providers, and any referral arrangement will be disclosed in advance. All negotiations must be conducted through Herbert R Thomas.
Brochures
Property Brochure- COUNCIL TAXA payment made to your local authority in order to pay for local services like schools, libraries, and refuse collection. The amount you pay depends on the value of the property.Read more about council Tax in our glossary page.
- Band: G
- PARKINGDetails of how and where vehicles can be parked, and any associated costs.Read more about parking in our glossary page.
- Ask agent
- GARDENA property has access to an outdoor space, which could be private or shared.
- Yes
- ACCESSIBILITYHow a property has been adapted to meet the needs of vulnerable or disabled individuals.Read more about accessibility in our glossary page.
- Ask agent
Allt Isaf Farm, Peterston-Super-Ely, CF5 6NE

Add an important place to see how long it'd take to get there from our property listings.
__mins driving to your place
Affordability




Notes
Staying secure when looking for property
Ensure you're up to date with our latest advice on how to avoid fraud or scams when looking for property online.
Visit our security centre to find out moreDisclaimer - Property reference cbc0367e-7e56-4958-8ed9-3307245c1ca7. The information displayed about this property comprises a property advertisement. Rightmove.co.uk makes no warranty as to the accuracy or completeness of the advertisement or any linked or associated information, and Rightmove has no control over the content. This property advertisement does not constitute property particulars. The information is provided and maintained by Herbert R Thomas, Cowbridge. Please contact the selling agent or developer directly to obtain any information which may be available under the terms of The Energy Performance of Buildings (Certificates and Inspections) (England and Wales) Regulations 2007 or the Home Report if in relation to a residential property in Scotland.
*This is the average speed from the provider with the fastest broadband package available at this postcode. The average speed displayed is based on the download speeds of at least 50% of customers at peak time (8pm to 10pm). Fibre/cable services at the postcode are subject to availability and may differ between properties within a postcode. Speeds can be affected by a range of technical and environmental factors. The speed at the property may be lower than that listed above. You can check the estimated speed and confirm availability to a property prior to purchasing on the broadband provider's website. Providers may increase charges. The information is provided and maintained by Decision Technologies Limited. **This is indicative only and based on a 2-person household with multiple devices and simultaneous usage. Broadband performance is affected by multiple factors including number of occupants and devices, simultaneous usage, router range etc. For more information speak to your broadband provider.