The Green, St. Neots, PE19

- PROPERTY TYPE
Detached
- BEDROOMS
4
- BATHROOMS
2
- SIZE
1,876 sq ft
174 sq m
- TENUREDescribes how you own a property. There are different types of tenure - freehold, leasehold, and commonhold.Read more about tenure in our glossary page.
Freehold
Key features
- Quote Ref: 833722 when calling
- Renovated throughout while retaining original period character
- Four double bedrooms, including a main bedroom with en-suite shower room
- Three reception rooms, including a separate study/home office
- Kitchen/breakfast room with integrated appliances
- Private wraparound garden with timber cabana and secure storage
- Horseshoe driveway providing parking for several vehicles
Description
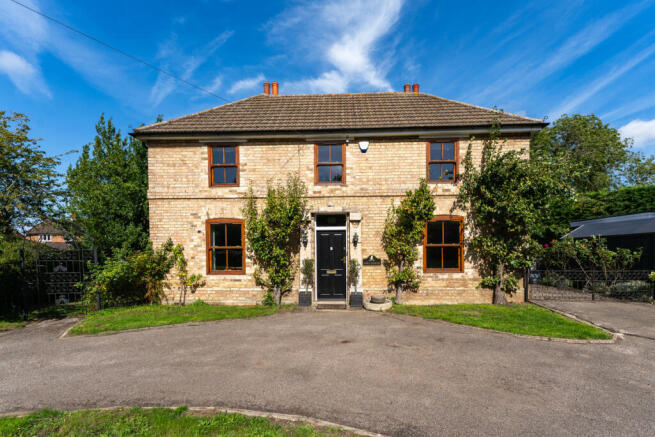
A substantial four-bedroom detached period house in the heart of Eltisley village, overlooking the village green. Dating from the 1800s, Mill House combines original Georgian character with 1,876 sq ft of versatile accommodation, three reception rooms, four double bedrooms, a private wraparound garden and extensive parking.
Mill House sits at the centre of Eltisley and has been comprehensively renovated by the current owners. Every room has been redecorated, new carpets have been fitted throughout, and both the family bathroom and en-suite have been recently redesigned and replaced. The result is a house that feels ready to move into: bright, calm and practical, while still retaining the high ceilings, period proportions and character that give a Georgian house its appeal.
Nearly every room is dual aspect. Large windows on more than one elevation allow light to move through the house as the day progresses, creating an open feel throughout. The accommodation is notably generous, with four double bedrooms and three proper reception rooms rather than smaller, compromised spaces.
Accommodation
The ground floor provides three distinct reception rooms, offering the flexibility to create separate spaces for family life, work and entertaining.
At the front of the house, two well-proportioned rooms look towards the green. Currently used as a dining room and study, both benefit from underfloor heating and could suit a home office, playroom, snug, reading room or formal sitting room. Their position away from the main living space makes them particularly useful for people working from home or for households wanting a quieter, separate room.
The principal sitting room sits to the rear and opens onto the garden through bi-folding doors. It is a natural room for relaxed evenings, larger gatherings and summer entertaining, with a direct connection to the terrace and garden beyond.
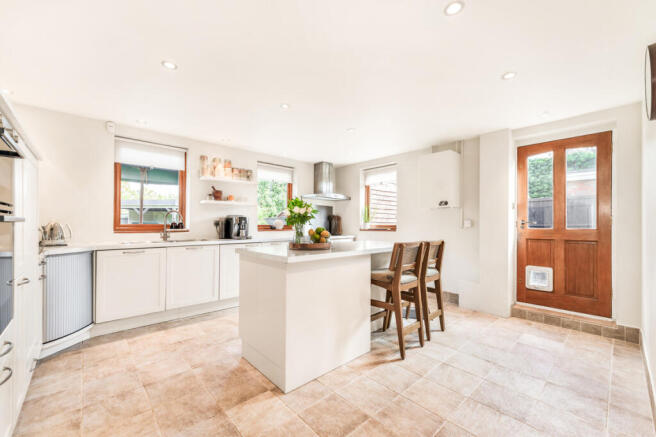
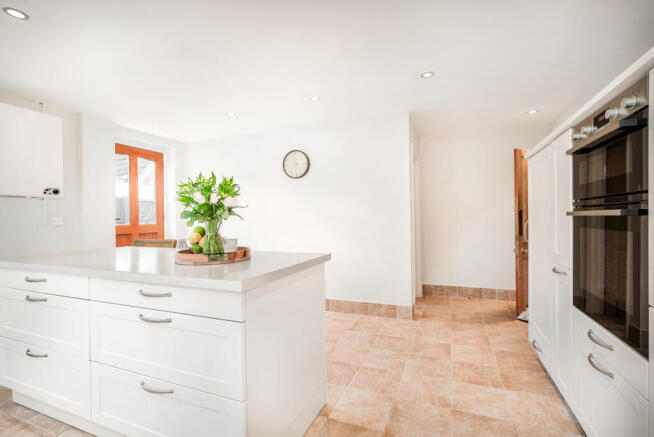
The kitchen/breakfast room offers integrated appliances, useful storage and room for informal meals. A ground-floor cloakroom completes the downstairs accommodation. Subject to the appropriate professional advice, consents and building regulations where required, there may be scope to reconfigure part of the ground-floor arrangement to introduce shower facilities - a potential benefit for guests, future-proofing or more flexible living.
In the hallway, a restored staircase rises to a galleried landing. Upstairs, the principal bedroom has an en-suite shower room, while two of the front bedrooms enjoy open views across Eltisley Green towards the Church of St Pandionia and St John the Baptist. The recently replaced family bathroom includes a freestanding bath and separate walk-in shower.
All four bedrooms are genuine doubles, and the loft is part-boarded with a fitted ladder for accessible additional storage.
Garden and parking
The private wraparound garden is arranged to make the most of the sun throughout the day. The house’s large windows and dual-aspect layout bring sunlight indoors at different times, while outside the cabana benefits particularly from the afternoon and evening sun, creating an inviting setting for summer meals, barbecues and drinks with friends.
A timber cabana provides a sheltered outdoor entertaining area with secure storage. The garden is planted with pear trees to the front, a plum tree to the rear, and established roses and lavender around the front and side gardens.
A horseshoe driveway creates a welcoming approach and provides ample off-road parking. To the right-hand side of the house is a substantial hardstanding area where a garage previously stood. Subject to the necessary consents, it may offer scope for a replacement garage, carport, lean-to or covered parking structure. The side area, along with the driveway, can accommodate several vehicles.
Eltisley and connections
Eltisley is a traditional Cambridgeshire village centred around its green, with the Church of St Pandionia and St John the Baptist and the village cricket club forming part of its local character. It offers a friendly community atmosphere without any expectation to take part in every event.
The Cade Pavilion provides a community hall and weekend bar, hosts village events and summer barbecues, and is available to hire for private functions. The village also has countryside and woodland walks, allotments, Newton Primary School and the well-regarded Eltisley pub, hotel and restaurant.
Cambourne is approximately 3 miles away for everyday shopping and services, while St Neots is around 6 miles away and Cambridge approximately 13 miles away.
Larger supermarkets and amenities are within easy driving distance. The location offers practical road access towards Cambridge, St Neots, Bedford and Milton Keynes via the A428 corridor, with the planned A428 improvements, due to complete in Spring 2027, expected to significantly enhance regional connectivity.
Buyer information Summary:
What type of home is this? A detached, double-fronted Georgian house dating from the 1800s, positioned on The Green in the Cambridgeshire village of Eltisley.
How many bedrooms and living rooms does it have? The property has four double bedrooms, three reception rooms, a kitchen/breakfast room, an en-suite shower room, family bathroom and ground-floor cloakroom.
Which rooms have views of Eltisley Green and the church? The two front bedrooms look towards Eltisley Green and St Andrew’s Church. The front reception rooms also face the green.
Is the house suitable for family life or entertaining? Yes. The home has large, light rooms, three separate reception spaces, rear bi-fold doors from the sitting room to the garden, a kitchen/breakfast room, a timber cabana and a wraparound garden. The existing pool table is included in the sale.
Is there space to work from home? Yes. Two front reception rooms are currently used as a dining room and study. Either could serve as a dedicated home office, consulting room, hobby room, playroom or separate sitting room.
Does the property have parking? Yes. There is a horseshoe driveway to the front and a hardstanding area to the side, with parking for approximately five to seven vehicles along the side of the house.
Could a garage or carport be added? A garage previously stood on the side hardstanding. The area may offer potential for a replacement garage, carport, lean-to or covered parking structure, subject to planning permission, building regulations and any other required consents.
What outside space does it have? The property has a private wraparound garden with sunny and shaded areas, pear trees, a plum tree, roses, lavender, a timber cabana and secure external storage. The cabana and entertaining area receive the evening sun.
What are the local amenities? Eltisley has a village green, St Andrew’s Church, cricket club, The Eltisley pub/hotel/restaurant, Cade Pavilion community hall and weekend bar, allotments, countryside walks and Newton Primary School. Cambourne is approximately 3 miles away, St Neots around 6 miles away and Cambridge around 13 miles away.
How is the property heated? The house has oil-fired central heating. The boiler was installed in 2006 and was serviced in January 2026.
What are the tenure, EPC and Council Tax details? The property is Freehold, has an EPC rating of D and is in Council Tax Band G.
Important information
Prospective purchasers should make their own enquiries regarding the property, services, local amenities, school catchment, planning matters and any intended alterations. Any reference to possible reconfiguration, construction or future development potential is subject to all necessary consents, permissions, surveys and professional advice. Travel times and distances are approximate and may vary.
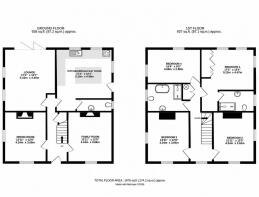
Living Room
17'2" x 14'7" (5.23m x 4.45m)
Kitchen
17'2" x 16'1" (5.23m x 4.9m)
Dining Room
13'11" x 12'0" (4.24m x 3.66m)
Study
13'11" x 12'9" (4.24m x 3.89m)
Master Bedroom
17'2" x 15'4" (5.23m x 4.67m)
Bedroom 1
13'11" x 12'0" (4.24m x 3.66m)
Bedroom 3
Bedroom 2
13'11" x 12'0" (4.24m x 3.66m)
Bedroom 2
Bedroom 3
15'4" x 9'5" (4.67m x 2.87m)
Bedroom 4
- COUNCIL TAXA payment made to your local authority in order to pay for local services like schools, libraries, and refuse collection. The amount you pay depends on the value of the property.Read more about council Tax in our glossary page.
- Band: G
- PARKINGDetails of how and where vehicles can be parked, and any associated costs.Read more about parking in our glossary page.
- Yes
- GARDENA property has access to an outdoor space, which could be private or shared.
- Yes
- ACCESSIBILITYHow a property has been adapted to meet the needs of vulnerable or disabled individuals.Read more about accessibility in our glossary page.
- Ask agent
The Green, St. Neots, PE19

Add an important place to see how long it'd take to get there from our property listings.
__mins driving to your place
Affordability
About Keller Williams Plus, Covering Nationwide
Suite 1G, Widford Business Centre, 33 Robjohns Road, Chelmsford, CM1 3AG

Notes
Staying secure when looking for property
Ensure you're up to date with our latest advice on how to avoid fraud or scams when looking for property online.
Visit our security centre to find out moreDisclaimer - Property reference RX833722. The information displayed about this property comprises a property advertisement. Rightmove.co.uk makes no warranty as to the accuracy or completeness of the advertisement or any linked or associated information, and Rightmove has no control over the content. This property advertisement does not constitute property particulars. The information is provided and maintained by Keller Williams Plus, Covering Nationwide. Please contact the selling agent or developer directly to obtain any information which may be available under the terms of The Energy Performance of Buildings (Certificates and Inspections) (England and Wales) Regulations 2007 or the Home Report if in relation to a residential property in Scotland.
*This is the average speed from the provider with the fastest broadband package available at this postcode. The average speed displayed is based on the download speeds of at least 50% of customers at peak time (8pm to 10pm). Fibre/cable services at the postcode are subject to availability and may differ between properties within a postcode. Speeds can be affected by a range of technical and environmental factors. The speed at the property may be lower than that listed above. You can check the estimated speed and confirm availability to a property prior to purchasing on the broadband provider's website. Providers may increase charges. The information is provided and maintained by Decision Technologies Limited. **This is indicative only and based on a 2-person household with multiple devices and simultaneous usage. Broadband performance is affected by multiple factors including number of occupants and devices, simultaneous usage, router range etc. For more information speak to your broadband provider.