
Wick Lane, Devizes, Wiltshire

- PROPERTY TYPE
Detached
- BEDROOMS
5
- BATHROOMS
3
- SIZE
2,292 sq ft
213 sq m
- TENUREDescribes how you own a property. There are different types of tenure - freehold, leasehold, and commonhold.Read more about tenure in our glossary page.
Freehold
Key features
- AGENT ID 4111
- Almost 2,000 sq ft of beautifully balanced family accommodation
- Five generous double bedrooms and three bathrooms
- Impressive top floor main bedroom suite with dressing area and ensuite
- Sociable kitchen, dining room and conservatory overlooking the garden
- Two additional reception rooms offering excellent flexibility
- Large, private rear garden
- Garage, driveway parking for two vehicles and EV charging point
Description
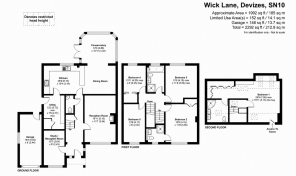
From the moment you step inside, there is a welcoming sense of space. The entrance hall sits at the heart of the ground floor, connecting each of the living areas while providing the practicalities every busy household needs, including useful storage and a downstairs cloakroom.
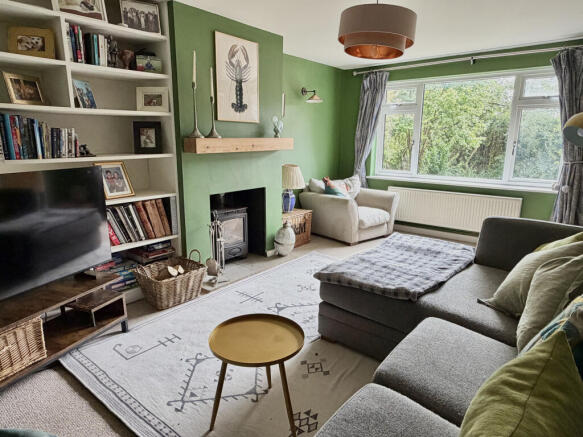
To the front, the main reception room is a wonderfully inviting place to retreat to at the end of the day. A large window brings in plenty of natural light, while the wood burning stove creates a cosy focal point during the colder months. There is ample room for everyone to gather, whether that means relaxed family evenings, a film by the fire or simply somewhere peaceful to sit with a book.
Across the hallway, a second reception room gives the house valuable flexibility. It would make an excellent home office, snug or playroom, allowing the way the property is used to change easily alongside family life. It could equally provide a quieter sitting room or a dedicated space for teenagers, something that becomes increasingly valuable as a family grows.
The real heart of Homeleigh is found at the rear. Here, the kitchen, dining room and conservatory come together to create a wonderfully sociable space that feels designed for everyday family life as much as entertaining. The kitchen has an excellent range of storage and preparation space, together with a breakfast bar where mornings can begin over coffee, homework can be supervised and friends can chat while dinner is being prepared.
The adjoining dining area is large enough to accommodate a generous table, creating a natural place for everything from busy weekday suppers to Christmas lunches and celebrations with friends. Beyond this, the conservatory draws in the garden and floods the space with light. Doors open directly outside, allowing summer gatherings to flow effortlessly onto the patio and making the garden feel like a true extension of the house.
A separate utility room keeps laundry, outdoor shoes and everyday household clutter away from the main living space. With access to both the garden and garage, it is a particularly practical addition for families, dog owners or anyone returning home after a muddy walk.
The first floor continues the feeling of space, with four genuinely well proportioned double bedrooms. One enjoys its own en suite shower room, while two include fitted storage. The remaining rooms offer plenty of flexibility for children, guests or an additional workspace, without anyone having to compromise on size. A family bathroom, complete with both a bath and separate shower, serves this floor.
The entire top floor is devoted to the main suite, creating a private sanctuary away from the rest of the house. The bedroom itself is exceptionally generous and filled with natural light from its combination of windows. A fitted dressing area provides excellent storage with built in wardrobes and drawers, while the large ensuite shower room, with its twin basins, adds a touch of everyday luxury. There is also useful access to eaves storage, helping to make this impressive space as practical as it is peaceful.
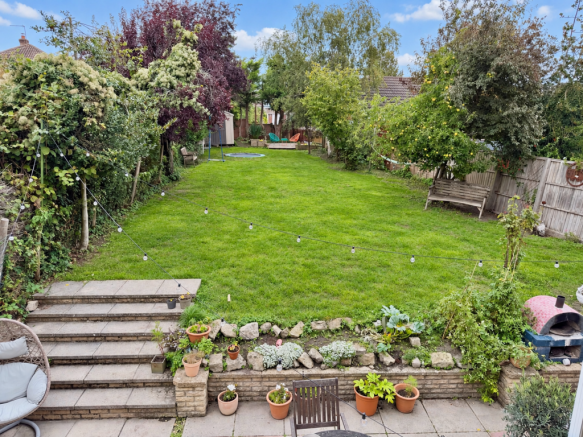
Outside, Homeleigh occupies a generous plot with a large, private rear garden that offers plenty of room for children to play and adults to relax. The broad patio beside the house is perfectly positioned for outdoor dining and summer barbecues, with wide stone steps leading up to the lawn beyond. Established trees and planting bring maturity and greenery, while the additional garden space to the side adds another dimension to the plot.
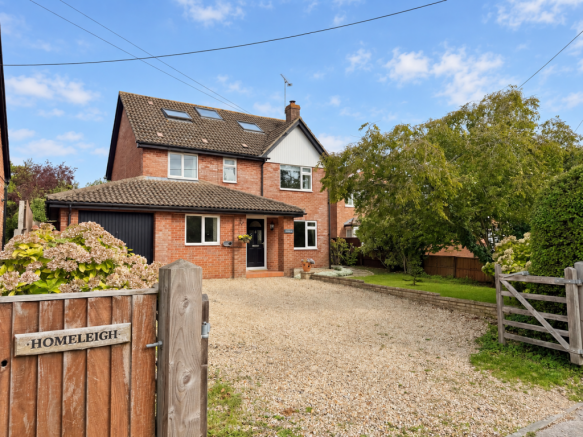
To the front, the private driveway provides parking for two vehicles and includes an EV charging point. The garage offers further parking or valuable storage, with convenient access through to the rear.
Wick Lane is one of Devizes’ most appealing locations for anyone who wants space without feeling removed from everyday life. The town centre, independent shops, cafés, supermarkets, leisure facilities and weekly market are all readily accessible, while local schooling, including the highly regarded Wansdyke School, is close at hand. For time outdoors, the peaceful paths and woodland around Drews Pond Nature Reserve are just moments away.
What makes Homeleigh so appealing is not simply its size, but the way that space works. There are rooms in which to come together, places to find some quiet, a principal suite that feels like a genuine retreat and a garden ready for long summer afternoons. It is a home capable of adapting through every stage of family life, in a location that brings the very best of Devizes within easy reach.
Services: Gas central heating, mains electric, water and drainage.
EPC Rating: C
Council Tax Band: E
AGENT ID CODE 4111
- COUNCIL TAXA payment made to your local authority in order to pay for local services like schools, libraries, and refuse collection. The amount you pay depends on the value of the property.Read more about council Tax in our glossary page.
- Band: E
- PARKINGDetails of how and where vehicles can be parked, and any associated costs.Read more about parking in our glossary page.
- Garage,Driveway,Gated
- GARDENA property has access to an outdoor space, which could be private or shared.
- Front garden,Patio,Enclosed garden,Rear garden,Back garden
- ACCESSIBILITYHow a property has been adapted to meet the needs of vulnerable or disabled individuals.Read more about accessibility in our glossary page.
- Ground floor

Add an important place to see how long it'd take to get there from our property listings.
__mins driving to your place
Affordability



Notes
Staying secure when looking for property
Ensure you're up to date with our latest advice on how to avoid fraud or scams when looking for property online.
Visit our security centre to find out moreDisclaimer - Property reference RKL-73704993. The information displayed about this property comprises a property advertisement. Rightmove.co.uk makes no warranty as to the accuracy or completeness of the advertisement or any linked or associated information, and Rightmove has no control over the content. This property advertisement does not constitute property particulars. The information is provided and maintained by Nest Associates Ltd, South West. Please contact the selling agent or developer directly to obtain any information which may be available under the terms of The Energy Performance of Buildings (Certificates and Inspections) (England and Wales) Regulations 2007 or the Home Report if in relation to a residential property in Scotland.
*This is the average speed from the provider with the fastest broadband package available at this postcode. The average speed displayed is based on the download speeds of at least 50% of customers at peak time (8pm to 10pm). Fibre/cable services at the postcode are subject to availability and may differ between properties within a postcode. Speeds can be affected by a range of technical and environmental factors. The speed at the property may be lower than that listed above. You can check the estimated speed and confirm availability to a property prior to purchasing on the broadband provider's website. Providers may increase charges. The information is provided and maintained by Decision Technologies Limited. **This is indicative only and based on a 2-person household with multiple devices and simultaneous usage. Broadband performance is affected by multiple factors including number of occupants and devices, simultaneous usage, router range etc. For more information speak to your broadband provider.