
Craven Road, Inkpen, Berkshire

- PROPERTY TYPE
Detached
- BEDROOMS
4
- BATHROOMS
1
- SIZE
1,615 sq ft
150 sq m
- TENUREDescribes how you own a property. There are different types of tenure - freehold, leasehold, and commonhold.Read more about tenure in our glossary page.
Freehold
Key features
- AGENT ID CODE 4111
- Individually designed home originally dating from around 1890
- Air source heat pump
- Extensively extended, remodelled and beautifully modernised
- Underfloor Heating Downstairs
- Recently installed kitchen opening into a generous dining room
- Flexible four bedroom layout with dressing room and built in storage
- Large south facing garden
- Exceptional driveway parking, gated rear access and substantial outbuildings
Description
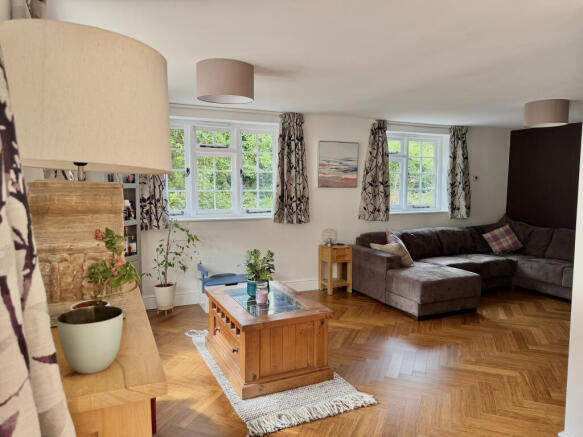
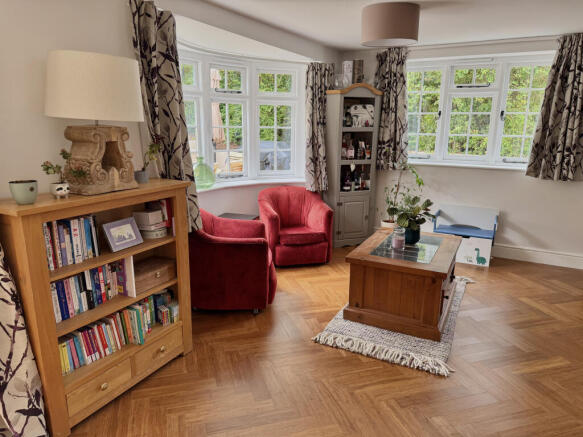
From the moment you step inside, there is a wonderful sense of space. The generous L-shaped sitting room is a particularly impressive part of the house, with its dual aspect windows, attractive bay and doors opening directly onto the garden. Engineered bamboo herringbone flooring brings warmth and character to the room, while the versatile layout provides plenty of space for the whole family to relax together. There is room to create several distinct areas, whether that means a cosy television space, a quieter reading corner or somewhere for children to play, without ever losing the sociable feel of the room.
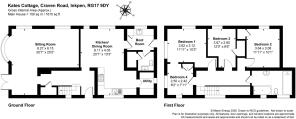
The kitchen and dining room form another fantastic family space and are designed for both everyday life and entertaining. The recently installed kitchen has been finished with beautiful cabinetry and includes a Belfast sink, oak worktops, dishwasher, range cooker and space for a large American style fridge freezer. Open to the substantial dining area, it is easy to imagine this becoming the heart of the home, from relaxed breakfasts and busy weekday suppers to long lunches and celebrations with friends.
Beyond the kitchen is a useful utility providing excellent additional storage and helping to keep the main kitchen beautifully uncluttered.
A separate entrance at the front of the property opens into the boot room, a practical space for country living. With its own sink and access to a downstairs cloakroom, it offers plenty of flexibility for muddy boots, wet coats, dogs and everything that comes with enjoying life in the countryside.
Upstairs, the main bedroom is an excellent size and enjoys a lovely dual aspect with views over the garden, allowing natural light to flow in from two directions. From here, there is access into what is currently used as a dressing room, complete with built-in wardrobe. This room was originally the fourth bedroom and could easily be separated once again should a family require four individual bedrooms, making the layout wonderfully adaptable as needs change. The further two bedrooms are both generous double rooms and each benefit from substantial built-in wardrobes.
The family bathroom is a real highlight and has been transformed into a spectacular contemporary space. Light, bright and beautifully finished, it features a freestanding bath, a large walk-in shower, a vanity unit with inset basin and a WC. It is the sort of bathroom that feels both indulgent and effortlessly practical.
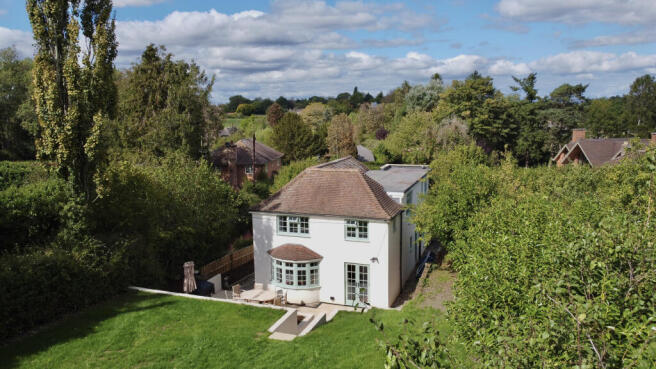
Outside, Kate’s Cottage sits within a particularly generous plot. Approached from Craven Road, a sweeping gravel driveway provides an exceptional amount of parking.
To the rear, the south facing garden has been thoughtfully arranged to make the most of outdoor living. Immediately outside the living room is a large terrace, creating a natural extension of the house and the perfect place for summer dining, entertaining or simply sitting with a morning coffee while overlooking the garden. Steps lead up to a large expanse of lawn, framed by mature trees and established hedging, giving the garden a wonderful sense of privacy and plenty of space for children to play.
At the far end of the garden are two substantial outbuildings with power and lighting, together with a further gated driveway and additional parking area. This second access is a particularly useful and unusual feature, offering excellent practicality and direct access into the rear garden. The area also presents future owners with plenty of possibilities, whether retaining the additional storage and parking or removing the existing structures to create an even larger garden.
There is also planning approved for a detached workshop with electricity at the end of the garden to replace the two current outbuildings. You can see full plans on the West Berkshire planning portal with application reference 23/02794/HOUSE.
Beautifully modernised yet retaining the individuality of its origins, Kate’s Cottage is a home that has been thoughtfully designed around the way families really live. With its generous rooms, flexible accommodation, exceptional parking and fabulous garden, it offers space to entertain, work, relax and grow, all within the peaceful surroundings of one of the area’s most desirable villages.
The property has undergone an extensive back to brick renovation, including new wiring and plumbing, significant insulation improvements and the installation of an air source heat pump and sewage treatment plant.
Services: Mains electricity and water. Air source heat pump. Underfloor heating downstairs
Drainage - New sewage treatment plant
EPC Rating: C
Council Tax Band: F
AGENT ID CODE 4111
- COUNCIL TAXA payment made to your local authority in order to pay for local services like schools, libraries, and refuse collection. The amount you pay depends on the value of the property.Read more about council Tax in our glossary page.
- Band: F
- PARKINGDetails of how and where vehicles can be parked, and any associated costs.Read more about parking in our glossary page.
- Driveway,Gated
- GARDENA property has access to an outdoor space, which could be private or shared.
- Private garden,Enclosed garden,Rear garden
- ACCESSIBILITYHow a property has been adapted to meet the needs of vulnerable or disabled individuals.Read more about accessibility in our glossary page.
- Ask agent
Craven Road, Inkpen, Berkshire

Add an important place to see how long it'd take to get there from our property listings.
__mins driving to your place
Affordability



Notes
Staying secure when looking for property
Ensure you're up to date with our latest advice on how to avoid fraud or scams when looking for property online.
Visit our security centre to find out moreDisclaimer - Property reference RKL-87629530. The information displayed about this property comprises a property advertisement. Rightmove.co.uk makes no warranty as to the accuracy or completeness of the advertisement or any linked or associated information, and Rightmove has no control over the content. This property advertisement does not constitute property particulars. The information is provided and maintained by Nest Associates Ltd, South West. Please contact the selling agent or developer directly to obtain any information which may be available under the terms of The Energy Performance of Buildings (Certificates and Inspections) (England and Wales) Regulations 2007 or the Home Report if in relation to a residential property in Scotland.
*This is the average speed from the provider with the fastest broadband package available at this postcode. The average speed displayed is based on the download speeds of at least 50% of customers at peak time (8pm to 10pm). Fibre/cable services at the postcode are subject to availability and may differ between properties within a postcode. Speeds can be affected by a range of technical and environmental factors. The speed at the property may be lower than that listed above. You can check the estimated speed and confirm availability to a property prior to purchasing on the broadband provider's website. Providers may increase charges. The information is provided and maintained by Decision Technologies Limited. **This is indicative only and based on a 2-person household with multiple devices and simultaneous usage. Broadband performance is affected by multiple factors including number of occupants and devices, simultaneous usage, router range etc. For more information speak to your broadband provider.