
Childs Way, Sheringham

- PROPERTY TYPE
Detached Bungalow
- BEDROOMS
2
- BATHROOMS
1
- SIZE
Ask agent
- TENUREDescribes how you own a property. There are different types of tenure - freehold, leasehold, and commonhold.Read more about tenure in our glossary page.
Freehold
Key features
- Detached & Well-Presented
- Flexible Accommodation
- Stylish Quartz-Worktop Kitchen
- Integrated Kitchen Appliances
- Bright Sitting Room with Bay Window
- Separate Dining Room
- Conservatory with Garden Access
- Parking for Up to Three Cars
- Brick-Built Single Garage
- Established Enclosed Gardens
Description
The town centre offers a wide range of independent shops, familiar high street names and a Tesco supermarket, while regular bus and rail services provide convenient connections to Norwich, 27 miles south, the Georgian market town of Holt, approximately 6 miles away, and neighbouring Cromer, around 4 miles along the coast.
For those who enjoy an active outdoor lifestyle, Sheringham has an excellent choice of coastal and woodland walks. The Blue Flag beach is backed by a wide promenade stretching along the town, providing an attractive setting for seaside walks and easy access to the coast.
The town is also well served by a modern health centre, dental services, library and theatre, while the Reef Leisure Centre and renowned 18-hole cliff-top golf course provide further opportunities for recreation. A varied programme of events throughout the year, including the Viking Festival, Crab and Lobster Festival, Carnival and popular 1940s Weekend, adds to the town's community spirit and appeal.
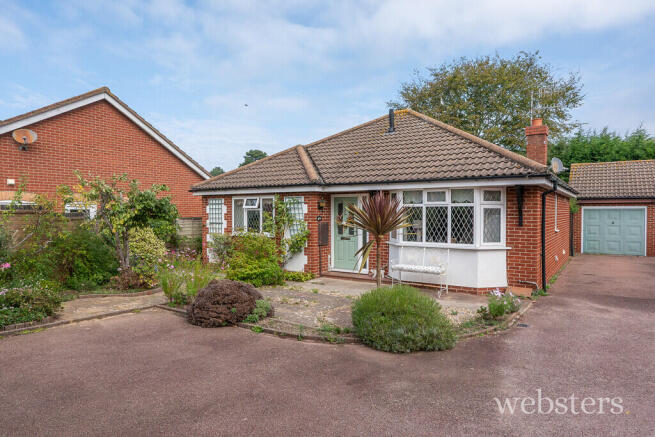
Description Nicely presented throughout, this detached bungalow offers a comfortable and versatile home with well-proportioned accommodation, attractive gardens and excellent parking, making it particularly suited to those seeking an easier, more manageable lifestyle without compromising on space.
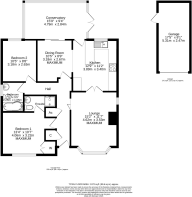
The welcoming reception hall provides useful storage, including built-in cloaks and airing cupboards. The bright sitting room has a double glazed bay window to the front, a further side window and feature fireplace, with glazed doors opening to the kitchen.
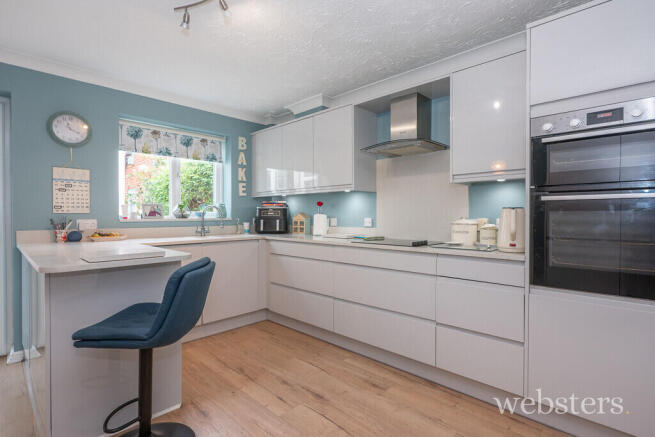
The kitchen is fitted with grey gloss units, quartz worktops and a matching breakfast bar, together with integrated appliances including a Bosch double oven, ceramic hob, fridge/freezer, dishwasher and washing machine. A double glazed door leads to the conservatory, providing an additional reception space with access to the rear garden. A double doorway opens into the into the dining room. Originally the third bedroom, this room could readily be converted back if required, offering useful flexibility as a bedroom, study or hobby room.
The principal bedroom has a built-in wardrobe and en-suite shower room, while the second bedroom also benefits from fitted storage. The main bathroom completes the accommodation.
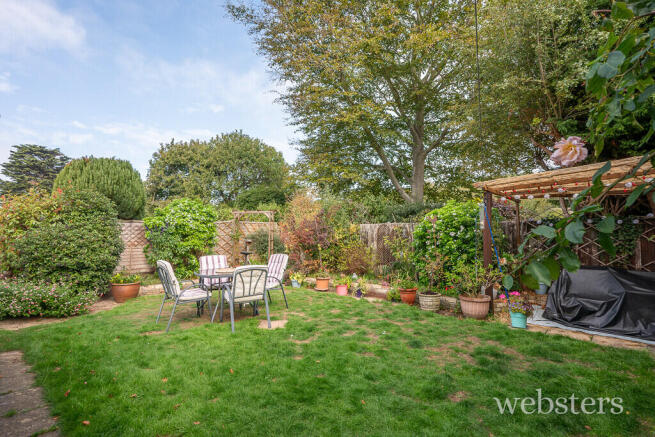
Outside, there is excellent driveway parking for up to three cars, together with useful turning space. The established front garden has planted beds and shingled areas, while the enclosed rear garden is mainly lawned with raised borders, established planting and two paved patio areas. A paved path leads to the brick-built single garage, which has power, lighting and a personal door to the garden.
Overall, this is a well-presented and adaptable bungalow offering comfortable single-storey living, good storage, attractive gardens and the convenience of excellent parking and a garage.
Reception Hall Radiator, wood effect laminate floor, coved ceiling, access hatch to loft space, central heating thermostat, built-in airing cupboard housing lagged hot water tank, built-in cloaks cupboard.
Sitting Room Mock fire place with timber mantel and stone hearth, coved ceiling, bright double glazed bay window to the front and further side window, wall light points, twin part glazed doors to:-
Kitchen Quartz worktops with integrated drainer and 1.5 bowl sink set beneath, matching breakfast bar, upstands and window sill, grey gloss laminate front fitted units comprising base, drawer and wall units, integrated Bosch double oven, 4 ring ceramic hob with hood above, integrated fridge/freezer, slim dishwasher and washing machine, timber effect laminate floor, coved ceiling, double glazed door to conservatory, radiator, double doorway to:
Dining Room Radiator, timber effect laminate floor, coved ceiling, sealed unit double glazed patio door to conservatory, door returning to the hall. This room was created from what was a 3rd bedroom and would easily revert to its original use if required.
Conservatory Constructed to a brick plinth with uPVC sealed unit double glazed window and with a glass roof, ceramic tiled floor, double glazed french doors to rear garden.
Principal Bedroom Radiator, timber effect laminate floor, built-in wardrobe, uPVC sealed unit double glazed window, door to:-
En-Suite Shower Room White 3 piece suite comprising tiled shower cubicle, wc with concealed cistern and wash basin with cabinet beneath, timber effect laminate floor, inset ceiling light, extractor fan.
Bedroom 2 Radiator, fitted carpet, coved ceiling, fitted wardrobe.
Bathroom White 3 piece suite comprising P profile bath with mixer tap, mixer shower above and glazed screen, low level wc, pedestal wash basin, ceramic tiled floor, tiled splashbacks, chrome ladder radiator, uPVC sealed unit double glazed window, shaver point.
Outside Excellent drive space with parking for upto 3 cars and turning space in front.
Established front garden area with shingled areas and planted beds.
Rear garden enclosed by timber fencing, lawned with brick raised borders, established planting, 2 paved patio areas and paved path to the rear garage entrance.
Brick biult single garage 17'5" x 8'6", with up and over door, light and power and personal door to garden.
Services Mains gas water electricity and drainage are available.
Local Authority/Council Tax North Norfolk District Council
Council Tax Band D.
EPC Rating The Energy Rating for this property is C. A full Energy Performance Certificate available on request.
Important Agent Note Anti-money laundering checks are required for all buyers and sellers and are carried out by our partner Coadjute via a secure link once an offer is accepted (subject to contract). A non-refundable fee of £45 + VAT per person applies.
We Are Here To Help If your interest in this property is dependent on anything about the property or its surroundings which are not referred to in these sales particulars, please contact us before viewing and we will do our best to answer any questions you may have.
The price quoted for the property does not include Stamp Duty or Title Registration fees, which purchasers will normally pay as part of the conveyancing process. Please ask us if you would like assistance calculating these charges.
- COUNCIL TAXA payment made to your local authority in order to pay for local services like schools, libraries, and refuse collection. The amount you pay depends on the value of the property.Read more about council Tax in our glossary page.
- Band: D
- PARKINGDetails of how and where vehicles can be parked, and any associated costs.Read more about parking in our glossary page.
- Garage
- GARDENA property has access to an outdoor space, which could be private or shared.
- Yes
- ACCESSIBILITYHow a property has been adapted to meet the needs of vulnerable or disabled individuals.Read more about accessibility in our glossary page.
- Ask agent

Add an important place to see how long it'd take to get there from our property listings.
__mins driving to your place


Notes
Staying secure when looking for property
Ensure you're up to date with our latest advice on how to avoid fraud or scams when looking for property online.
Visit our security centre to find out moreDisclaimer - Property reference 101301038935. The information displayed about this property comprises a property advertisement. Rightmove.co.uk makes no warranty as to the accuracy or completeness of the advertisement or any linked or associated information, and Rightmove has no control over the content. This property advertisement does not constitute property particulars. The information is provided and maintained by Websters, Sheringham. Please contact the selling agent or developer directly to obtain any information which may be available under the terms of The Energy Performance of Buildings (Certificates and Inspections) (England and Wales) Regulations 2007 or the Home Report if in relation to a residential property in Scotland.
*This is the average speed from the provider with the fastest broadband package available at this postcode. The average speed displayed is based on the download speeds of at least 50% of customers at peak time (8pm to 10pm). Fibre/cable services at the postcode are subject to availability and may differ between properties within a postcode. Speeds can be affected by a range of technical and environmental factors. The speed at the property may be lower than that listed above. You can check the estimated speed and confirm availability to a property prior to purchasing on the broadband provider's website. Providers may increase charges. The information is provided and maintained by Decision Technologies Limited. **This is indicative only and based on a 2-person household with multiple devices and simultaneous usage. Broadband performance is affected by multiple factors including number of occupants and devices, simultaneous usage, router range etc. For more information speak to your broadband provider.