Chamberlain Street, Sutton Village, Sutton-on-Hull , Kingston Upon Hull HU7

- PROPERTY TYPE
Detached
- BEDROOMS
4
- BATHROOMS
2
- SIZE
2,411 sq ft
224 sq m
- TENUREDescribes how you own a property. There are different types of tenure - freehold, leasehold, and commonhold.Read more about tenure in our glossary page.
Freehold
Key features
- EXTREMELY RARE PROPERTY AVAILABLE IN SUTTON VILLAGE WITH CLOSE to 2500 Sq FT OF FLOORSPACE
- HUGE CORNER PLOT WITHIN QUIET CUL-DE-SAC WITH LOTS OF PRIVACY
- 4 RECEPTION AREAS
- LARGE SNOOKER ROOM WITH BAR & WC, COULD BE REPURPOSED WITH ENDLESS POSSIBILITIES
- LARGE LOUNGE, FORMAL DINING ROOM, CONSERVATORY, MODERN KITCHEN, SEPARATE STUDY
- BEAUTIFULLY PRESENTED BEDROOOMS. PRINCIPAL WITH EN-SUITE & SEPARATE DRESSING ROOM
- EXTENSIVE MATURE GARDENS WITH LOTS PRIVACY. PAVED TERRACE, UNDER COVER SEATING AREA.
- LOTS OF PARKING, GARAGE & OUTBUILDINGS
- WOULD SUIT A VARIETY OF BUYERS - POSSIBLE MULTI GENERATIONAL LIVING OR HOME WORKING
- DO NOT MISS THIS PROPERTY, TRULY UNIQUE In THIS LOCATION
Description
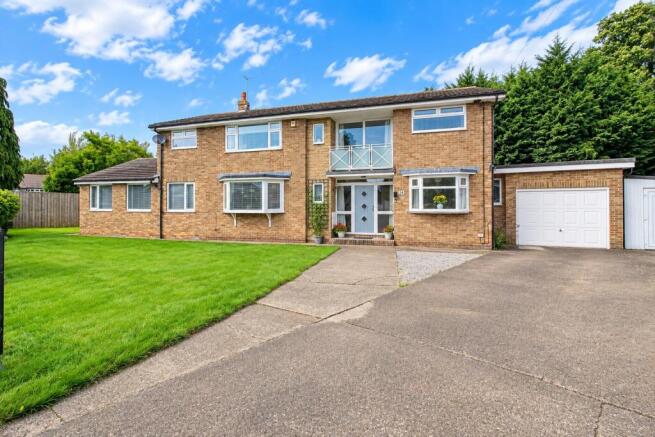
Taylors Estate Agents are delighted to bring to the market this substantial and beautifully presented four-bedroom family home, offering an impressive amount of versatile accommodation across two floors. Representing a very rare opportunity to own a truly unique & individual residence within the heart of Sutton Village. Sat on a large corner plot at the bottom of a quiet cul-de-sac, this property has been meticulously nurtured and maintained by the same family for over 40 years. The property would suit a variety of buyers and offers a flexible layout that could easily be remodelled to accommodate multi-generational living. The layout provides excellent flow and offers an array of reception areas to suit a growing family.
This is a property that really needs to be viewed to appreciate both its scale and individuality. From the moment you step into the spacious entrance hall, the house has a sense of space that continues throughout, with a combination of generous family rooms and more unusual features that make this a home with genuine character.
The ground floor provides an excellent balance of everyday family living and entertaining space. There is a dedicated study, a well-appointed dining kitchen, separate dining room opening into the conservatory, and an impressive living room extending to almost seven metres in length.
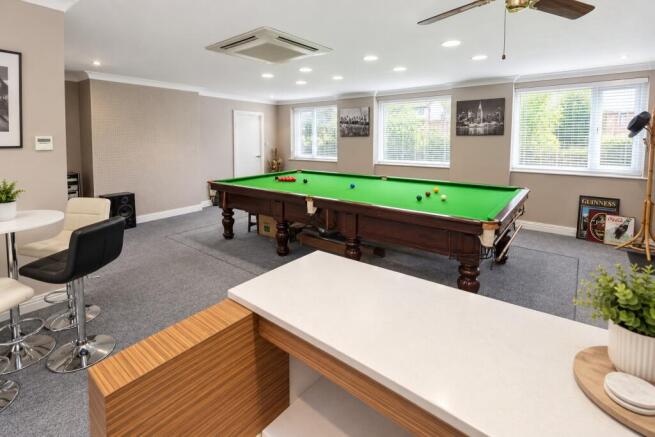
However, one of the standout features has to be the exceptional games/snooker room. Measuring approximately 7.69m x 6.91m, this is a remarkable addition to the house and currently accommodates a full-size snooker table alongside a fitted bar and seating area. Whether retained as a games and entertainment room or adapted to suit another purpose, it gives the property something genuinely different. There is plenty of scope to repurpose this room to operate a business from home.
Upstairs, four bedrooms are arranged around a spacious landing, with the principal bedroom complemented by its own dressing room and generous en-suite bathroom. A further family bathroom completes the first-floor accommodation.
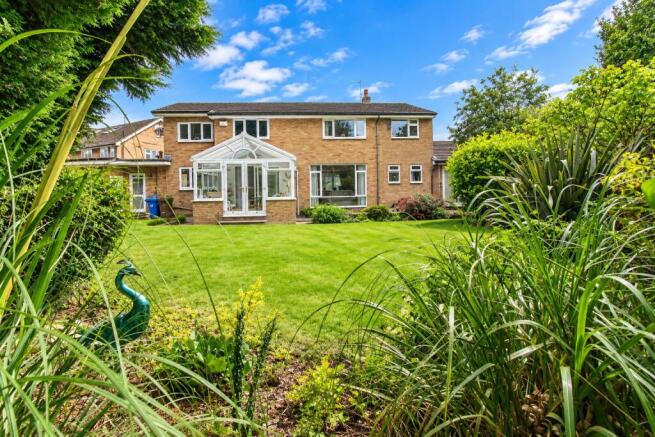
Outside, the established rear garden provides a lovely contrast to the generous interior, with mature trees, shrubs and planting creating an attractive and relatively private setting. A covered patio provides a sheltered outdoor seating area, while the property also benefits from a garage.
For a family looking for space, versatility and something considerably different from a standard modern home, Chamberlain Street has an enormous amount to offer. This home is not to be missed and represents a rare opportunity to own something very special and almost never available.
LOCATION
Chamberlain Street is situated in an established residential area of Hull, well placed for everyday amenities and convenient access around the city.
A good range of shops, supermarkets and services can be found within easy reach, together with schooling and leisure facilities. The property is also conveniently positioned for access towards Hull city centre and the wider road network, making it practical for those commuting across Hull and the surrounding East Yorkshire area.
Despite its accessibility, the property itself offers a surprisingly established setting, particularly to the rear where the mature garden creates a much greener outlook than might initially be expected.
ACCOMMODATION
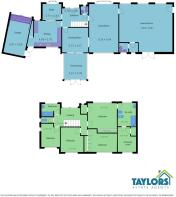
ENTRANCE HALL – APPROX. 3.78M X 2.68M
A very impressive introduction to the property, with plenty of space and lots of natural light. The open-tread timber staircase immediately provides character, while the neutral décor and natural light create a welcoming first impression. Doors lead into the principal ground-floor accommodation.
GROUND FLOOR WC
Conveniently positioned off the entrance area and fitted with WC and wash hand basin.
STUDY – APPROX. 2.71M X 2.33M
A dedicated home office positioned just off the entrance hall. With a pleasant outlook towards the garden and lots of natural light, this is ideal for anyone working from home and could equally provide a hobby room or additional flexible space.
KITCHEN – APPROX. 4.98M X 3.75M
A generous and beautifully presented dining kitchen fitted with an extensive range of contemporary units complemented by light work surfaces and contrasting tiled splashbacks.
There is excellent cupboard and preparation space together with integrated appliances, while the proportions comfortably accommodate a family dining table. A large window overlooking the garden brings plenty of natural light into the room.
DINING ROOM – APPROX. 3.77M X 3.57M
A separate formal dining room providing excellent space for family meals and entertaining. Double doors connect with the living room, while the room also flows directly into the conservatory, creating a sociable arrangement between the principal reception spaces.
CONSERVATORY – APPROX. 3.21M X 3.78M
Overlooking the established rear garden, the conservatory provides another versatile reception space and creates a natural connection between the house and outside. French doors open directly onto the garden.
LIVING ROOM – APPROX. 4.24M X 6.99M
A particularly generous dual aspect principal reception room extending to almost seven metres in length. Its proportions provide plenty of flexibility for different furniture arrangements and make this an excellent room for both family life and entertaining.
GAMES / SNOOKER ROOM – APPROX. 7.69M X 6.91M
Without question, one of the defining features of this home.
This exceptional room is currently arranged around a full-size snooker table and incorporates a fitted bar area, display space and room for additional seating. Multiple windows provide plenty of natural light, while French doors offer direct access outside.
At approximately 53 square metres, the sheer scale of the room creates numerous possibilities depending upon a buyer's requirements. It makes a superb entertainment space as it stands but could potentially accommodate a variety of alternative uses, subject to any necessary permissions or regulations.
A further WC is conveniently positioned adjacent to the games room.
FIRST-FLOOR LANDING
The staircase rises to an unusually spacious landing which is a feature in its own right. A large glazed opening with Juliet-style balcony creates an abundance of natural light and an attractive outlook, giving this area a particularly open feel.
PRINCIPAL BEDROOM – APPROX. 4.21M X 3.63M
A generous principal double bedroom with extensive fitted storage and access through to its own dressing room and en-suite, creating a superb private suite.
DRESSING ROOM – APPROX. 2.64M X 3.58M
A substantial dedicated dressing room offering excellent storage and wardrobe space and adding considerably to the principal bedroom accommodation.
EN-SUITE – APPROX. 2.63M X 3.36M
Far larger than the average en-suite, this well-appointed bathroom provides a comprehensive suite including bath with shower arrangement, wash hand basin, WC and bidet, together with fitted storage.
BEDROOM TWO – APPROX. 4.23M X 3.29M
Another generous double bedroom, well presented and offering excellent space for bedroom furniture.
BEDROOM THREE – APPROX. 3.29M X 3.58M
A further good-sized bedroom providing flexible accommodation for family members or guests.
BEDROOM FOUR – APPROX. 2.70M X 3.37M
A well-proportioned fourth bedroom, making this a genuine four-bedroom family home rather than relying upon a small box room.
FAMILY BATHROOM
Serving the remaining bedrooms, the family bathroom is fitted with a bath and shower arrangement together with wash hand basin and complementary fittings.
SEPARATE WC
An additional separate WC is positioned off the landing.
OUTSIDE
The rear garden is another particularly attractive feature of the property.
Clearly established over many years, it offers a lawn surrounded by an abundance of mature trees, shrubs and planted borders. The depth and maturity of the planting create a wonderfully green backdrop and a good degree of seclusion.
Closer to the house is a substantial paved terrace with a covered seating area, creating a sheltered place to sit and enjoy the garden throughout more of the year.
The combination of lawn, established planting and seating areas makes the garden equally suited to families, entertaining and those who simply enjoy having a mature outdoor space.
GARAGE – APPROX. 3.07M X 5.65M
The property also benefits from a useful garage providing additional parking/storage facilities.
WHAT WE LOVE
What really makes this property special is the sheer amount and variety of space it provides. This isn't simply a four-bedroom house with larger rooms; it has been created around family life, hobbies and entertaining.
The huge corner plot offering lots of outdoor space & privacy.
The games room is an incredible feature and gives the property an individuality that is difficult to replicate, while the almost seven-metre living room, separate dining room, conservatory and study mean everyone can have their own space.
Upstairs doesn't disappoint either. The principal bedroom, separate dressing room and large en-suite create a genuine suite, while the remaining three bedrooms are all well proportioned.
Add the mature garden, covered outdoor seating area and garage, and you have a substantial family home that offers considerably more than you might expect at first glance.
CENTRAL HEATING
Property benefits from gas central heating
DOUBLE GLAZING
Property benefits from double glazing throughout
COUNCIL TAX
Council Tax is payable to Kingston upon Hull City Council we believe property be band D. Please check with the local authority for confirmation.
VIEWINGS
Viewings are strictly by appointment only
THINKING OF SELLING OR STRUGGLING TO SELL YOUR PROPERTY
Why not try TAYLORS? We can offer a free valuation and explain the benefits of using TAYLORS to sell your home!!
DISCLAIMER
The Agent has not tested any apparatus, equipment, fixtures and fittings or services and so cannot verify that they are in working order or fit for the purpose. A Buyer is advised to obtain verification from their Solicitor or Surveyor. The particulars are produced in good faith but do not constitute any part of an offer or contract. Items shown in photographs are NOT included unless specifically mentioned within the sales particulars. They may however be available by separate negotiation. They are not to be relied upon as statements or representations of fact, any prospective purchaser should satisfy themselves by an inspection of the property before making an offer. No person employed by Taylors Estate Agents (Hull) Ltd has the authority to provide any warranty whatsoever in relation to this property
References to the Tenure of a Property are based on information supplied by the Seller. The Agent has not had sight of the title documents. A Buyer is advised to obtain verification from their Solicitor.
Buyers must check the availability of any property and make an appointment to view before embarking on any journey to see a property.
MEASUREMENTS
These approximate room sizes are only intended as general guidance. All measurements have been taken as a guide to prospective buyers and are not precise. All buyers should satisfy themselves with regard to room dimensions, Taylors Estate Agents (Hull) Ltd cannot be held responsible for any discrepancies with regard to measurements.
- COUNCIL TAXA payment made to your local authority in order to pay for local services like schools, libraries, and refuse collection. The amount you pay depends on the value of the property.Read more about council Tax in our glossary page.
- Band: D
- PARKINGDetails of how and where vehicles can be parked, and any associated costs.Read more about parking in our glossary page.
- Garage,Driveway
- GARDENA property has access to an outdoor space, which could be private or shared.
- Front garden,Patio,Private garden,Enclosed garden,Rear garden,Terrace,Back garden
- ACCESSIBILITYHow a property has been adapted to meet the needs of vulnerable or disabled individuals.Read more about accessibility in our glossary page.
- Ground floor
Chamberlain Street, Sutton Village, Sutton-on-Hull , Kingston Upon Hull HU7

Add an important place to see how long it'd take to get there from our property listings.
__mins driving to your place
Affordability

Notes
Staying secure when looking for property
Ensure you're up to date with our latest advice on how to avoid fraud or scams when looking for property online.
Visit our security centre to find out moreDisclaimer - Property reference 1036. The information displayed about this property comprises a property advertisement. Rightmove.co.uk makes no warranty as to the accuracy or completeness of the advertisement or any linked or associated information, and Rightmove has no control over the content. This property advertisement does not constitute property particulars. The information is provided and maintained by Taylors, Sutton-on-Hull. Please contact the selling agent or developer directly to obtain any information which may be available under the terms of The Energy Performance of Buildings (Certificates and Inspections) (England and Wales) Regulations 2007 or the Home Report if in relation to a residential property in Scotland.
*This is the average speed from the provider with the fastest broadband package available at this postcode. The average speed displayed is based on the download speeds of at least 50% of customers at peak time (8pm to 10pm). Fibre/cable services at the postcode are subject to availability and may differ between properties within a postcode. Speeds can be affected by a range of technical and environmental factors. The speed at the property may be lower than that listed above. You can check the estimated speed and confirm availability to a property prior to purchasing on the broadband provider's website. Providers may increase charges. The information is provided and maintained by Decision Technologies Limited. **This is indicative only and based on a 2-person household with multiple devices and simultaneous usage. Broadband performance is affected by multiple factors including number of occupants and devices, simultaneous usage, router range etc. For more information speak to your broadband provider.