Barton Paddocks, Tipton St. John

- PROPERTY TYPE
Terraced
- BEDROOMS
3
- BATHROOMS
1
- SIZE
Ask agent
- TENUREDescribes how you own a property. There are different types of tenure - freehold, leasehold, and commonhold.Read more about tenure in our glossary page.
Freehold
Key features
- Entrance Porch
- Living/Dining Room
- Modern Fitted Kitchen
- Conservatory
- Three Bedrooms
- Luxurious Family Bathroom
- Southerly Facing Courtyard Rear Garden
- Garage and Flexibile On Street Parking
- Central Village Location
- Energy Rating D
Description
This charming terrace home has been thoroughly modernised by the present owners and is offered for sale in excellent condition throughout. Works include updating of the kitchen and bathroom, and a new boiler and associated plumbing that was installed within the last three years. The property occupies a convenient and central position within this popular East Devon Village, moments away from a selection of useful amenities that include a renowned public house, primary school, village shop, church, and a recreational park and playing fields. There are picturesque riverside walks and beautiful countryside within a few minutes' walk, and the village is equidistant from the traditional market town of Ottery St Mary and the Regency coastal town of Sidmouth where further useful amenities are available.
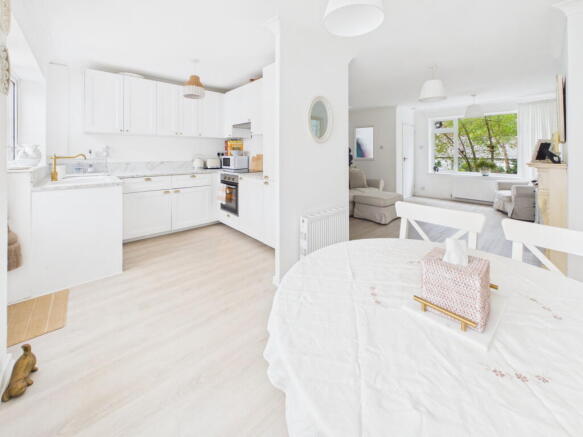
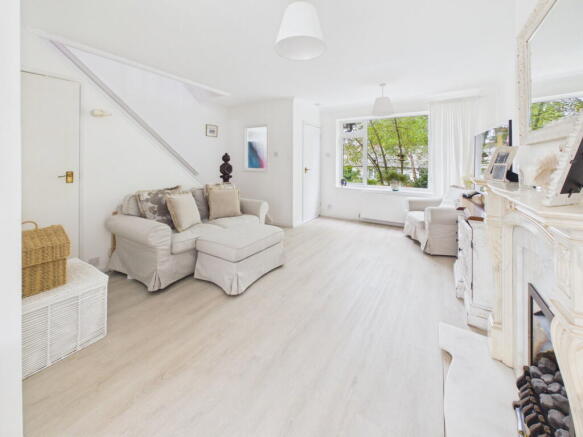
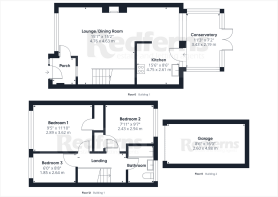
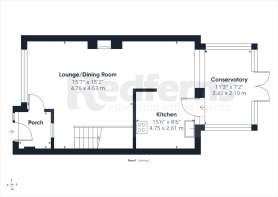
The accommodation briefly comprises a uPVC obscured glazed front door which opens onto an entrance porch that offers a comfortable amount of space to remove coats and shoes before entering the living space. The living/dining room is a pleasant, dual aspect reception space with a large picture window overlooking the front gardens and a window to the rear that overlooks the conservatory and rear gardens beyond. The living area features a coal effect gas fire with a marble surround and hearth and wooden mantle, and a useful understairs storage cupboard. There is plenty of room for a good sized dining suite at the rear of the room, which has now been partially opened into the adjoining kitchen area. Remodelling this space has created the perfect set up for modern family living, creating a blend of both a kitchen/dining and a larger living space. The kitchen has been updated in recent years and fitted to an excellent standard. There is an great range of white fronted base and wall mounted units with marble effect worksurfaces and matching upstands. The units are complemented by a selection of integrated appliances and a stylish porcelain sink and draining unit. A partly glazed uPVC door opens from the rear of the kitchen into the conservatory. The conservatory is another delightful reception space with tiled flooring and French doors that open onto the southerly facing courtyard garden.
The first floor (and stairs) have recently been re-carpeted, which encourage a bright and airy feel. Bedrooms 1 and 2 are both spacious double bedrooms, each with fitted storage and large windows that overlook the front and rear respectively. In particular, the view to the rear enjoys vistas over the village towards the surrounding countryside. Bedroom 3 is a single bedroom that is presently used as a dressing room, and also enjoys an outlook towards the front. The family bathroom has also been updated in recent years and comprises a modern white suite that includes a panelled bath with a thermostatic shower unit over, a pedestal wash basin, a low level wc, and a radiator, all with an attractive tiled surround.
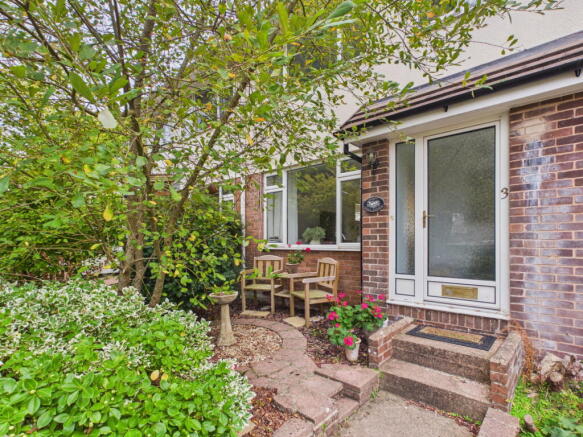
Steps rise towards the front of the property and the adjoining terrace. A low lying brick wall with a selection of shrubs shelter the front garden, where a pleasant sitting area has been created to the left hand side of the front door. The rear garden are fully enclosed, private space that enjoys a southerly orientation. A paved patio with a few gravelled borders makes this space easy to maintain, and the present owners have added a selection of planted pots and containers to add colour and interest. There is a timber gate to the rear, and the garage that belongs to the property is located in a block only a few steps from the rear. Further parking easily available in the road leading to the garage or the street to the front of the property.
A well loved home in a popular village location, early inspection recommended.
VIEWINGS By prior appointment with Redferns on
SERVICES We understand all mains services are connected.
MOBILE & BROADBAND COVERAGE Broadband is connected to this property, for specific checks, please use checker.ofcom.org.uk
OUTGOINGS Council Tax Band B
TENURE Freehold
AGENTS NOTE Data protection act of 2017. We are now required to obtain proof of ID and proof of residence for any prospective purchaser before formally agreeing a sale. Photographic identification such as passport or driving licence, proof of residence, utility bill, council tax or official Inland Revenue correspondence.
IMPORTANT NOTICE 1. Every care is taken in preparing these particulars but they do not constitute nor constitute any part of an offer or a contract. They are prepared in good faith but they are for guidance only and intended to give a fair description of the property. 2. Statements contained in these particulars are not to be relied on as statements or representations of fact and are made without responsibility on the part of the agents or vendor. An intending purchaser must satisfy themselves by inspection or otherwise as to the correctness of each statement. The vendor does not make or give and neither the agents or their employees have authority to make or give any representation or warranty in relation to the property or its use. 3. Any reference to alterations to, or use of any part of the property is not a statement that any necessary planning, building regulations or other consent has been obtained. These must be verified by any intending purchaser. 4. All properties are offered subject to contract and being unsold. No responsibility can be accepted for any expenses incurred by any intending purchaser in inspecting any property which has been sold, let or withdrawn.5. The photographs show only certain parts and aspects of the property at the time they were taken. Any areas, measurements or distances given are approximate only. 6. Descriptions of a property are inevitably subjective but we endeavour to make our particulars accurate. If there are any points of particular importance please contact us before viewing and we will be pleased to check or clarify information.
Redferns is a trading name of Redferns Ottery St Mary Limited Registered in England and Wales 4817078
- COUNCIL TAXA payment made to your local authority in order to pay for local services like schools, libraries, and refuse collection. The amount you pay depends on the value of the property.Read more about council Tax in our glossary page.
- Band: D
- PARKINGDetails of how and where vehicles can be parked, and any associated costs.Read more about parking in our glossary page.
- Garage,On street
- GARDENA property has access to an outdoor space, which could be private or shared.
- Private garden
- ACCESSIBILITYHow a property has been adapted to meet the needs of vulnerable or disabled individuals.Read more about accessibility in our glossary page.
- Ask agent

Add an important place to see how long it'd take to get there from our property listings.
__mins driving to your place
Affordability
About Redferns Estate and Letting agents, Sidmouth
99 High Street, Sidmouth, EX10 8LD



Notes
Staying secure when looking for property
Ensure you're up to date with our latest advice on how to avoid fraud or scams when looking for property online.
Visit our security centre to find out moreDisclaimer - Property reference S1865966. The information displayed about this property comprises a property advertisement. Rightmove.co.uk makes no warranty as to the accuracy or completeness of the advertisement or any linked or associated information, and Rightmove has no control over the content. This property advertisement does not constitute property particulars. The information is provided and maintained by Redferns Estate and Letting agents, Sidmouth. Please contact the selling agent or developer directly to obtain any information which may be available under the terms of The Energy Performance of Buildings (Certificates and Inspections) (England and Wales) Regulations 2007 or the Home Report if in relation to a residential property in Scotland.
*This is the average speed from the provider with the fastest broadband package available at this postcode. The average speed displayed is based on the download speeds of at least 50% of customers at peak time (8pm to 10pm). Fibre/cable services at the postcode are subject to availability and may differ between properties within a postcode. Speeds can be affected by a range of technical and environmental factors. The speed at the property may be lower than that listed above. You can check the estimated speed and confirm availability to a property prior to purchasing on the broadband provider's website. Providers may increase charges. The information is provided and maintained by Decision Technologies Limited. **This is indicative only and based on a 2-person household with multiple devices and simultaneous usage. Broadband performance is affected by multiple factors including number of occupants and devices, simultaneous usage, router range etc. For more information speak to your broadband provider.