Chapmangate, Pocklington, York, North Yorkshire, YO42 2AZ

- PROPERTY TYPE
Detached
- BEDROOMS
4
- BATHROOMS
2
- SIZE
2,593 sq ft
241 sq m
- TENUREDescribes how you own a property. There are different types of tenure - freehold, leasehold, and commonhold.Read more about tenure in our glossary page.
Freehold
Key features
- Detached Home In The Heart Of Pocklington Centre
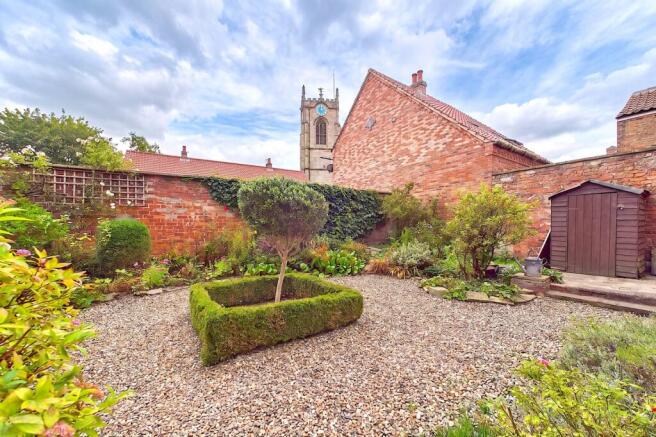
- Enclosed Garden With Views Of All Saints Church
- Four Double Bedrooms
- Secure Off Street Parking
- Stunning Period Reception Rooms
- Garden Store Perfect For A Workspace
Description
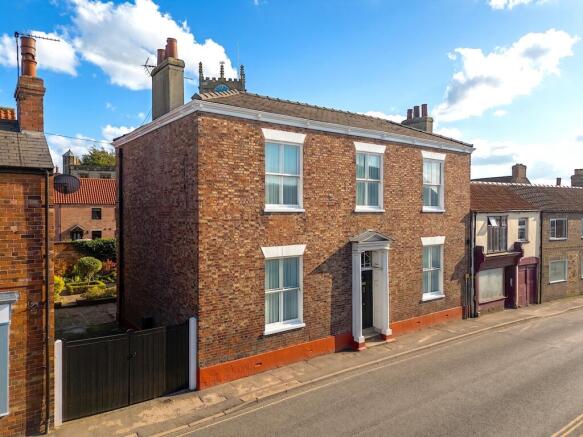
This stunning double-fronted 18th-century property comes to the market for the first time since the late 1970s, making this a truly unique opportunity. Set within walking distance of Pocklington centre, with views of All Saints Church from the delightful and private rear garden. Steeped in history but with an opportunity to create a brand new chapter, this home should definitely be on your list to view if you're looking for genuine period charm.
You enter the property into a beautiful and very grand-looking entrance hallway. Vaulted with curved walls and a spiral staircase ahead, this property has a wow factor right from the get-go. Original Yorkshire stone floors provide the ideal setting for this space. It truly is one of the grandest entrance halls we've seen in a long time.
The ground floor splits left and right. To the right side is a generous-sized traditional dining room with an original feature fireplace and a front-facing window.
To the opposite side of the hallway is the traditional living room. This room is stunning. High ceilings, dual aspect with lovely views out to the garden, original features in abundance including wooden floorboards, alcoves and picture rails and many more.
This room is really spacious too, allowing for a bespoke furniture set-up which can be centred with the feature fireplace in mind. A large wood-burning stove completes this space, providing the room with a really cosy feel as the winter months approach. Views out to the lovely garden make this a great space to enjoy during the spring and summer months when the garden is in full colour.
You have options to exit the living room, back into the entrance hall or conveniently into the kitchen. Let's head back through into the entrance hall.
This fantastic entrance in turn leads you directly into the kitchen. On the way, you have a neat internal hallway providing the optimal place for coats and the addition of a ground-floor WC and shower room.
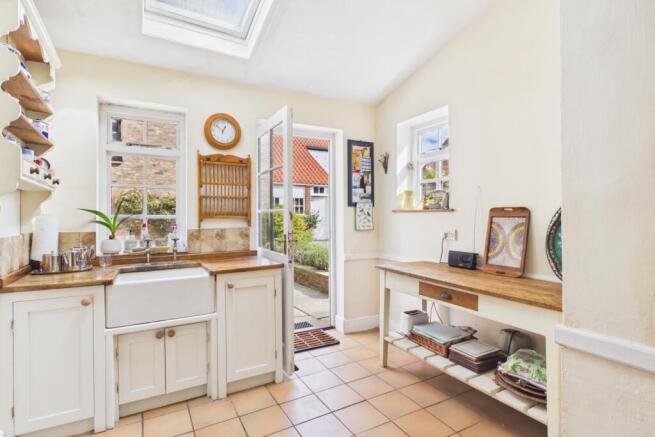
The kitchen is just as you'd expect. In keeping with the style of property, the kitchen provides ample storage and everything you need. To one end you have room for an occasional dining table and to the other access is granted to the garden via a glazed side door.
A handy utility room adjoins the kitchen, allowing plumbing for the washing machine and additional storage. You'll also find the gas boiler here. This property also includes a basement accessible via a staircase from the kitchen. With some modifications, this could make a great space should you wish; however is currently used for storage only.
This property features two staircases! Imagine years gone by, there would have been a servants' quarter. Of course you may not have your own servants, but it's handy to have access from the kitchen to the upper floor whilst also being able to use the main entrance hall staircase.
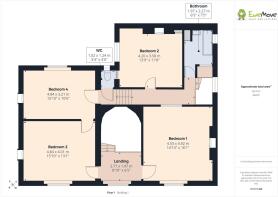
The top floor landing is stunning. Views over the front of the property and, internally, the vaulted ceiling with chandelier is an amazing sight. The master bedroom is enormous. Four-poster bed worthy, with an original fireplace and lovely high ceilings. It's magical.
The second and fourth bedrooms actually adjoin. This could be modified to suit. Perhaps the addition of a dressing room or ensuite…
From the fourth bedroom, the internal hallway provides a separate WC next door to the third bedroom. Further along the internal corridor is the family bathroom with a bath and washbasin, along with laundry storage which also houses the water tank.
Overall, the upstairs of this home matches the grandeur of the ground floor. All bedrooms are doubles and bright too, thanks to the large windows.
Heading outside and to the front, the property sits proudly on one of Pocklington's most desirable central streets. Double gated access allows convenient off-street parking, and the back garden is simply lovely.
Low maintenance but not short on colour and character. With space for a shed, a good-sized patio, views of the church and a fantastic garden store which is just fantastic. This would make an amazing workspace, either office or workshop, should you need.
There's so much to tell, and as with anything, it needs to be seen to be believed. So, if you're in the market for a period home within easy walking distance of everything Pocklington has to offer, then this is your chance to own something truly special.
Purchaser ID and Anti-Money Laundering Checks
By law, we are required to conduct anti-money laundering checks on all intending sellers, purchasers, and giftors. In line with HMRC guidance, our partner, MoveButler, will carry out these checks in a safe and secure way on our behalf. Once an offer has been accepted (stc) MoveButler will send a secure link for the biometric checks to be completed electronically. There is a non-refundable charge of £40 (inclusive of VAT) per person for these checks. 'Our Anti Money Laundering and ID checks must be completed before the memorandum of sale can be sent to solicitors confirming the sale.
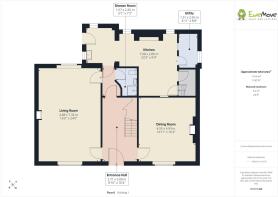
Entrance Hall
4.9784m x 2.6924m - 16'4" x 8'10"
Living Room
7.3152m x 4.8768m - 24'0" x 16'0"
Dining Room
4.9276m x 4.5466m - 16'2" x 14'11"
Kitchen
7.0612m x 2.8448m - 23'2" x 9'4"
Utility
2.6416m x 1.4986m - 8'8" x 4'11"
Shower Room
2.1844m x 1.5494m - 7'2" x 5'1"
Basement
12.7254m x 2.7432m - 41'9" x 9'0"
First Floor Landing
2.6924m x 1.9558m - 8'10" x 6'5"
Bedroom 1
4.9022m x 4.5212m - 16'1" x 14'10"
Bedroom 2
4.826m x 3.9878m - 15'10" x 13'1"
Bedroom 4
4.826m x 3.2004m - 15'10" x 10'6"
Bedroom 3
4.191m x 3.556m - 13'9" x 11'8"
Bathroom
2.2606m x 1.9558m - 7'5" x 6'5"
WC
1.2192m x 1.016m - 4'0" x 3'4"
- COUNCIL TAXA payment made to your local authority in order to pay for local services like schools, libraries, and refuse collection. The amount you pay depends on the value of the property.Read more about council Tax in our glossary page.
- Band: E
- PARKINGDetails of how and where vehicles can be parked, and any associated costs.Read more about parking in our glossary page.
- Yes
- GARDENA property has access to an outdoor space, which could be private or shared.
- Yes
- ACCESSIBILITYHow a property has been adapted to meet the needs of vulnerable or disabled individuals.Read more about accessibility in our glossary page.
- Ask agent

Add an important place to see how long it'd take to get there from our property listings.
__mins driving to your place
Affordability

Notes
Staying secure when looking for property
Ensure you're up to date with our latest advice on how to avoid fraud or scams when looking for property online.
Visit our security centre to find out moreDisclaimer - Property reference 10845905. The information displayed about this property comprises a property advertisement. Rightmove.co.uk makes no warranty as to the accuracy or completeness of the advertisement or any linked or associated information, and Rightmove has no control over the content. This property advertisement does not constitute property particulars. The information is provided and maintained by EweMove, York & Pocklington. Please contact the selling agent or developer directly to obtain any information which may be available under the terms of The Energy Performance of Buildings (Certificates and Inspections) (England and Wales) Regulations 2007 or the Home Report if in relation to a residential property in Scotland.
*This is the average speed from the provider with the fastest broadband package available at this postcode. The average speed displayed is based on the download speeds of at least 50% of customers at peak time (8pm to 10pm). Fibre/cable services at the postcode are subject to availability and may differ between properties within a postcode. Speeds can be affected by a range of technical and environmental factors. The speed at the property may be lower than that listed above. You can check the estimated speed and confirm availability to a property prior to purchasing on the broadband provider's website. Providers may increase charges. The information is provided and maintained by Decision Technologies Limited. **This is indicative only and based on a 2-person household with multiple devices and simultaneous usage. Broadband performance is affected by multiple factors including number of occupants and devices, simultaneous usage, router range etc. For more information speak to your broadband provider.