Nook Lane, Warrington, WA2 0

- PROPERTY TYPE
Detached
- BEDROOMS
3
- BATHROOMS
1
- SIZE
1,016 sq ft
94 sq m
Description
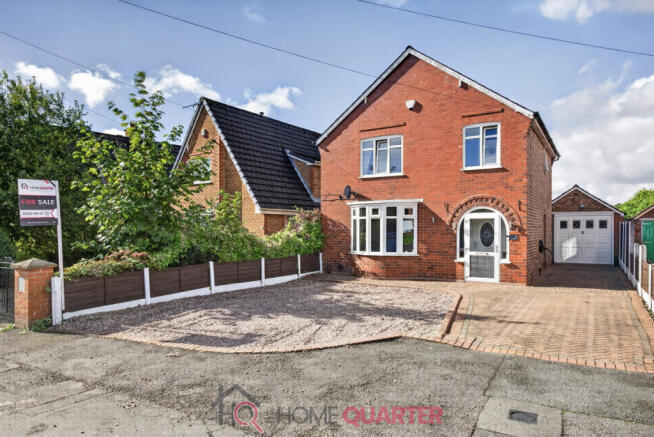
To the front of the home what was originally the traditional front garden has been laid to decorative gravel which, should the need ever arise, could be used as additional parking space alongside the block paved drive. This is an attractive (and potentially useful) feature, producing an easily maintained surface with something of the zen garden about it, so keep those rakes handy and release your inner Mulan.
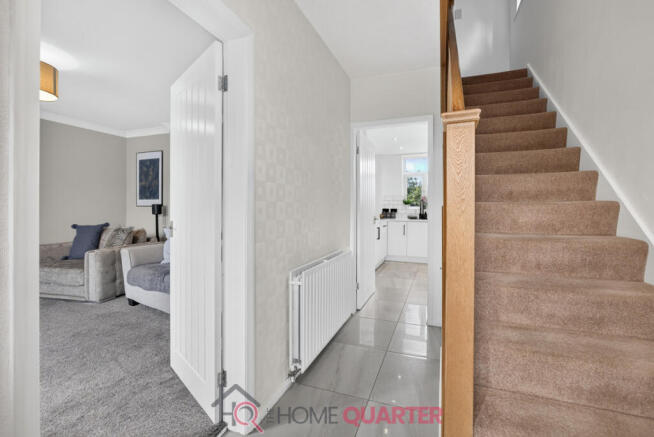
A fully glazed outer front door makes the existing porch into something more useful, giving space for coats and shoes before we open the actual front door into the home. Stepping into the hall where the staircase rises in front of us it is hard not to be impressed by the high gloss ceramic floor, a feature that continues through into the kitchen to the rear. This has not only a very attractive appearance but is simplicity itself to keep clean while remaining virtually indestructible.
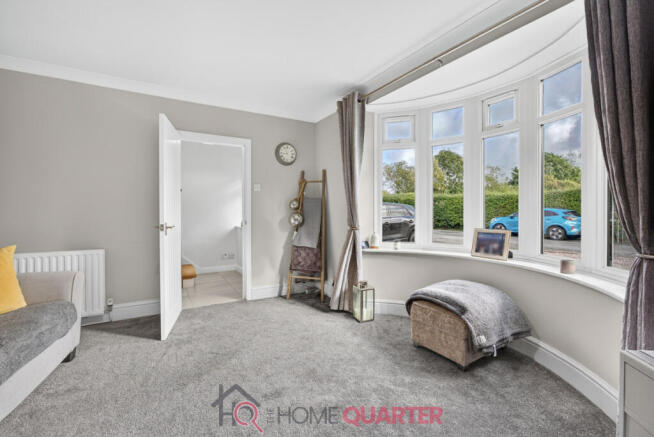
To our left is the door into the forward facing lounge, a comfortable and enticing space where the massive bay window provides all the daylight you could want. To counter the slightly depressing autumn evenings when you just want to shut out the outer world, the curtains track across the ceiling in front of the bay and when closed give the room a very cosy atmosphere. It may be only a small thing but the added comfort it gives is always welcome. Just wake me up when it’s spring…
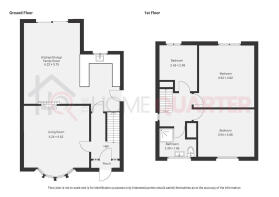
At the top of the hall we come into the kitchen and here, the level of care that has been lavished on this home becomes apparent. The side wall separating it from the adjacent dining room has been removed, opening site lines and making an already large space feel even more luxurious, while the kitchen has fitted units to four sides producing a breakfast bar between here and the dining room and containing all the expected technology without which modern man cannot function and, it almost goes without saying that everything is in showroom condition. The breakfast bar is sufficiently big to allow three diners to sit side by side and allows for casual meals when setting the formal table is just too much faff. Now, incoming purchasers frequently want to install new kitchens in order to put their own stamp on a home but to be honest, if you think you can improve on what’s already here, you should be working for Wicks.
Moving through into the dining room and you realise what a difference even a modest home extension can make as this offers you not only a spacious dining room able to easily contain a six seat table and accompanying sideboard but then continues towards the patio door at the rear, housing a large settee in front of which there is space for a dance. All of which makes this a versatile addition to an already spacious home and follows in today’s fashion of open plan living areas where families can gather in comfort.
Outside the patio doors is, believe it or not, a large patio, laid with attractive dark grey slabs and filling the whole width up to the side of the detached garage. This provides a sheltered little sun-trap, perfect for evening gatherings with family or the BBQs that a home such as this is sure to encourage. The patio is separated from the remainder of the garden by a low wall featuring integrated flower beds and beyond which is the immaculate lawn flanked by further beds to each side and a substantial tool shed at the bottom of the garden with the whole area being surrounded by well kept wooden fencing.
Back indoors and moving upstairs, we turn towards the front of the home to find the smallest of the bedrooms. Typical in homes of this type, this third bedroom is not the biggest example on the planet but at ten feet deep can scarcely be called mean and is somewhere any child or young adult would be delighted to call their own. Alternatively, in these days when working from home is becoming more and more normalised it could make an ideal home office, removing the stresses of the daily commute at a stroke.
The opposite end of the landing reveals the bathroom or, to be strictly accurate the shower room. In here we find the same level of attention to detail and quality of execution that we saw previously in the kitchen. Black tiled walls give an air of sophistication, while the unitary hand basin and lavatory with their additional storage provide practicality and the corner mounted shower cubicle keeps you clean. What more can you ask for?
Adjacent to here is the first of the large bedrooms which is a well proportioned room offering all the space you need. There is room for twin bedside cabinets along with the double bed and a free standing chest of drawers, all kept bright and cheerful by natural light from the large picture window overlooking the rear garden.
Lastly we come to the principal bedroom which, as is only fitting, is also the largest. In here is again space for twin bedside cabinets and various other pieces of free standing furniture but what it offers over its peers, is floor space so should you suffer from claustrophobia this could be the home for you.
As we all know, location is everything and if proximity to Warrington and its surrounding towns is important to you, this could be the answer to your prayers. Access to the nearby motorway network could hardly be easier but don’t think it is ever intrusive, because you would not know it was there, until you needed it obviously. Similarly, Warrington itself is easily reached whether by private or public transport and the icing on the cake? That would be the house; in splendid order and having been skilfully and tastefully equipped it offers the space, convenience and comfort you and your family deserve.
- COUNCIL TAXA payment made to your local authority in order to pay for local services like schools, libraries, and refuse collection. The amount you pay depends on the value of the property.Read more about council Tax in our glossary page.
- Band: D
- PARKINGDetails of how and where vehicles can be parked, and any associated costs.Read more about parking in our glossary page.
- Driveway
- GARDENA property has access to an outdoor space, which could be private or shared.
- Yes
- ACCESSIBILITYHow a property has been adapted to meet the needs of vulnerable or disabled individuals.Read more about accessibility in our glossary page.
- Ask agent
Energy performance certificate - ask agent
Nook Lane, Warrington, WA2 0

Add an important place to see how long it'd take to get there from our property listings.
__mins driving to your place
Affordability

Notes
Staying secure when looking for property
Ensure you're up to date with our latest advice on how to avoid fraud or scams when looking for property online.
Visit our security centre to find out moreDisclaimer - Property reference RX844973. The information displayed about this property comprises a property advertisement. Rightmove.co.uk makes no warranty as to the accuracy or completeness of the advertisement or any linked or associated information, and Rightmove has no control over the content. This property advertisement does not constitute property particulars. The information is provided and maintained by THE HOME QUARTER, Chester. Please contact the selling agent or developer directly to obtain any information which may be available under the terms of The Energy Performance of Buildings (Certificates and Inspections) (England and Wales) Regulations 2007 or the Home Report if in relation to a residential property in Scotland.
*This is the average speed from the provider with the fastest broadband package available at this postcode. The average speed displayed is based on the download speeds of at least 50% of customers at peak time (8pm to 10pm). Fibre/cable services at the postcode are subject to availability and may differ between properties within a postcode. Speeds can be affected by a range of technical and environmental factors. The speed at the property may be lower than that listed above. You can check the estimated speed and confirm availability to a property prior to purchasing on the broadband provider's website. Providers may increase charges. The information is provided and maintained by Decision Technologies Limited. **This is indicative only and based on a 2-person household with multiple devices and simultaneous usage. Broadband performance is affected by multiple factors including number of occupants and devices, simultaneous usage, router range etc. For more information speak to your broadband provider.